
13 Sligar AvenueHammondville NSW 2170
Property Details for 13 Sligar Ave, Hammondville
13 Sligar Ave, Hammondville is a 4 bedroom, 1 bathroom House with 3 parking spaces and was built in 1975. The property has a land size of 556m2 and floor size of 108m2.This Property is currently listed for sale with Demians Estate Agents
Last Listing description (October 2026)
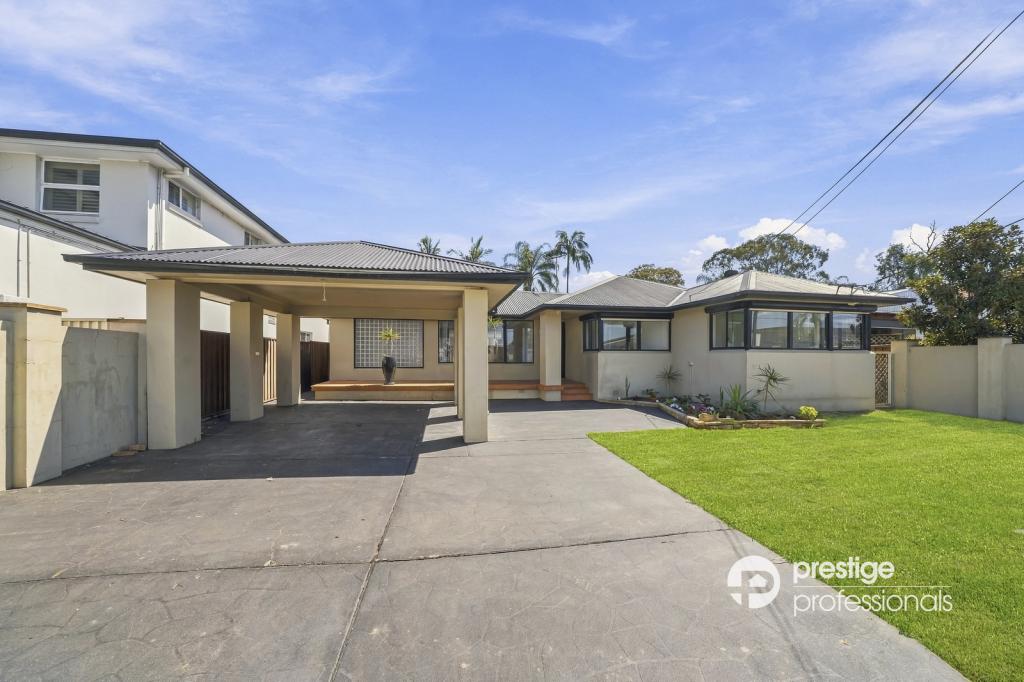
Perfectly positioned within a convenient and family-friendly pocket of Hammondville, this beautifully updated residence delivers the ideal balance of comfort, practicality and effortless entertaining. Set on a generous 556sqm parcel with plenty of future potential, the home is just a short stroll to local schools, shops, public transport and everyday amenities.From the moment you arrive, the home impresses with its manicured gardens, level front lawn, secure gated entry and gated driveway, together with an abundance of off-street parking including a double carport and single garage, providing ample space for multiple vehicles, trailers or recreational toys.Stepping inside, you're welcomed into a spacious living room enhanced by warm timber flooring, downlights and freshly updated interiors that create a bright and inviting atmosphere. Flowing effortlessly through to the dining area, the home has been thoughtfully designed for comfortable everyday family living.At the heart of the residence, the modern kitchen combines style and functionality, featuring stone benchtops, quality stainless steel appliances, a gas cooktop and ample cupboard space, all while overlooking the living and dining areas.Adding further versatility, the enclosed sunroom provides an additional living area that seamlessly extends the home's entertaining space while also incorporating a fourth bedroom, making it ideal for growing families, guests, teenagers or those working from home.Stepping outside, you'll discover an exceptional entertaining area designed to be enjoyed all year round. The expansive undercover timber decked pergola extends the full length of the home and is complete with a built-in outdoor kitchen featuring a barbecue, sink and preparation space. Flowing effortlessly onto a dedicated fire pit area and overlooking the level rear lawn, this outstanding outdoor setting creates the perfect environment for entertaining family and friends while providing plenty of space for children and pets to enjoy.Accommodation comprises four well-proportioned bedrooms, three of which include built-in wardrobes. The master bedroom also enjoys the comfort of its own split system air conditioning, while ceiling fans throughout provide year-round comfort. Servicing the home is a well-appointed family bathroom complete with a separate toilet, while the laundry offers the convenience of an additional toilet.Additional features include split system air conditioning, plantation shutters, ceiling fans, downlights, timber flooring, freshly updated interiors, secure gated access, a double carport, single garage and ample off-street parking.Combining multiple living areas, exceptional outdoor entertaining and a generous 556sqm parcel offering plenty of future potential, this is a fantastic opportunity to secure a move-in ready family home within one of Hammondville's most tightly held and well-connected neighbourhoods.
Property History for 13 Sligar Ave, Hammondville, NSW 2170
- 28 Jul 2026Listed for Sale Price guide $1,100,000 to $1,200,000
- 21 Jul 2022Listed for Sale Sold
- 08 Jun 2022Sold for $1,005,000

Recent sales nearby
See more recent sales nearby/assets/perm/hs5ru5545mi6nihknm74qtydha?signature=7b11b19cfd526b8247c5c3ec51d189aca02cd15c6e56a05d6e6b3d0413b9d73b) 0
0/assets/perm/6ynfynf6a4i6nlapf7h6huj6pa?signature=357dbc5dce5239f58a3e32915a9ecb4d35e610d8c112a2692b30d50b2f73d8a1) 0
0

/assets/perm/ngsttz56nqi6nprs2wsukqydsm?signature=e47403e5565b5e09d05adb0f744d6f4dafd6854ef29ca59c4bd85424c669b45a) 0
0Similar properties For Sale nearby
See more properties for sale nearby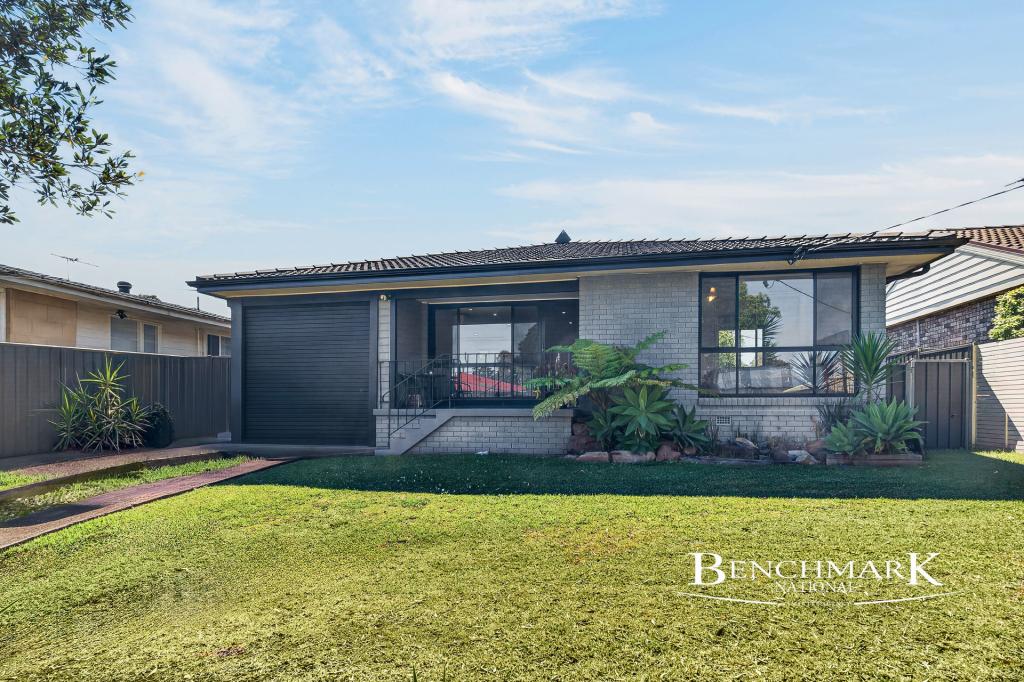 0
0
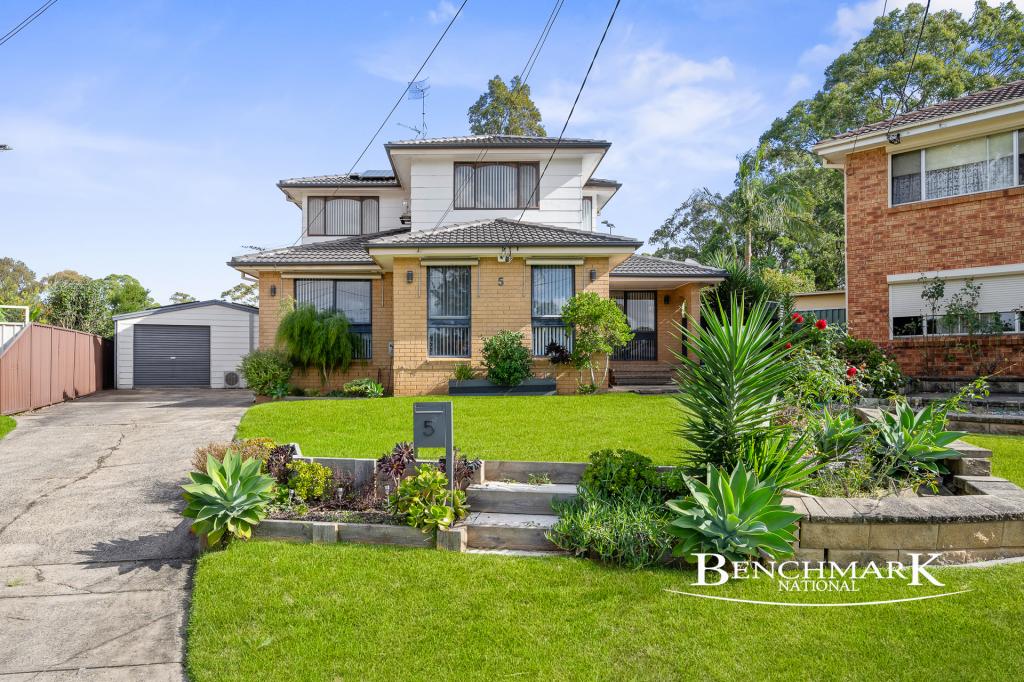 0
0
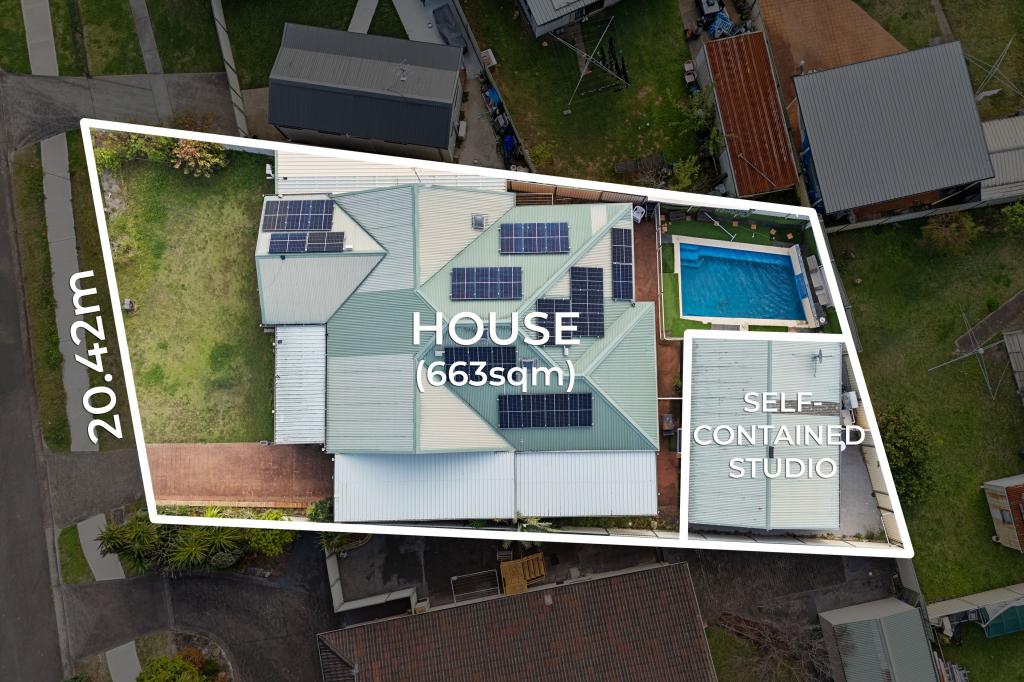 0
0Similar properties For Rent nearby
See more properties for rent nearby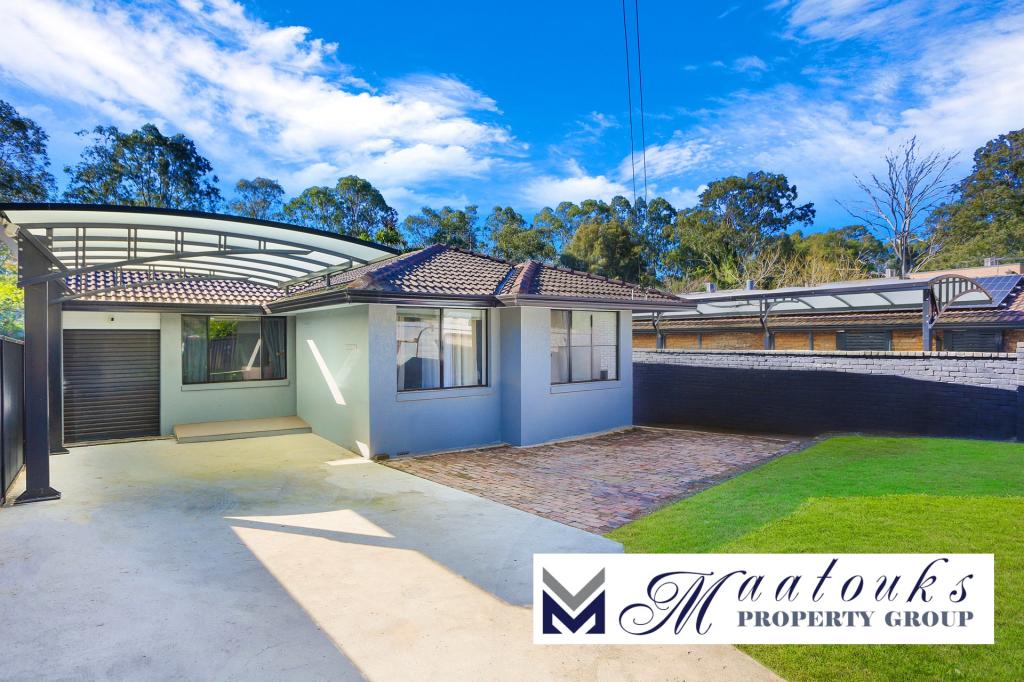 0
0
 0
0
 0
0
About Hammondville 2170
The size of Hammondville is approximately 1.9 square kilometres. There are 9 parks, covering nearly 30.4% of the total area. The population of Hammondville in 2016 was 3493 people. By 2021 the population was 3691 showing a population growth of 5.7% in the area during that time. The predominant age group in Hammondville is 30-39 years. Households in Hammondville are primarily couples with children and are likely to be repaying $1800 - $2399 per month on mortgage repayments. In general, people in Hammondville work in a professional occupation.In 2021, 70.80% of the homes in Hammondville were owner-occupied compared with 72.10% in 2016.
Hammondville has 1,292 properties. Over the last 5 years, Houses in Hammondville have seen a 31.92% increase in median value, while Units have seen a 31.27% increase. As at 31 August 2026:
- The median value for Houses in Hammondville is $1,296,932 while the median value for Units is $745,319.
- Houses have a median rent of $755 while Units have a median rent of $668.
Suburb Insights for Hammondville 2170
Market Insights
Hammondville Trends for Houses
N/A
N/A
View TrendN/A
N/A
Hammondville Trends for Units
N/A
N/A
View TrendN/A
N/A
Neighbourhood Insights
© Copyright 2026. RP Data Pty Ltd trading as Cotality (Cotality). All rights reserved. No reproduction, distribution, or transmission of the copyrighted materials is permitted. The information is deemed reliable but not guaranteed.
While Cotality uses commercially reasonable efforts to ensure the Cotality Data is current, Cotality does not warrant the accuracy, currency or completeness of the Cotality Data and to the full extent permitted by law excludes all loss or damage howsoever arising (including through negligence) in connection with the Cotality Data.
This product uses cookies and other similar technologies to improve and customise your browsing experience, to tailor content and adverts, and for analytics and metrics regarding visitor usage on this product and other media. We may share cookie and analytics information with third parties for the purposes of advertising. By continuing to use our website, you consent to cookies being used. View our Privacy Policy here.
X
