
71 Fairmont BoulevardHamlyn Terrace NSW 2259
Property Details for 71 Fairmont Bvd, Hamlyn Terrace
71 Fairmont Bvd, Hamlyn Terrace is a 5 bedroom, 3 bathroom House with 2 parking spaces and was built in 2021. The property has a land size of 589m2 and floor size of 249m2. While the property is not currently for sale or for rent, it was last sold in June 2025.
Last Listing description (July 2025)
Auction Location: On-Site
Welcome to 71 Fairmont Boulevard, Hamlyn Terrace a beautifully designed and immaculately presented family home that blends space, style, and premium quality finishes. Just four years old and set on a rare 593sqm corner block, this property delivers lifestyle and flexibility with future potential to expand even further.
Boasting five spacious bedrooms, three bathrooms, and three versatile living areas across two levels, this residence is ideal for large or growing families, multi-generational living, or those working from home.
From the moment you enter, the home impresses with its 2.7m ceilings, elegant plantation shutters, and timber-look flooring that adds both warmth and durability. At the heart of the home is a dream kitchen, finished with 40mm stone benchtops with waterfall edges, quality appliances, and a walk-in pantrya true entertainer's space with ample storage and prep room.
Upstairs, a generous retreat area offers privacy and flexibility, while the master suite is a sanctuary of its own, featuring a walk-in robe and a luxurious ensuite with double vanity.
Step outside and imagine the possibilitiesthanks to its wide side access and corner block location, the property is perfect for adding a granny flat, pool, or shed (STCA), offering future value and lifestyle upgrades.
Premium Features Include:
- 5 oversized bedrooms with built-in wardrobes
- Private master suite with walk-in robe and elegant ensuite
- 3 designer bathrooms, including full guest bathroom downstairs
- Gourmet kitchen with 40mm stone waterfall benchtops & quality appliances
- Walk-in pantry for added functionality
- Open-plan kitchen/living/dining with seamless outdoor flow
- 3 separate living areas including an upstairs retreat
- Soaring 2.7m ceilings and plantation shutters throughout
- Ducted reverse cycle air conditioning for all-season comfort
- Double garage with internal access and remote entry
- Spacious 593sqm corner block with excellent side access
- Ideal space for a pool, large shed or granny flat (STCA)
- Located near top local schools including Wadalba Community School, Warnervale Public School, and MacKillop Catholic College
- Close to shops, parks, Wyong Hospital & just minutes to the M1 approx. 50 mins to Sydney, 45 mins to Newcastle
This exceptional property offers the complete packagestyle, space, quality, and future flexibility. With nothing to do but move in and enjoy, this is your opportunity to secure one of Hamlyn Terrace's most impressive homes.
Contact us today to arrange your inspectionhomes of this calibre don't stay on the market for long.
Disclaimer: Every precaution has been taken to establish accuracy of the above information but does not constitute any representation by the owner or agent. Information is gathered from sources we believe to be reliable; we cannot guarantee its accuracy and interested persons should rely on their own enquiries.
Property History for 71 Fairmont Bvd, Hamlyn Terrace, NSW 2259
- 21 Jun 2025Sold for $1,120,000
- 26 May 2025Listed for Sale Auction Guide: $1,100,000
- 25 Oct 2019Sold for $354,500

Recent sales nearby
See more recent sales nearby

/assets/perm/otyshuz2k4i65jxuigj7wmeata?signature=6de0d0d2bc274a6bb1f72997c962beba61e6412b9c4c86022b0772ffb53e126a) 0
0
Similar properties For Sale nearby
See more properties for sale nearby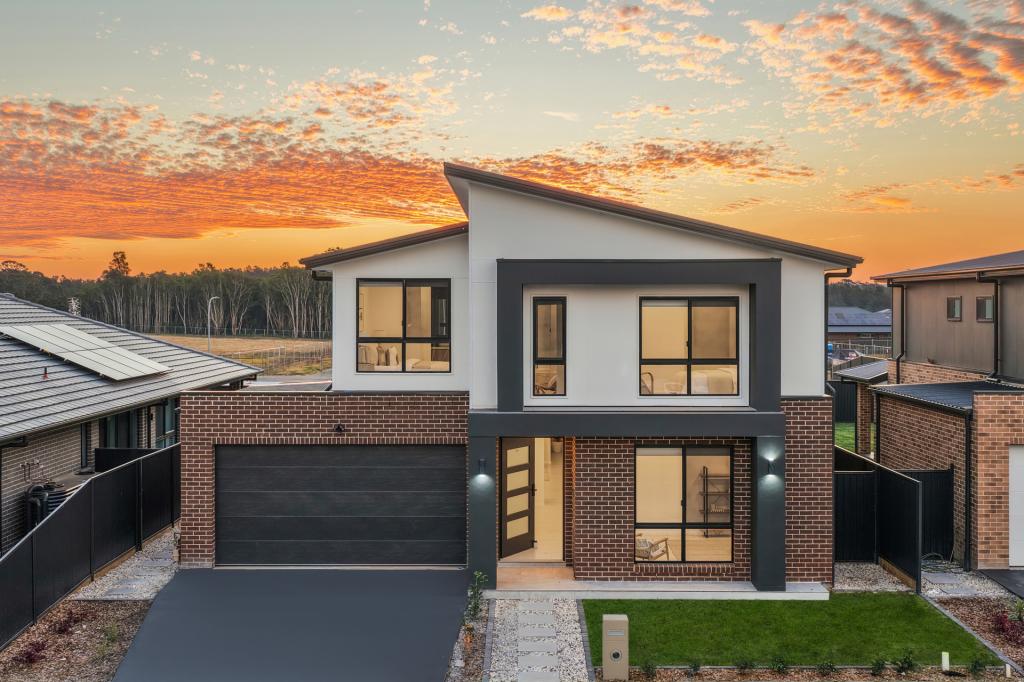 0
0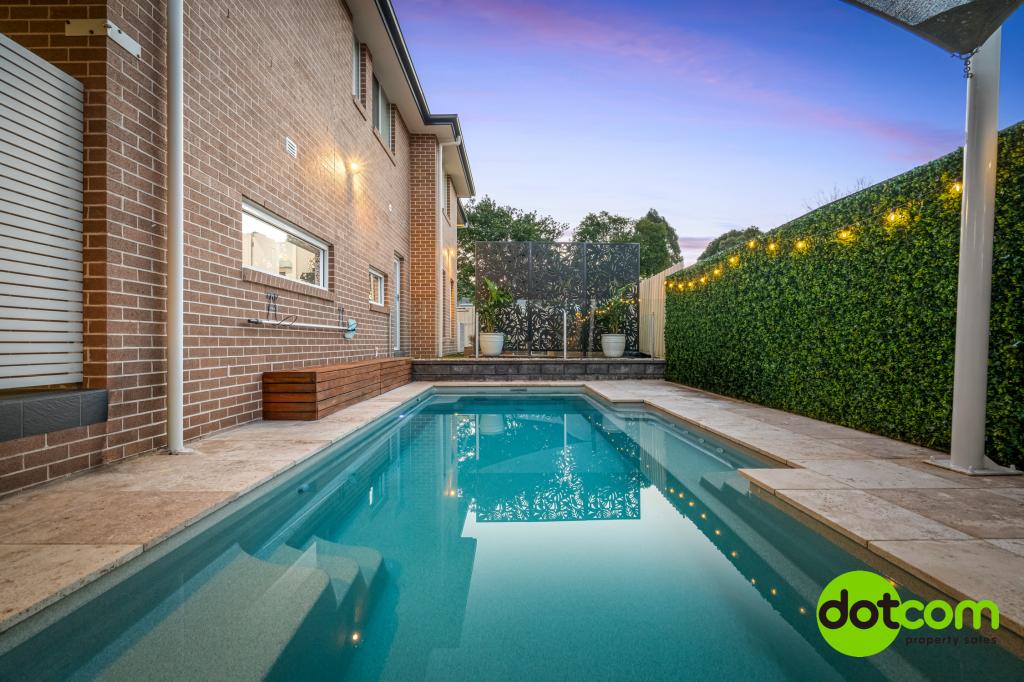 0
0
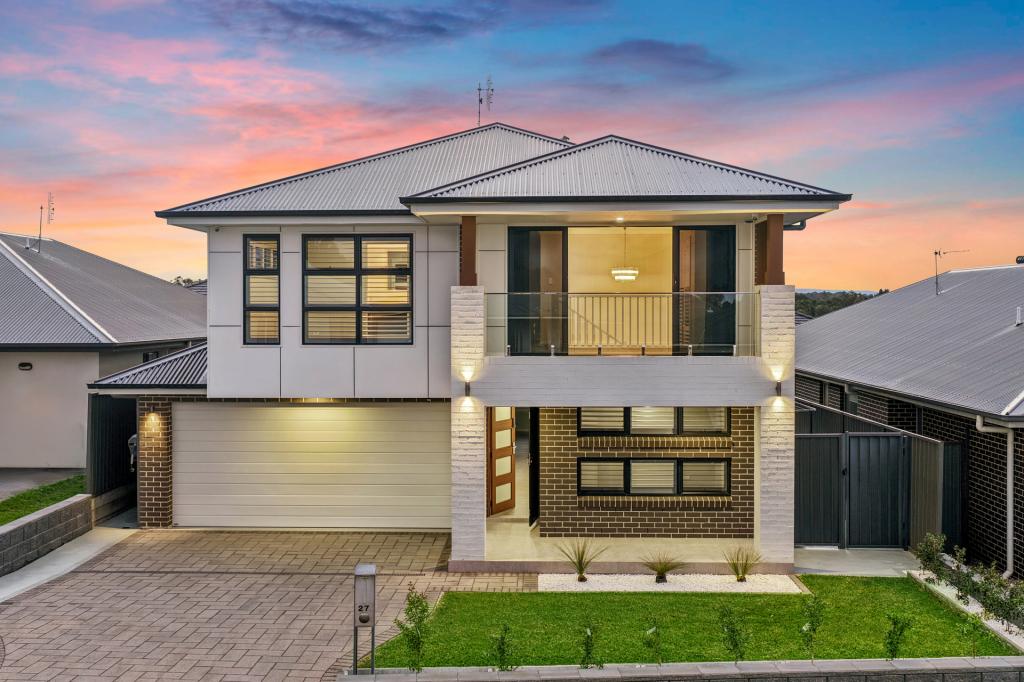 0
0Similar properties For Rent nearby
See more properties for rent nearby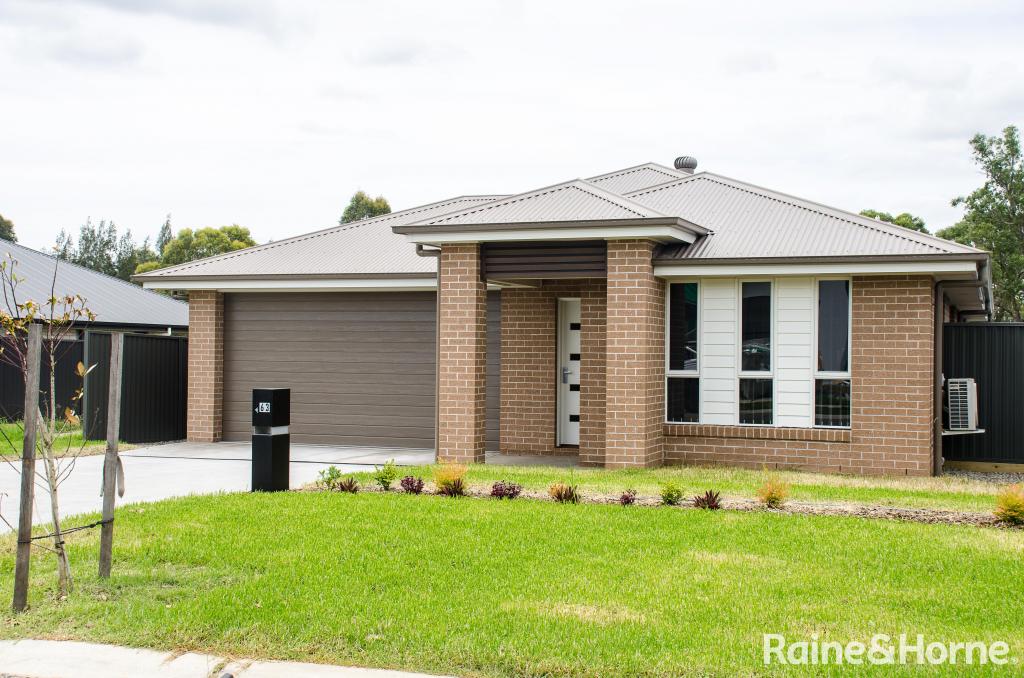 0
0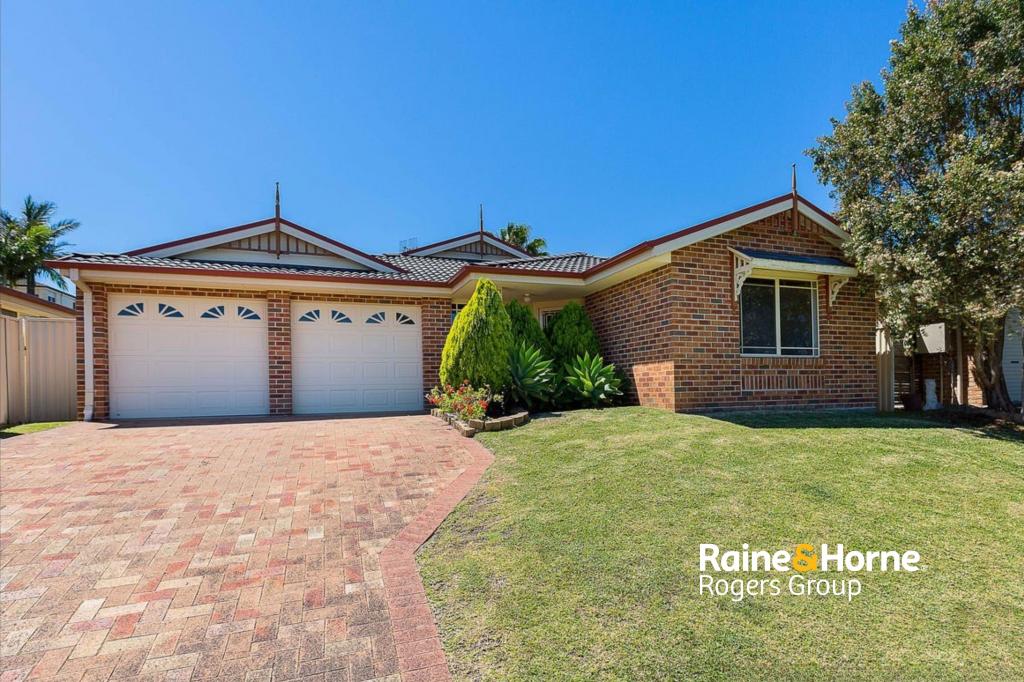 0
0

About Hamlyn Terrace 2259
The size of Hamlyn Terrace is approximately 5.2 square kilometres. There are 10 parks, covering nearly 5.6% of the total area. The population of Hamlyn Terrace in 2016 was 6069 people. By 2021 the population was 8761 showing a population growth of 44.4% in the area during that time. The predominant age group in Hamlyn Terrace is 0-9 years. Households in Hamlyn Terrace are primarily couples with children and are likely to be repaying $1800 - $2399 per month on mortgage repayments. In general, people in Hamlyn Terrace work in a professional occupation.In 2021, 63.60% of the homes in Hamlyn Terrace were owner-occupied compared with 67.60% in 2016.
Hamlyn Terrace has 3,784 properties. Over the last 5 years, Houses in Hamlyn Terrace have seen a 19.70% increase in median value, while Units have seen a 34.10% increase. As at 31 August 2026:
- The median value for Houses in Hamlyn Terrace is $1,004,998 while the median value for Units is $794,696.
- Houses have a median rent of $760 while Units have a median rent of $650.
Suburb Insights for Hamlyn Terrace 2259
Market Insights
Hamlyn Terrace Trends for Houses
N/A
N/A
View TrendN/A
N/A
Hamlyn Terrace Trends for Units
N/A
N/A
View TrendN/A
N/A
Neighbourhood Insights
© Copyright 2026. RP Data Pty Ltd trading as Cotality (Cotality). All rights reserved. No reproduction, distribution, or transmission of the copyrighted materials is permitted. The information is deemed reliable but not guaranteed.
While Cotality uses commercially reasonable efforts to ensure the Cotality Data is current, Cotality does not warrant the accuracy, currency or completeness of the Cotality Data and to the full extent permitted by law excludes all loss or damage howsoever arising (including through negligence) in connection with the Cotality Data.
This product uses cookies and other similar technologies to improve and customise your browsing experience, to tailor content and adverts, and for analytics and metrics regarding visitor usage on this product and other media. We may share cookie and analytics information with third parties for the purposes of advertising. By continuing to use our website, you consent to cookies being used. View our Privacy Policy here.
X
