
26 Scarlett StreetHamlyn Terrace NSW 2259
Property Details for 26 Scarlett St, Hamlyn Terrace
26 Scarlett St, Hamlyn Terrace is a 4 bedroom, 2 bathroom House with 2 parking spaces and was built in 2017. The property has a land size of 477m2 and floor size of 191m2. While the property is not currently for sale or for rent, it was last sold in May 2024.
Last Listing description (July 2026)
Space to suit your needs.
The centerpiece of luxury is the stunning modern kitchen. Equipped with top-of-the-line appliances and an expansive island benchtop, it's a chef's dream come true. The seamless flow from the kitchen to the light-filled open living and dining area ensures that this space becomes the heart of the home.
Love to entertain outdoors? The outdoor alfresco area is your answer. Complete with a built-in kitchenette, it's the ideal spot to host unforgettable gatherings or savour tranquil mornings.
This residence is not just a house; it's a lifestyle upgrade that promises a world of comfort and sophistication. If you're seeking a brand-new home that offers endless quality features and the perfect blend of elegance and functionality, look no further.
- Immaculately presented four bedroom home
- Master bedroom with walk in robe and ensuite with double vanity
- Modern kitchen at the centre of the home, overlooking living and dining
- Sliding doors off living and dining, creating light, airy and spacious feel
- Study nook
- Endless array of quality features
- Short distance to local schools including newly established Porters Creek Public School
- Close to Warnervale Train Station and Warnie's Caf
- Short drive to M1, approx. 1hr to both Hornsby and Newcastle
Experience contemporary comfort and effortless living in this brand-new four-bedroom home, thoughtfully designed to deliver space, style and functionality. Perfectly positioned in a growing and convenient location, this impressive residence offers multiple living areas, quality finishes throughout and a seamless indoor-outdoor flow ideal for modern living.
At the heart of the home is a stunning contemporary kitchen featuring quality appliances and an expansive island benchtop, overlooking the open-plan living and dining area. Large sliding doors enhance the sense of space and natural light while creating a seamless connection to the outdoor alfresco area, making everyday living and entertaining a breeze.
The generous floorplan includes four bedrooms, with the master suite offering a walk-in robe and a private ensuite complete with double vanity. A dedicated study nook provides the perfect space for working from home, studying or managing day-to-day tasks. Multiple living areas offer flexibility for families seeking additional space to relax and unwind.
Step outside to the covered alfresco area, complete with a built-in kitchenette, creating the perfect setting for entertaining guests or enjoying quiet outdoor moments.
Property Features:
Brick and tile home
Four spacious bedrooms
Master bedroom with walk-in robe and ensuite
Ensuite featuring double vanity
Modern kitchen with quality appliances
Expansive island benchtop
Open-plan living and dining area
Multiple living spaces for added flexibility
Dedicated study nook
Large sliding doors providing abundant natural light
Covered alfresco entertaining area
Built-in outdoor kitchenette
Quality finishes throughout
Close to local schools, including Porters Creek Public School
Convenient access to Warnervale Train Station and Warnie's Caf
Short drive to the M1 Motorway
Approximately one hour to both Hornsby and Newcastle
Offering modern design, premium features and a highly convenient location, this home presents an exceptional opportunity to enjoy a comfortable and connected lifestyle.
*** To apply for this rental property, please submit an online application via our website: https://heritagere.com.au/properties-for-rent/. Select the relevant property and complete the application form in full. If your application is shortlisted, we will contact you to arrange a private inspection. Please note that applications submitted through 1Form will not be accepted. ***
DISCLAIMER: This advertisement contains information provided by third parties. While all care is taken to ensure otherwise, Heritage Real Estate does not make any representation as to the accuracy of any of the information contained in the advertisement, does not accept any responsibility or liability and recommends that any client make their own investigations and enquiries. Photographs may be digitally enhanced, contain AI-generated furniture, or otherwise altered, and are indicative of the property only.
Property History for 26 Scarlett St, Hamlyn Terrace, NSW 2259
- 23 Jun 2026Listed for Rent $860 / week
- 16 May 2024Sold for $1,050,000
- 30 Aug 2023Listed for Sale $980,000 - $1,070,000

Recent sales nearby
See more recent sales nearby

/assets/perm/vohin37h7ui63mw7ixi4qkuqxq?signature=25fd51eb011c2e824c21e52ea3023cc83bdb65df9f4f79ef4aee7d69d096117f) 0
0

Similar properties For Sale nearby
See more properties for sale nearby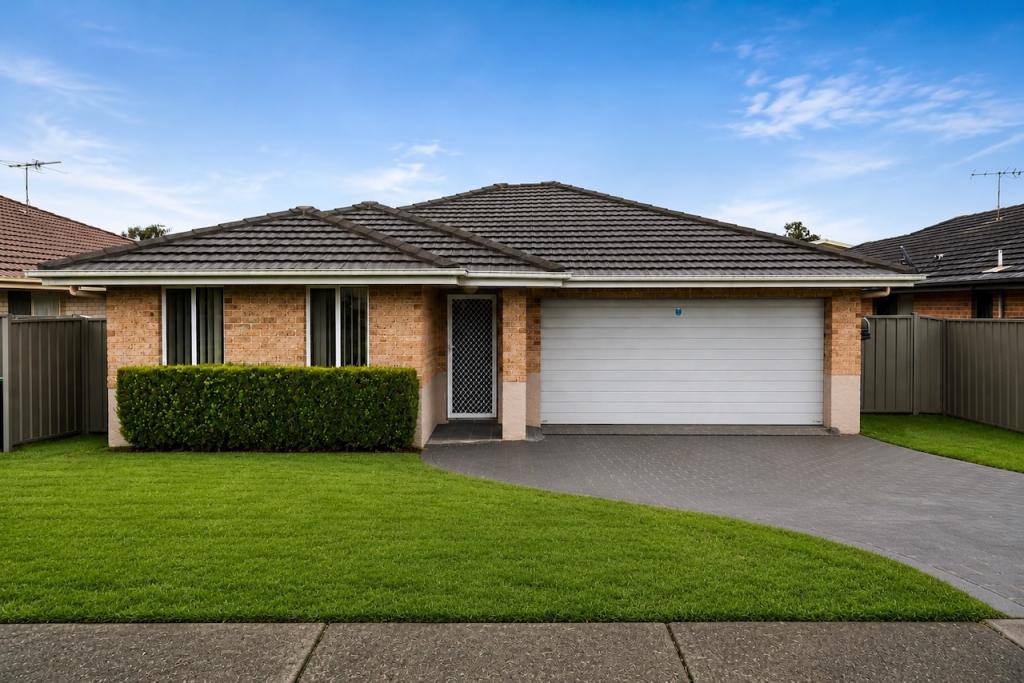 0
0
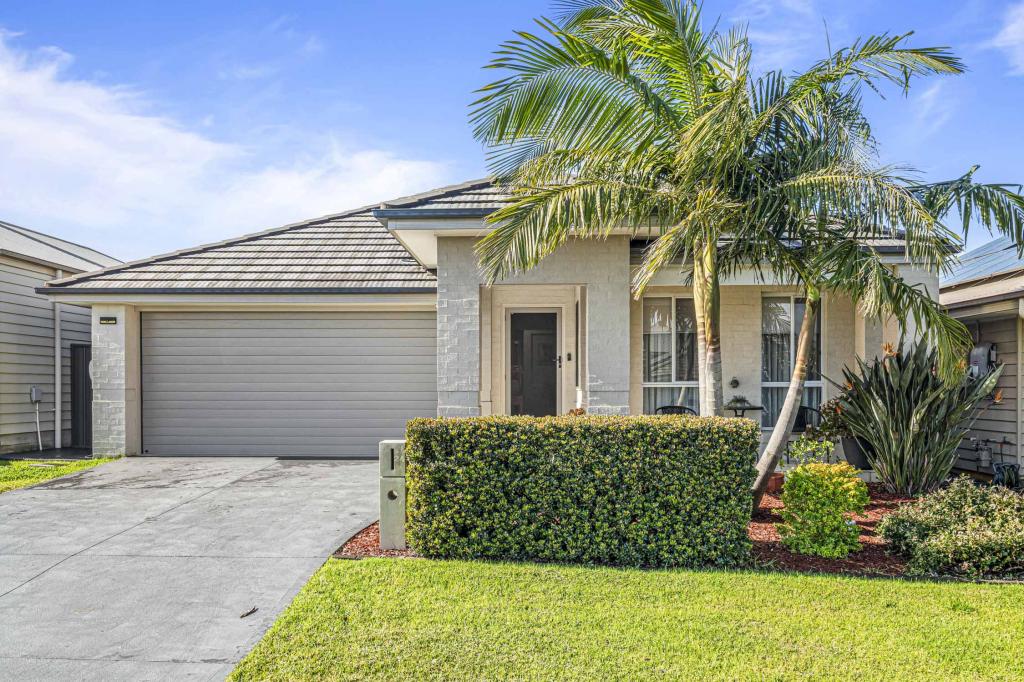 0
0

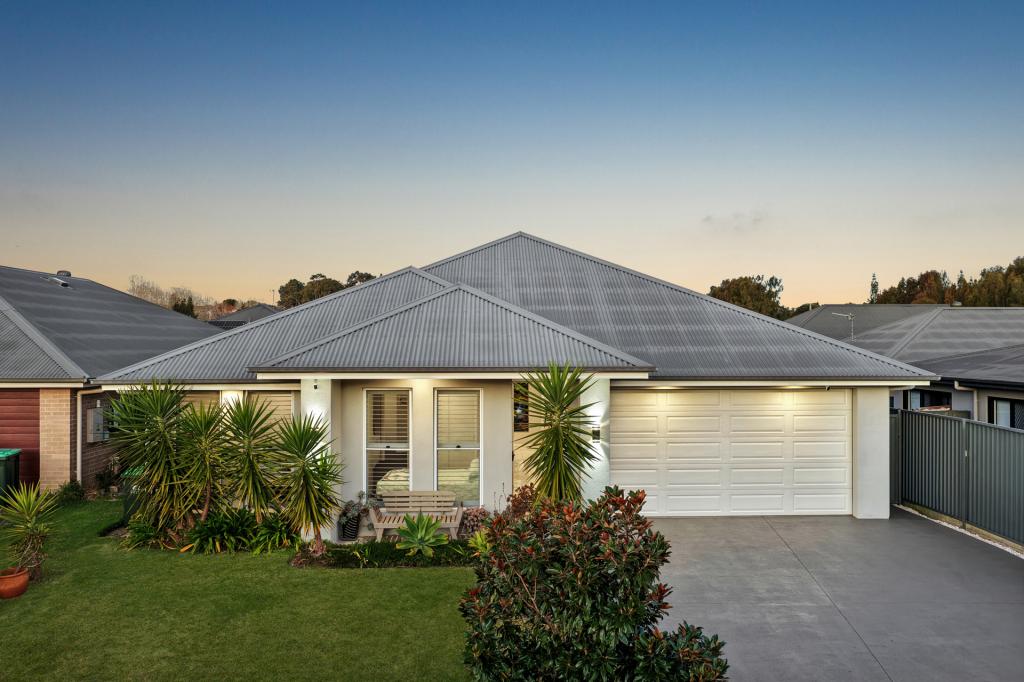 0
0Similar properties For Rent nearby
See more properties for rent nearby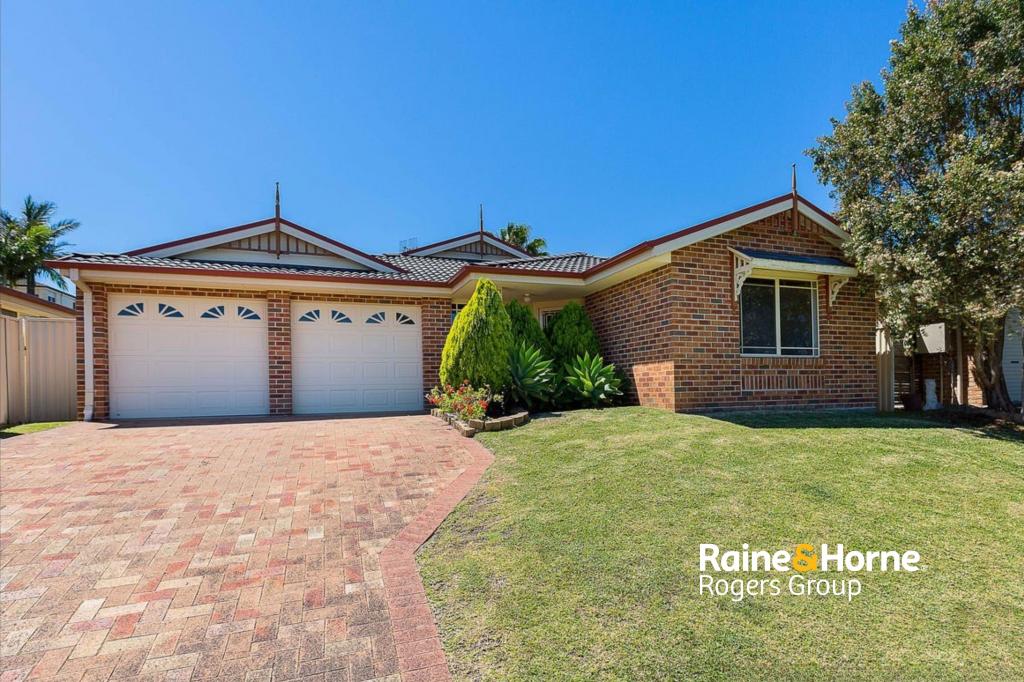 0
0

 0
0

 0
0About Hamlyn Terrace 2259
The size of Hamlyn Terrace is approximately 5.2 square kilometres. There are 10 parks, covering nearly 5.6% of the total area. The population of Hamlyn Terrace in 2016 was 6069 people. By 2021 the population was 8761 showing a population growth of 44.4% in the area during that time. The predominant age group in Hamlyn Terrace is 0-9 years. Households in Hamlyn Terrace are primarily couples with children and are likely to be repaying $1800 - $2399 per month on mortgage repayments. In general, people in Hamlyn Terrace work in a professional occupation.In 2021, 63.60% of the homes in Hamlyn Terrace were owner-occupied compared with 67.60% in 2016.
Hamlyn Terrace has 3,782 properties. Over the last 5 years, Houses in Hamlyn Terrace have seen a 24.97% increase in median value, while Units have seen a 34.94% increase. As at 31 July 2026:
- The median value for Houses in Hamlyn Terrace is $1,028,314 while the median value for Units is $807,331.
- Houses have a median rent of $750 while Units have a median rent of $650.
Suburb Insights for Hamlyn Terrace 2259
Market Insights
Hamlyn Terrace Trends for Houses
N/A
N/A
View TrendN/A
N/A
Hamlyn Terrace Trends for Units
N/A
N/A
View TrendN/A
N/A
Neighbourhood Insights
© Copyright 2026. RP Data Pty Ltd trading as Cotality (Cotality). All rights reserved. No reproduction, distribution, or transmission of the copyrighted materials is permitted. The information is deemed reliable but not guaranteed.
While Cotality uses commercially reasonable efforts to ensure the Cotality Data is current, Cotality does not warrant the accuracy, currency or completeness of the Cotality Data and to the full extent permitted by law excludes all loss or damage howsoever arising (including through negligence) in connection with the Cotality Data.
This product uses cookies and other similar technologies to improve and customise your browsing experience, to tailor content and adverts, and for analytics and metrics regarding visitor usage on this product and other media. We may share cookie and analytics information with third parties for the purposes of advertising. By continuing to use our website, you consent to cookies being used. View our Privacy Policy here.
X
