
21 Eleanor CloseHamlyn Terrace NSW 2259


Property Details for 21 Eleanor Cl, Hamlyn Terrace
Last Listing description (February 2026)
Designed for modern family life, this two-storey Tempo Living home delivers space, style, and versatility in a serene cul-de-sac setting. From the moment you enter, the layout flows effortlessly, offering both connection and privacy for every member of the family.
A front living room provides a welcoming retreat, while the heart of the home opens into a generous kitchen, dining, and family area. The kitchen features a walk-in pantry, and the adjoining laundry offers external access, making everyday living effortless. Sliding doors from the family area extend to the backyard, creating a seamless indoor–outdoor experience - perfect for entertaining or relaxed family weekends. Additional highlights include under-stairs storage, a lower-level powder room, and a double garage with internal entry.
Upstairs, the master suite impresses with a walk-in robe and ensuite, while three additional bedrooms with built-in robes share a main bathroom with a large bath. A versatile rumpus area at the top of the stairs offers a second lounge, playroom, or study zone - a flexible space designed to suit the family's needs now and into the future.
Features
Brand-new Tempo Living home in a peaceful cul-de-sac
Four bedrooms upstairs; master with walk-in robe and ensuite
Upstairs rumpus area providing flexible living options
Open-plan kitchen, dining, and family hub flowing to the backyard
Kitchen with walk-in pantry and adjacent laundry with external access
Front living room for quiet retreat or formal entertaining
Ground-floor powder room
Double garage with internal access
Approx. 224.72 m² total footprint
With thoughtful design, versatile living zones, and a layout crafted for both entertaining and everyday comfort, this home offers a lifestyle of effortless modern living. From quiet evenings in the front living room to sunny afternoons in the backyard, every corner has been designed to complement family life, making it a home that truly delivers on space, style, and functionality.
Discover a selection of thoughtfully designed house and land packages, created in partnership with award-winning builder Tempo Living. Buyers can choose from two contemporary layouts-the Symphony (from $903,500) and the Calypso (from $955,500)-each offering exceptional value, modern functionality, and flexible living options.
Tempo Living is renowned for quality craftsmanship and efficient build timeframes, with display homes across Sydney and Lake Macquarie available to inspect. With recent sales in the street achieving above these price points, these packages present an outstanding opportunity in a highly sought-after pocket of Hamlyn Terrace.
E & OE. 3Realty - Lake Macquarie , its director(s), employees, contractor(s) and related entities believe that all information contained here in is gathered from sources we believe to be reliable, however 3 Realty cannot guarantee its accuracy and interested parties should rely on their own enquiries. All images and floorplans are indicative of the property only. less
Property History for 21 Eleanor Cl, Hamlyn Terrace, NSW 2259
- 20 Feb 2026Sold for $435,000
- 24 Nov 2025Listed for Sale $955,500
Recent sales nearby
See more recent sales nearbySimilar properties For Sale nearby
See more properties for sale nearby 0
0


 0
0

 0
0
Similar properties For Rent nearby
See more properties for rent nearby 0
0

 0
0
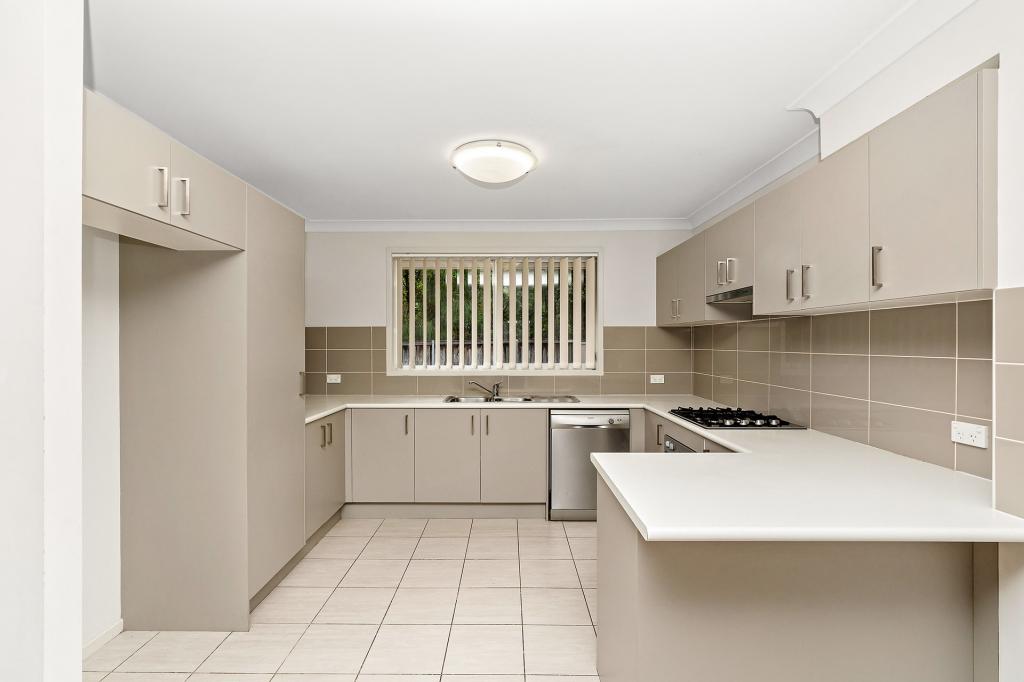 0
0
About Hamlyn Terrace 2259
The size of Hamlyn Terrace is approximately 5.2 square kilometres. There are 10 parks, covering nearly 5.6% of the total area. The population of Hamlyn Terrace in 2016 was 6069 people. By 2021 the population was 8761 showing a population growth of 44.4% in the area during that time. The predominant age group in Hamlyn Terrace is 0-9 years. Households in Hamlyn Terrace are primarily couples with children and are likely to be repaying $1800 - $2399 per month on mortgage repayments. In general, people in Hamlyn Terrace work in a professional occupation.In 2021, 63.60% of the homes in Hamlyn Terrace were owner-occupied compared with 67.60% in 2016.
Hamlyn Terrace has 3,780 properties. Over the last 5 years, Houses in Hamlyn Terrace have seen a 24.97% increase in median value, while Units have seen a 34.94% increase. As at 31 July 2026:
- The median value for Houses in Hamlyn Terrace is $1,028,314 while the median value for Units is $807,331.
- Houses have a median rent of $750 while Units have a median rent of $650.
Suburb Insights for Hamlyn Terrace 2259
Market Insights
Hamlyn Terrace Trends for Houses
N/A
N/A
View TrendN/A
N/A
Hamlyn Terrace Trends for Units
N/A
N/A
View TrendN/A
N/A
Neighbourhood Insights
© Copyright 2026. RP Data Pty Ltd trading as Cotality (Cotality). All rights reserved. No reproduction, distribution, or transmission of the copyrighted materials is permitted. The information is deemed reliable but not guaranteed.
While Cotality uses commercially reasonable efforts to ensure the Cotality Data is current, Cotality does not warrant the accuracy, currency or completeness of the Cotality Data and to the full extent permitted by law excludes all loss or damage howsoever arising (including through negligence) in connection with the Cotality Data.
This product uses cookies and other similar technologies to improve and customise your browsing experience, to tailor content and adverts, and for analytics and metrics regarding visitor usage on this product and other media. We may share cookie and analytics information with third parties for the purposes of advertising. By continuing to use our website, you consent to cookies being used. View our Privacy Policy here.
X
