
265 Lawson StreetHamilton South NSW 2303
Property Details for 265 Lawson St, Hamilton South
265 Lawson St, Hamilton South is a 3 bedroom, 2 bathroom House with 2 parking spaces. The property has a land size of 559m2. While the property is not currently for sale or for rent, it was last sold in May 2000.
Last Listing description (June 2024)
Located in sought-after Hamilton South, in a fabulous location just five minutes to almost everywhere in our coastal city, this elegant brick and tile home is ready to welcome a new family. Boasting 3 large bedrooms, a formal dining and a space suitable as a home office or a nursery, this property also possesses a huge rumpus room for that pool table you have always wanted!
The fabulous kitchen is a cook's dream with a European NEFF gas range, a coffee nook and appliance cupboard, extra wide granite counters, oversized drawers and a beautiful glass mosaic splashback. Whip up gastronomic delights for dinner parties in the formal dining room or entertain guests in the enormous rumpus room - sure to be the scene of many a special celebration and casual get-together! This stately property is generous in size, flows over one functional level and includes many premium features from high end appliances and finishes to ducted air conditioning and timeless plantation shutters.
This home sits in a quiet street but a truly central location just a few minutes' drive from fabulous cafes, restaurants, eclectic and high-end shopping, supermarkets and excellent schools. Stroll the 8 minutes to the Mary Ellen for drinks with friends or a casual mid-week dinner or head to the newly opened Modus for craft beers and burgers. Catch a few waves before work Bar Beach and Dixon Park are just 5 minutes' drive or throw the clubs in the car for a game on the weekend here you are just 3 minutes from Merewether Golf Club.
* Three bedroom master-built brick and tile home with study/nursery
* Formal dining room and huge light-filled rumpus room with vaulted ceiling
* Designer kitchen with glass mosaic splash back, 900mm NEFF gas cooktop, custom soft-close cabinetry, coffee nook and appliance cupboard
* Ducted air conditioning, ceiling fan and light combos and brass plate power points
* Classically beautiful plantation shutters throughout the entire home
* Abundant storage with extra-tall built ins and hall and linen cupboards
* 4 mins to Lingard Private Hospital, 7 mins to Newcastle Uni and the CBD
* 2 mins to Hamilton South Public School, 3 mins to Merewether High School, 9 mins to Newcastle Grammar
* 3 min drive to heart of Beaumont St, 4 mins to The Junction and 7 mins to Darby St
* 5 mins to Merewether Surf House, SLSC and beach, 5 mins to Dixon Park beach and SLSC, 6 mins to Cooks Hill SLSC and Bar Beach
Outgoings
Council rates: $3,140 approx per annum
FRIENDLY AUCTION DISCLAIMER:
This property is being sold under the On-site Friendly Auction System.
An independent pest & building report is available on request at no charge to you. This is the type of report your solicitor would usually recommend purchasing before bidding at an auction or before making an unconditional offer prior to auction and are conducted by a panel of reputable companies. The companies have consented to friendly auction terms and will generally be happy to speak to you about your queries in reports and in most cases transfer the reports into your name if you are the successful buyer at auction or prior to auction.
Flexible deposit and settlement conditions are also available by negotiation with the agent if required.
Offers can also be made prior to auction and each offer will be assessed on its merits.
Live streaming auction. Bid and buy with confidence in this consumer driven, transparent auction system that was pioneered here in Newcastle but is now in use across Australia. We also have a downloadable guide available on our website.
***Health & Safety Measures are in Place for Open Homes & All Private Inspections
Disclaimer:
All information provided by Presence Real Estate in the promotion of a property for either sale or lease has been gathered from various third-party sources that we believe to be reliable. However, Presence Real Estate cannot guarantee its accuracy, and we accept no responsibility and disclaim all liability in respect of any errors, omissions, inaccuracies or misstatements in the information provided. Prospective purchasers and renters are advised to carry out their own investigations and rely on their own inquiries. All images, measurements, diagrams, renderings and data are indicative and for illustrative purposes only and are subject to change. The information provided by Presence Real Estate is general in nature and does not take into account the individual circumstances of the person or persons objective financial situation or needs.
Property History for 265 Lawson St, Hamilton South, NSW 2303
- 28 Jun 2024Listed for Sale $1,650,000 - $1,700,000
- 18 Aug 2023Listed for Sale Contact Agent
- 04 May 2000Sold for $305,000

Recent sales nearby
See more recent sales nearby/assets/perm/r4axaqn6c4i6nl4ekvpcludy3q?signature=7fe43b4127b75ff3260d8a329110157f65901c9903a2a0ca9ed99bae2a2d26b8) 0
0

/assets/perm/kypqqbkv4ui65epmfwg2nnrfr4?signature=9d9087ead32471aa587faa517e8172cc0594b782921b673d3a9a5b7a3b2a4acb) 0
0

/assets/perm/cylw2zirdii65nuvv5uj3uylwq?signature=d990855cfba85bd1f7d3ee52b913572b045db56df4be1a5f46eeebb94823f920) 0
0
Similar properties For Sale nearby
See more properties for sale nearby 0
0 0
0

 0
0

Similar properties For Rent nearby
See more properties for rent nearby 0
0
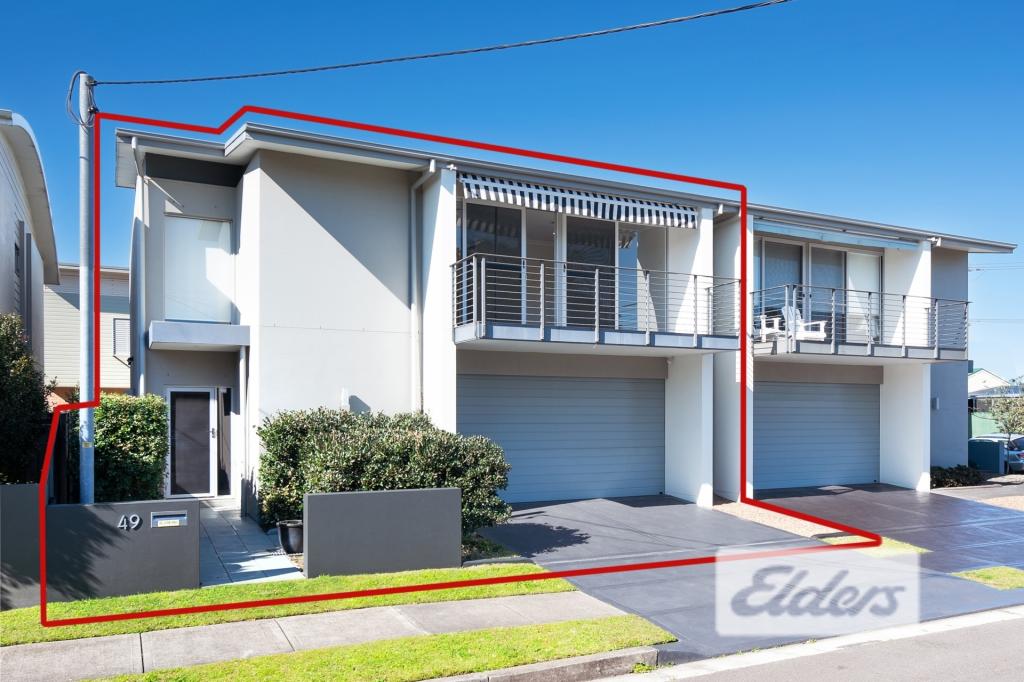 0
0
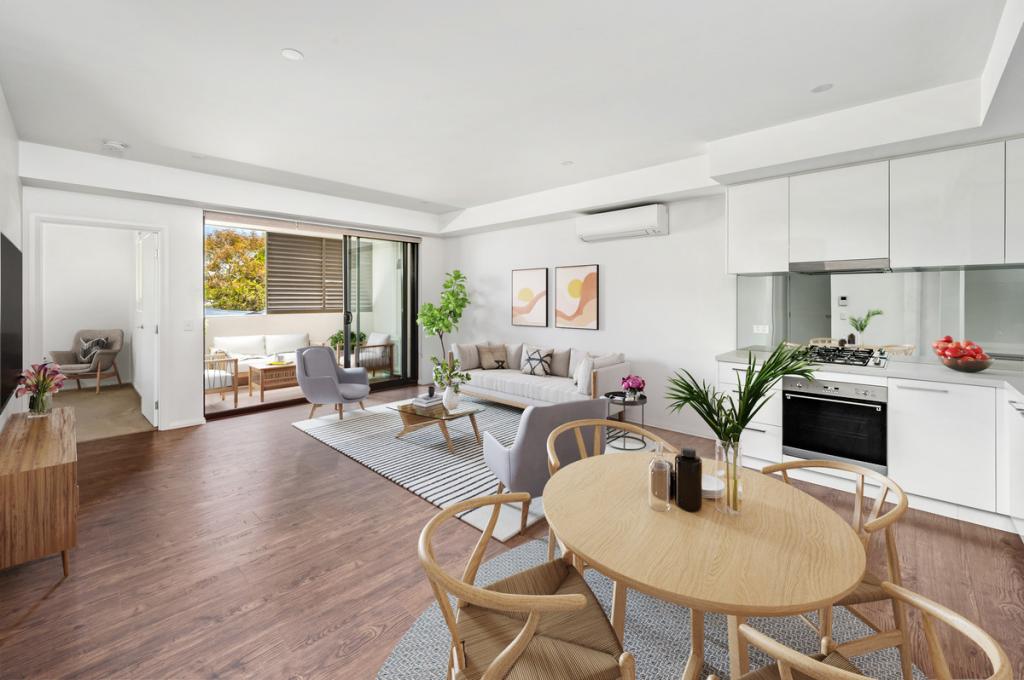 0
0

About Hamilton South 2303
The size of Hamilton South is approximately 1.3 square kilometres. There are 10 parks, covering nearly 8.5% of the total area. The population of Hamilton South in 2016 was 3876 people. By 2021 the population was 4057 showing a population growth of 4.7% in the area during that time. The predominant age group in Hamilton South is 50-59 years. Households in Hamilton South are primarily couples with children and are likely to be repaying over $4000 per month on mortgage repayments. In general, people in Hamilton South work in a professional occupation.In 2021, 53.80% of the homes in Hamilton South were owner-occupied compared with 51.20% in 2016.
Hamilton South has 2,028 properties. Over the last 5 years, Houses in Hamilton South have seen a 29.38% increase in median value, while Units have seen a 31.13% increase. As at 31 July 2026:
- The median value for Houses in Hamilton South is $1,707,116 while the median value for Units is $932,109.
- Houses have a median rent of $893 while Units have a median rent of $750.
Suburb Insights for Hamilton South 2303
Market Insights
Hamilton South Trends for Houses
N/A
N/A
View TrendN/A
N/A
Hamilton South Trends for Units
N/A
N/A
View TrendN/A
N/A
Neighbourhood Insights
© Copyright 2026. RP Data Pty Ltd trading as Cotality (Cotality). All rights reserved. No reproduction, distribution, or transmission of the copyrighted materials is permitted. The information is deemed reliable but not guaranteed.
While Cotality uses commercially reasonable efforts to ensure the Cotality Data is current, Cotality does not warrant the accuracy, currency or completeness of the Cotality Data and to the full extent permitted by law excludes all loss or damage howsoever arising (including through negligence) in connection with the Cotality Data.
This product uses cookies and other similar technologies to improve and customise your browsing experience, to tailor content and adverts, and for analytics and metrics regarding visitor usage on this product and other media. We may share cookie and analytics information with third parties for the purposes of advertising. By continuing to use our website, you consent to cookies being used. View our Privacy Policy here.
X
