
248 Lawson StreetHamilton South NSW 2303
Property Details for 248 Lawson St, Hamilton South
248 Lawson St, Hamilton South is a 3 bedroom, 2 bathroom House with 2 parking spaces. The property has a land size of 551m2 and floor size of 144m2. While the property is not currently for sale or for rent, it was last sold in February 2018.
Last Listing description (October 2025)
Auction Location: Watt Street Commercial Centre
Radiating classic elegance and adorned with fine period details and generous dimensions, this c.1926 weatherboard home's warm and engaging presence is complemented by a striking contemporary renovation and the total convenience of being only moments from the family lifestyle attractions Hamilton South is renowned for.
Beyond the exceptional appeal of the traditional facade, a series of charming spaces include three double bedrooms that surround a bathroom and formal lounge room rich in period personality. Extended and opened up at the rear, a generous open plan living/dining area is joined by an exquisite kitchen that employs Siemens cooking appliances and a Miele dishwasher as tools of the trade, and marble-look Caesarstone benchtops and sleek joinery as the stunning style foundations. A sumptuous laundry and second bathroom with floor to ceiling sandstone tiles, frameless showe, on-trend black tapware, and heated towel rail is a fabulous display of stylish design. Designed for a seamless integration of indoor and outdoor living, double sliding cedar doors open to an all-weather deck and level lawns framed by lush greenery. A freestanding triple garage and workshop enhance a supremely functional floor plan, while a Jetmaster gas log fire, air-conditioning and plantation shutters address practical essentials.
The stellar location is moments to Learmonth Park, Hamilton South Public School and shopping and eateries at The Junction and Beaumont Street.
- Front verandah offers a sweet spot for enjoying a morning cuppa
- French door entry to hallway where ornate 3.1m plaster ceilings and beautifully restored oak doors and architraves adds charm and character
- Three bedrooms all appointed with quality built-in robes and Hunter ceiling fans
- Formal lounge room sits at the heart of the home with cedar shutters, and Jetmaster gas log fire providing winter warmth
- Air-conditioned open plan family lounge, dining and kitchen
- Freestanding triple garage and ample driveway parking
- Stroll to shops, schools, parks, eateries and moments from the beach and CBD, zoned for Hamilton South Public School
Disclaimer:
All information provided by Presence Real Estate in the promotion of a property for either sale or lease has been gathered from various third-party sources that we believe to be reliable. However, Presence Real Estate cannot guarantee its accuracy, and we accept no responsibility and disclaim all liability in respect of any errors, omissions, inaccuracies or misstatements in the information provided. Prospective purchasers and renters are advised to carry out their own investigations and rely on their own inquiries. All images, measurements, diagrams, renderings and data are indicative and for illustrative purposes only and are subject to change. The information provided by Presence Real Estate is general in nature and does not take into account the individual circumstances of the person or persons objective financial situation or needs.
Property History for 248 Lawson St, Hamilton South, NSW 2303
- 05 Jul 2024Listed for Rent $900 / week
- 07 Jun 2024Listed for Rent $900 / week
- 16 May 2024Listed for Rent $880 / week

Recent sales nearby
See more recent sales nearby/assets/perm/2kzbeap4s4i63n3zuuivwhlc5u?signature=0d075d954192273a81bdb62d56f2454317838fc6bce1b8f1bf50e1b32c78b2d9) 0
0
/assets/perm/r4axaqn6c4i6nl4ekvpcludy3q?signature=7fe43b4127b75ff3260d8a329110157f65901c9903a2a0ca9ed99bae2a2d26b8) 0
0

/assets/perm/kypqqbkv4ui65epmfwg2nnrfr4?signature=9d9087ead32471aa587faa517e8172cc0594b782921b673d3a9a5b7a3b2a4acb) 0
0
Similar properties For Sale nearby
See more properties for sale nearby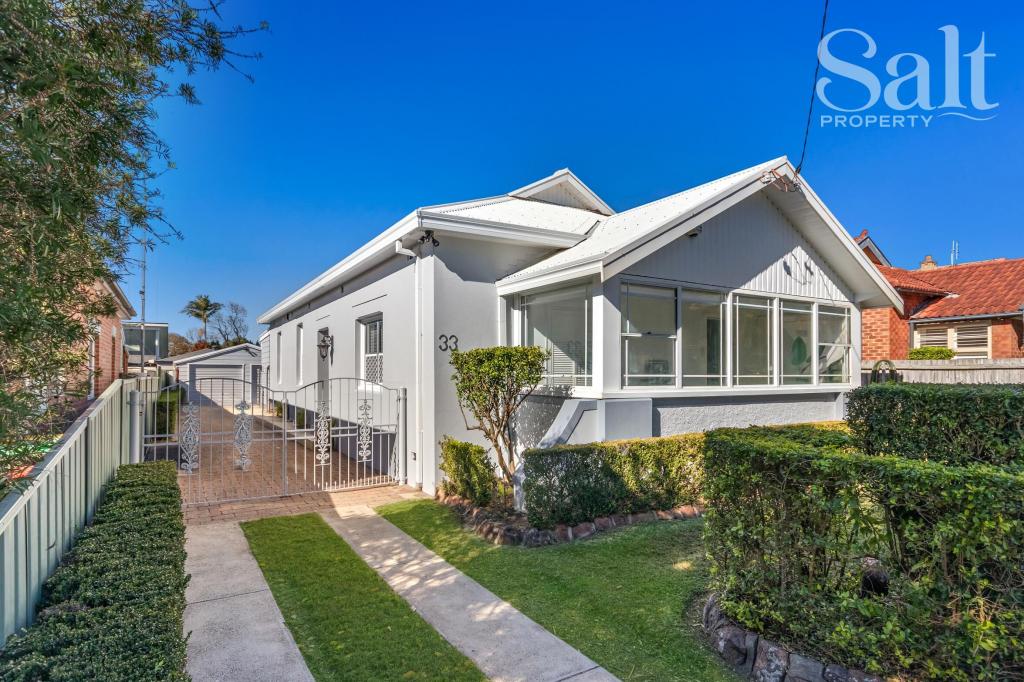 0
0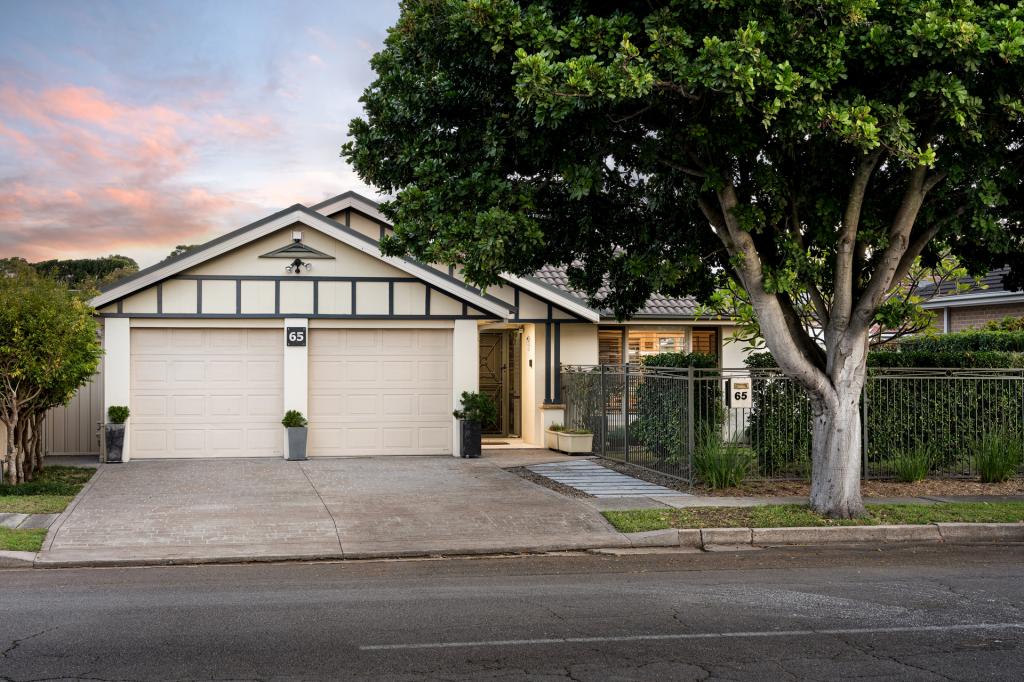 0
0

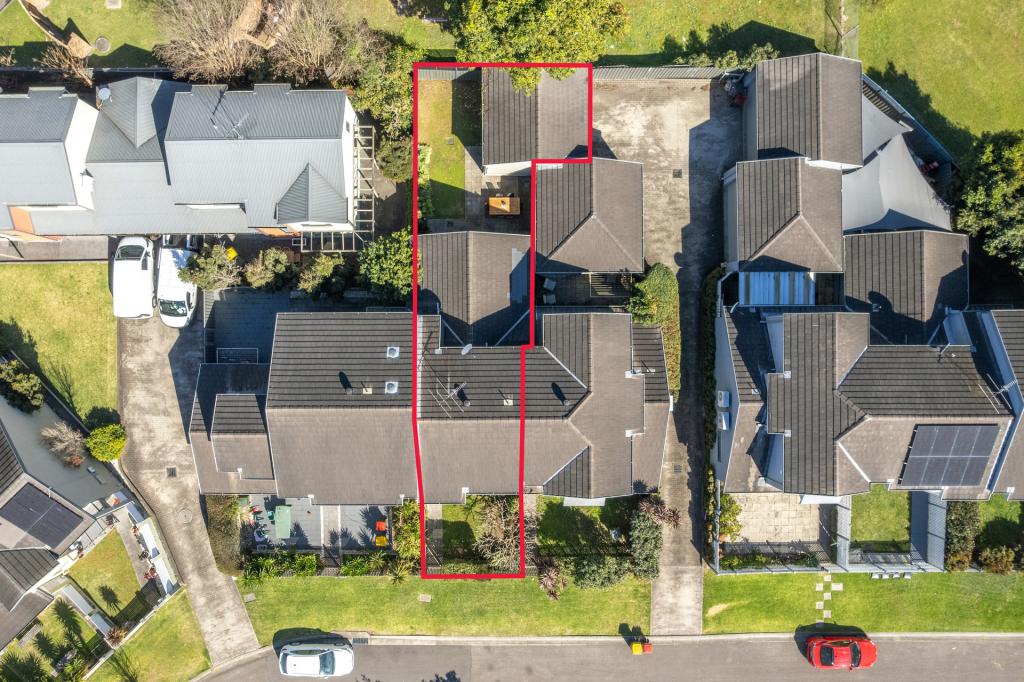 0
0

Similar properties For Rent nearby
See more properties for rent nearby 0
0
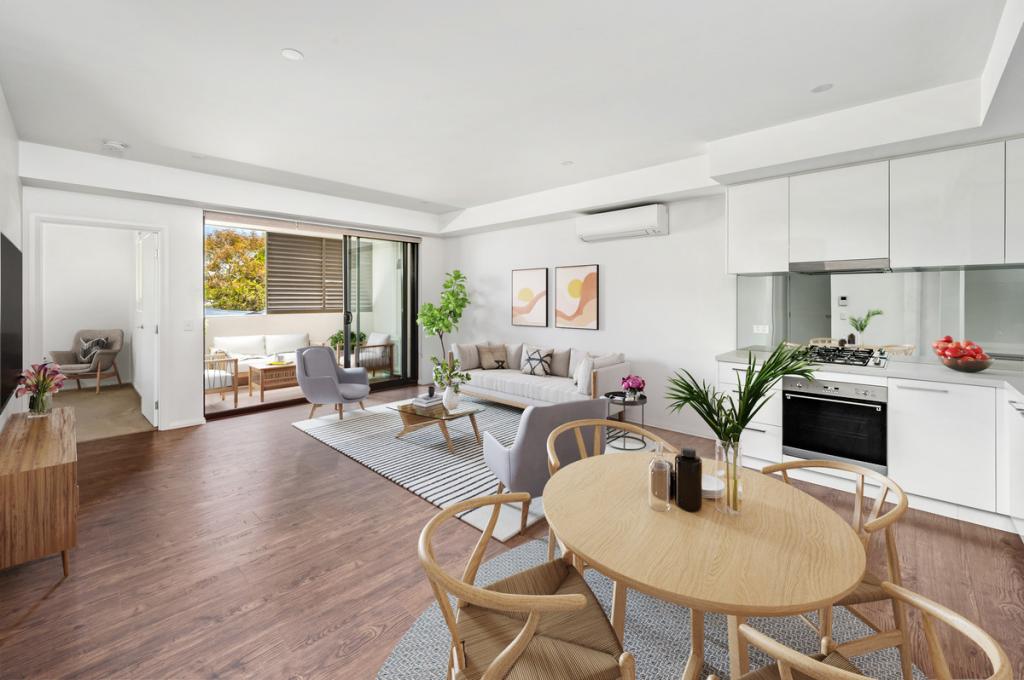 0
0

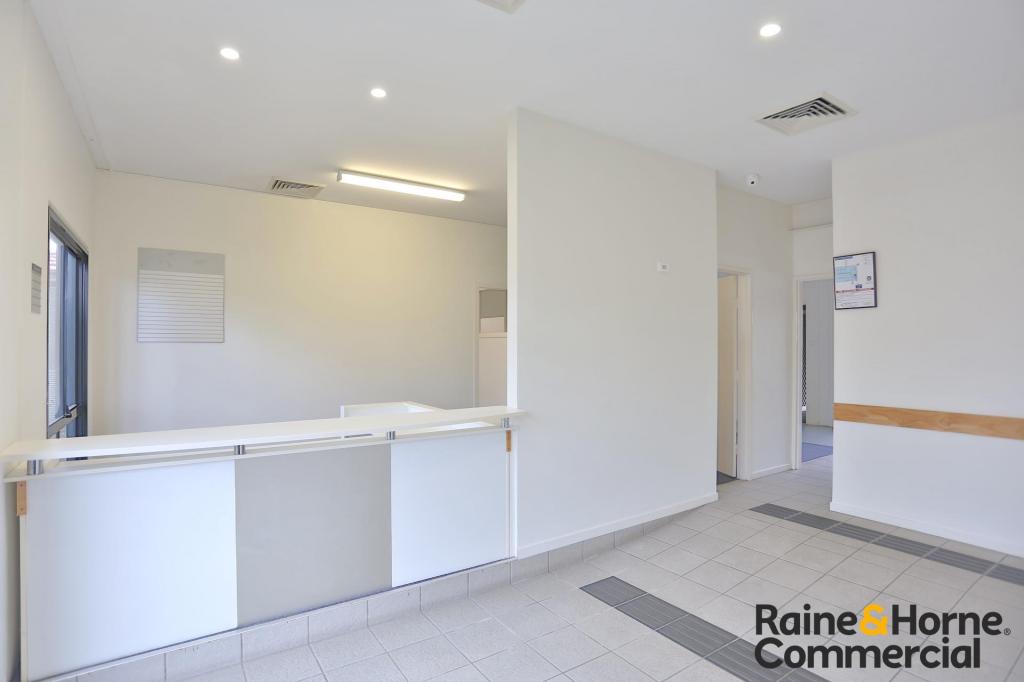 0
0About Hamilton South 2303
The size of Hamilton South is approximately 1.3 square kilometres. There are 10 parks, covering nearly 8.5% of the total area. The population of Hamilton South in 2016 was 3876 people. By 2021 the population was 4057 showing a population growth of 4.7% in the area during that time. The predominant age group in Hamilton South is 50-59 years. Households in Hamilton South are primarily couples with children and are likely to be repaying over $4000 per month on mortgage repayments. In general, people in Hamilton South work in a professional occupation.In 2021, 53.80% of the homes in Hamilton South were owner-occupied compared with 51.20% in 2016.
Hamilton South has 2,029 properties. Over the last 5 years, Houses in Hamilton South have seen a 20.11% increase in median value, while Units have seen a 27.43% increase. As at 31 August 2026:
- The median value for Houses in Hamilton South is $1,634,241 while the median value for Units is $936,536.
- Houses have a median rent of $900 while Units have a median rent of $755.
Suburb Insights for Hamilton South 2303
Market Insights
Hamilton South Trends for Houses
N/A
N/A
View TrendN/A
N/A
Hamilton South Trends for Units
N/A
N/A
View TrendN/A
N/A
Neighbourhood Insights
© Copyright 2026. RP Data Pty Ltd trading as Cotality (Cotality). All rights reserved. No reproduction, distribution, or transmission of the copyrighted materials is permitted. The information is deemed reliable but not guaranteed.
While Cotality uses commercially reasonable efforts to ensure the Cotality Data is current, Cotality does not warrant the accuracy, currency or completeness of the Cotality Data and to the full extent permitted by law excludes all loss or damage howsoever arising (including through negligence) in connection with the Cotality Data.
This product uses cookies and other similar technologies to improve and customise your browsing experience, to tailor content and adverts, and for analytics and metrics regarding visitor usage on this product and other media. We may share cookie and analytics information with third parties for the purposes of advertising. By continuing to use our website, you consent to cookies being used. View our Privacy Policy here.
X
