
25 Cameron StreetHamilton NSW 2303
Property Details for 25 Cameron St, Hamilton
25 Cameron St, Hamilton is a 3 bedroom, 2 bathroom House with 2 parking spaces and was built in 2005. The property has a land size of 285m2 and floor size of 215m2. While the property is not currently for sale or for rent, it was last sold in June 2025.
Last Listing description (September 2025)
Tucked into one of Hamilton's most sought-after pockets, yet just a short stroll from the vibrant food and entertainment district of Beaumont Street, this striking family home makes a bold statement in inner-urban living. Built in 2007 and impeccably kept, it offers an inspired sanctuary that you will love coming home to.Step through the oversized timber and glass front door and immediately feel the sense of space and light. Polished timber floors and vaulted ceilings enhance the airy atmosphere, while bespoke details add interest and well-placed windows draw in natural light from every angle. Every element has been carefully considered in the home's design, from the dedicated study designed for focused work or creative pursuits, to the seamless transition into the expansive living and dining zone.A stylish custom kitchen takes centre stage, flaunting stone benchtops, a feature letterbox window, premium appliances, and a practical servery to keep drinks and dishes flowing. Ample bench space makes meal prep easy, whether you're supervising homework in the living area or watching the kids play in the garden beyond. Adjacent, the wonderfully spacious open-plan living area invites connection, with ample room for a generous lounge suite and dining setting. Wide glass doors open from here to a paved, covered alfresco area, perfect for all-weather dining. Beyond, a lush lawn is edged with verdant palms and succulents, leading to a bespoke outdoor room with timber decking and bold architectural lines. This covered retreat invites year-round enjoyment, whether you're hosting friends or simply watching kids and pets play with a drink in hand.Upstairs, three carpeted double bedrooms offer comfort and privacy. The luxe parents' retreat includes an elegant fully-tiled ensuite, walk-in robe, and a private balcony for soaking up sunsets. Each of the remaining bedrooms are generously sized and feature ducted air-conditioning and built-in robes. These rooms are serviced by a sleek central bathroom with bath, shower and separate toilet. Added bonuses include zoned ducted air-conditioning, 4.56kW of solar, a double remote garage with built-in storage, and a full-size laundry, making everyday living effortless.Considered a walker's paradise according to Walkscore.com, everything you need is within easy reach. Foodies will appreciate the short stroll to Beaumont Street's eclectic dining strip, while the nearby Farmers Market, Stadium, Entertainment Centre, and a range of parks and sportsgrounds are all within easy walking or cycling distance. Just a little further afield lies vibrant nightlife, with bars, clubs, and eateries in Newcastle's CBD. Families will appreciate the easy access to a range of schools, including Hamilton Public, Hunter School of the Performing Arts and Merewether High, not to mention the popular Young People's Theatre within easy walking distance. Commuters and weekenders alike will relish the proximity of Hamilton station, along with easy access to major arterial routes. And, in only 10 minutes, you'll be at Newcastle's stunning beaches, bustling shopping centres, or the picturesque harbour for endless summer days and cozy winter get-togethers.If you're looking for spacious contemporary living in the heart of the inner urban scene, look no further than this stylish and welcoming residence. Inspect today!Features include: Striking family home, featuring vaulted ceilings, bespoke architectural details, polished timber floors, and abundant natural light throughout. Open-plan design with spacious lounge and dining area flowing seamlessly to outdoor entertaining. Custom kitchen with stone benchtops, premium Smeg oven, microwave and hob, Bosch dishwasher, ample bench and storage space, a feature letterbox window, and practical servery. Three generous robed bedrooms include a parents' retreat with ensuite, walk-in robe, and private sun-filled balcony. Bespoke study or hobby room with built-in desk. Two elegant bathrooms include an ensuite to master, plus a contemporary family bathroom with full-size bath and separate shower. Separate toilet and downstairs powder room. Well-appointed laundry with external access and ample built-in storage. Landscaped garden with covered alfresco dining area, lush lawn and gardens, and bespoke timber-decked outdoor room. Zoned ducted air-conditioning and climate-friendly 4.56kW solar system. Double remote garage with built-in storage and internal access. Handy side access to the street. Highly-walkable setting moments from eateries, schools, parks, beaches, shopping, and the CBD. Walkable to Hamilton Station and offering seamless connection to arterial routes for an easy commute.Outgoings:Council Rates: $2,741.24 approx. per annumWater Rates: $918.27 approx. per annumDisclaimer: All information provided by Presence Real Estate in the promotion of a property for either sale or lease has been gathered from various third-party sources that we believe to be reliable. However, Presence Real Estate cannot guarantee its accuracy, and we accept no responsibility and disclaim all liability in respect of any errors, omissions, inaccuracies or misstatements in the information provided. Prospective purchasers and renters are advised to carry out their own investigations and rely on their own inquiries. All images, measurements, diagrams, renderings and data are indicative and for illustrative purposes only and are subject to change. The information provided by Presence Real Estate is general in nature and does not take into account the individual circumstances of the person or persons objective financial situation or needs.
Property History for 25 Cameron St, Hamilton, NSW 2303
- 17 Jul 2025Listed for Rent $1,000 / week
- 27 Jun 2025Sold for $1,750,000
- 23 Jun 2025Listed for Sale Selling $1,750,000

Recent sales nearby
See more recent sales nearby/assets/perm/f2mdhaf46mi6nmos4vuyxgrivq?signature=48b756dabb1dc116d0469a85b00ccfb4c1852eb32c5ed9ec86af0bb2e46708a8) 0
0

/assets/perm/sjximsv45ai6nmtryx5i2cc4de?signature=aebab8184b0dd65e014dc3074d65b01d12af563e2c954925afdc521c724722b3) 0
0/assets/perm/ckb37bf6n4i6njxc65a77groaa?signature=f060579878b435d91e6318a3d04e06b33b5a929299cc6e3ef54af48f79585d64) 0
0Similar properties For Sale nearby
See more properties for sale nearby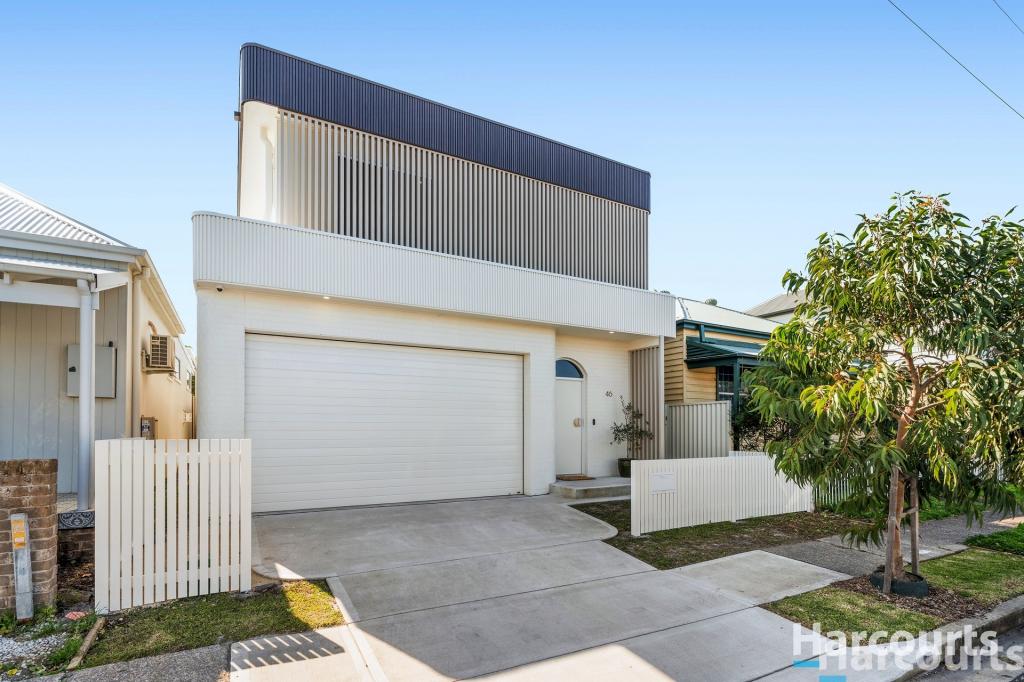 0
0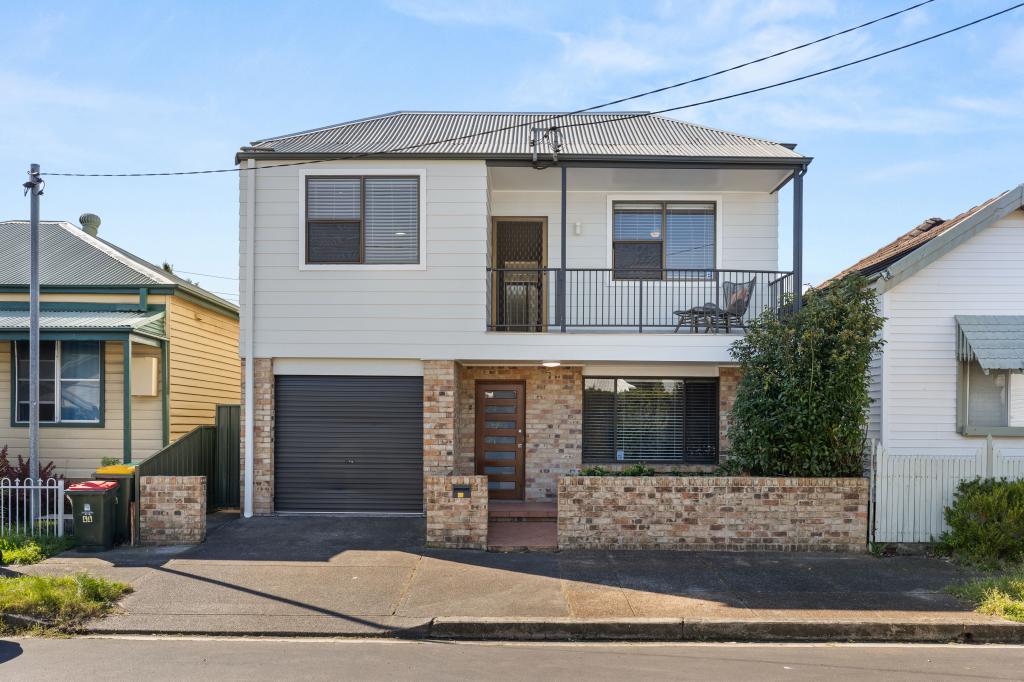 0
0


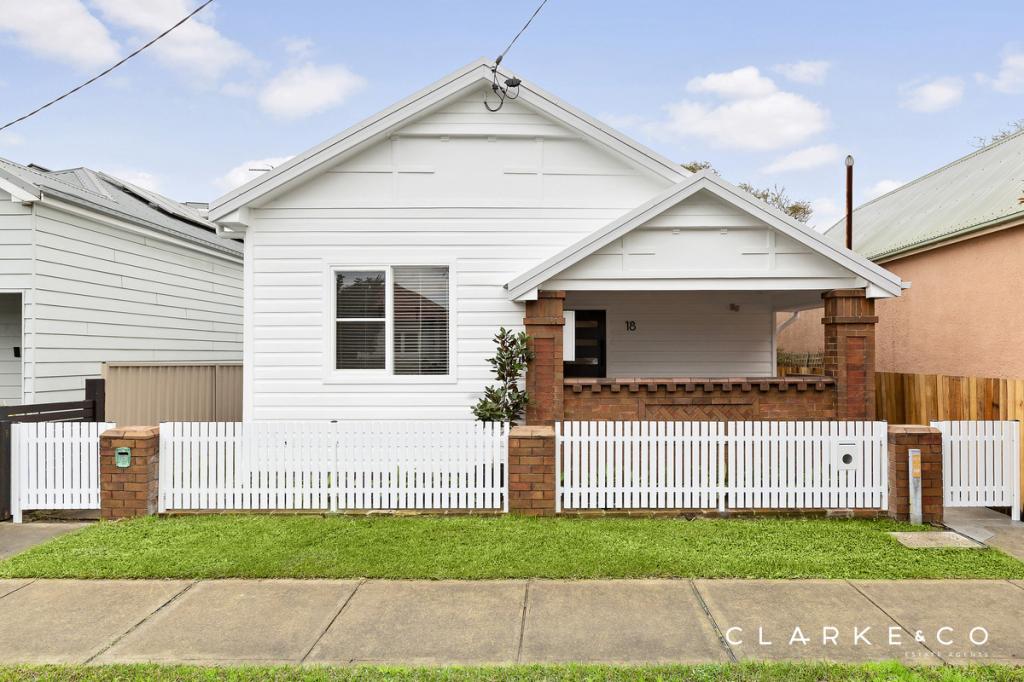 0
0Similar properties For Rent nearby
See more properties for rent nearby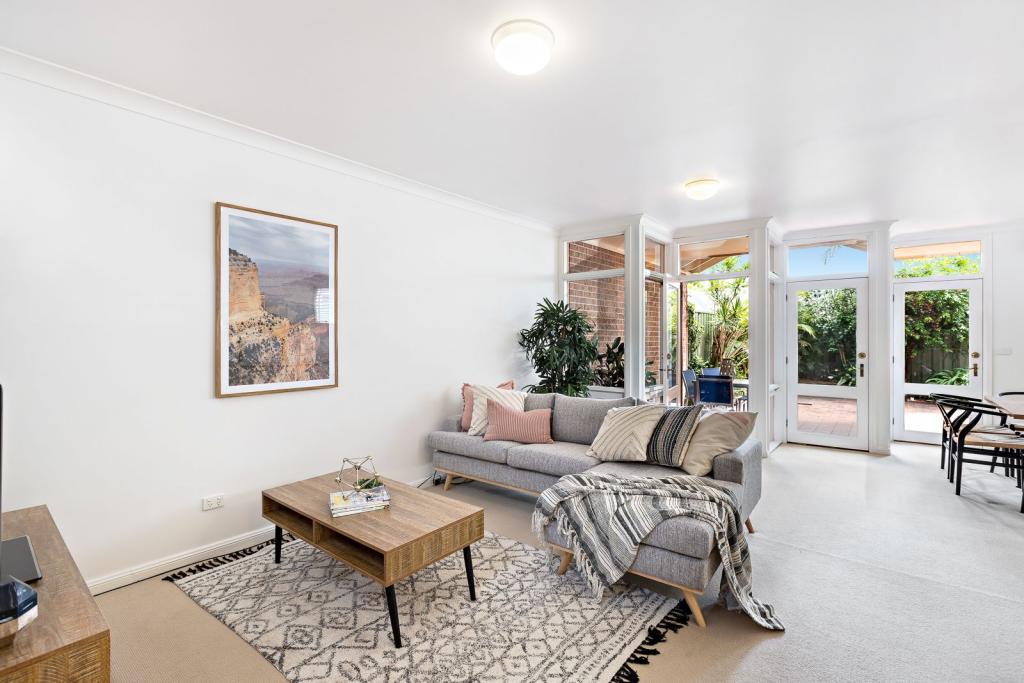 0
0
 0
0

 0
0About Hamilton 2303
The size of Hamilton is approximately 1.5 square kilometres. There are 4 parks, covering nearly 4.6% of the total area. The population of Hamilton in 2016 was 4229 people. By 2021 the population was 4614 showing a population growth of 9.1% in the area during that time. The predominant age group in Hamilton is 20-29 years. Households in Hamilton are primarily childless couples and are likely to be repaying $1800 - $2399 per month on mortgage repayments. In general, people in Hamilton work in a professional occupation.In 2021, 52.60% of the homes in Hamilton were owner-occupied compared with 51.50% in 2016.
Hamilton has 2,897 properties. Over the last 5 years, Houses in Hamilton have seen a 17.70% increase in median value, while Units have seen a 23.11% increase. As at 31 August 2026:
- The median value for Houses in Hamilton is $1,183,287 while the median value for Units is $783,864.
- Houses have a median rent of $750 while Units have a median rent of $630.
Suburb Insights for Hamilton 2303
Market Insights
Hamilton Trends for Houses
N/A
N/A
View TrendN/A
N/A
Hamilton Trends for Units
N/A
N/A
View TrendN/A
N/A
Neighbourhood Insights
© Copyright 2026. RP Data Pty Ltd trading as Cotality (Cotality). All rights reserved. No reproduction, distribution, or transmission of the copyrighted materials is permitted. The information is deemed reliable but not guaranteed.
While Cotality uses commercially reasonable efforts to ensure the Cotality Data is current, Cotality does not warrant the accuracy, currency or completeness of the Cotality Data and to the full extent permitted by law excludes all loss or damage howsoever arising (including through negligence) in connection with the Cotality Data.
This product uses cookies and other similar technologies to improve and customise your browsing experience, to tailor content and adverts, and for analytics and metrics regarding visitor usage on this product and other media. We may share cookie and analytics information with third parties for the purposes of advertising. By continuing to use our website, you consent to cookies being used. View our Privacy Policy here.
X
