
63 Dobroyd ParadeHaberfield NSW 2045
Property Details for 63 Dobroyd Pde, Haberfield
63 Dobroyd Pde, Haberfield is a 5 bedroom, 3 bathroom House with 1 parking spaces and was built in 1950. The property has a land size of 907m2 and floor size of 281m2. While the property is not currently for sale or for rent, it was last sold in September 2020.
Last Listing description (June 2026)
The inspired reinvention of this 1930s Streamline Moderne style beauty channels its romantic architectural origins through a contemporary lens of luxury and liveability in the exclusive Dobroyd Point Estate. Perfectly centred on its sprawling 879sqm approx parcel, the freestanding home has been opened out and extended with a NE-facing pavilion-style addition that celebrates sunshine, space and connection with a resort-style garden and a party sized pool. Preserved architectural details serve as a gracious reminder of the past, while the cathedral-ceilinged living pavilion and custom kitchen bring a modern sensibility with soft curves, sage-green cabinetry and custom oak joinery. A fluid layout from front to back makes for easy living while a five-bedroom layout is perfect for the large or growing family with a choice of living spaces, master suite and home office. Designed with sustainability and comfort at its core, this secret garden paradise is tucked away in a green corridor cul-de-sac off Loudon Avenue. With no through traffic, it's part of a close-knit community between Timbrell and Robson Parks with Dobroyd Point Public School around the corner.- Peaceful and private garden setting with a deep sunny front garden- Spotted Gum floorboards, zoned air, double-glazed windows - 5 double bedrooms with built-in robes and fitted home office - Master with an ensuite with heated tumbled marble floors - Lounge anchored by a wood-burning fireplace, ornate ceilings - Sun-filled living pavilion with cathedral ceilings, gas fireplace - Designer island kitchen in mineral Caesarstone benchtops- Bosch induction cooktop and dishwasher, 2 NEFF pyrolytic ovens- Cocktail bar with a Zip HydroTap and drinks fridge, Oak joinery - Pergola-covered entertainer's deck, heated 10m mineral pool- 3 designer bathrooms plus a powder room and internal laundry- 10kW solar power, 3-phase power, auto garden irrigation system- Custom joinery by award-winning Brace Joinery, ceiling fans- Triple parking, whisper-quiet cul-de-sac, no through-traffic - Quick and easy access to the city with parkland all around - Enter via Loudon Avenue
Property History for 63 Dobroyd Pde, Haberfield, NSW 2045
- 26 Oct 2025Listed for Sale Not Disclosed
- 16 Sep 2020Sold for $1,980,000
- 04 Jun 2020Listed for Sale For Sale $1,900,000 - $2,000,000

Recent sales nearby
See more recent sales nearby/assets/perm/jzueysf5eai6ncyzcgtxi4qjvi?signature=b6173db9612dfc228a897c3aae172bcc6034ecce144f3f0343ebdac850d0b46c) 0
0

/assets/perm/7xrjpdn6bai6nnmzr4u7enjpym?signature=144b907e17fcfff17cc9ba226d5227e796661ea63f49ebcdcb40d034308a57f8) 0
0/assets/perm/m6t3vhoj6ei63n4jdmlgc64pkm?signature=b7b23ee97852d275e346e6b762d1bc039d5f8eb1b8da0d0c46b48160f3cf89b5) 0
0
Similar properties For Sale nearby
See more properties for sale nearby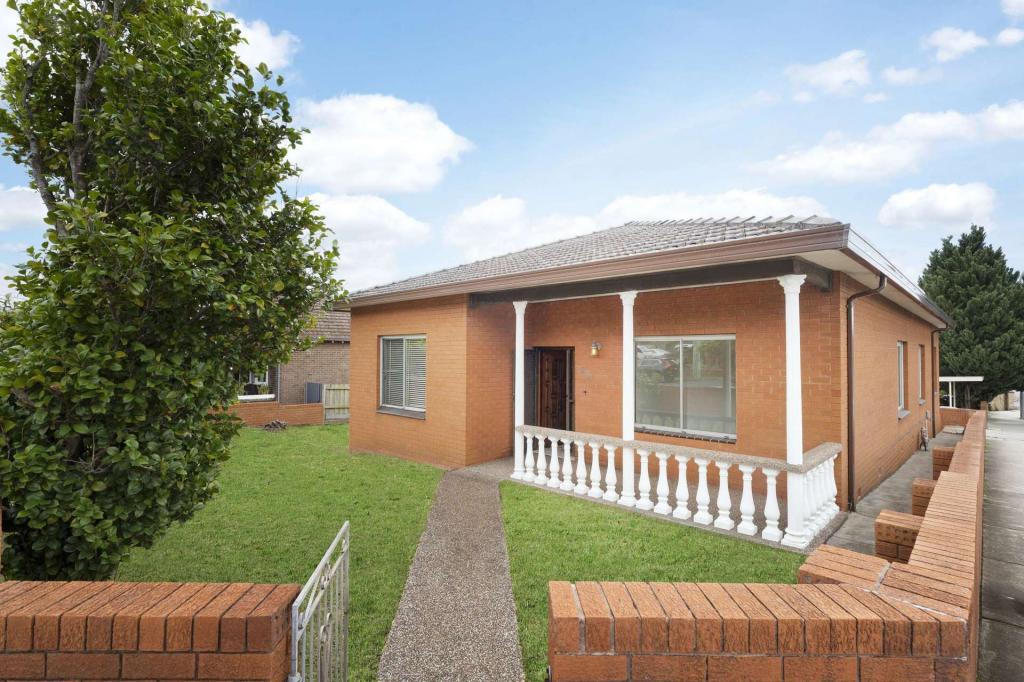 0
0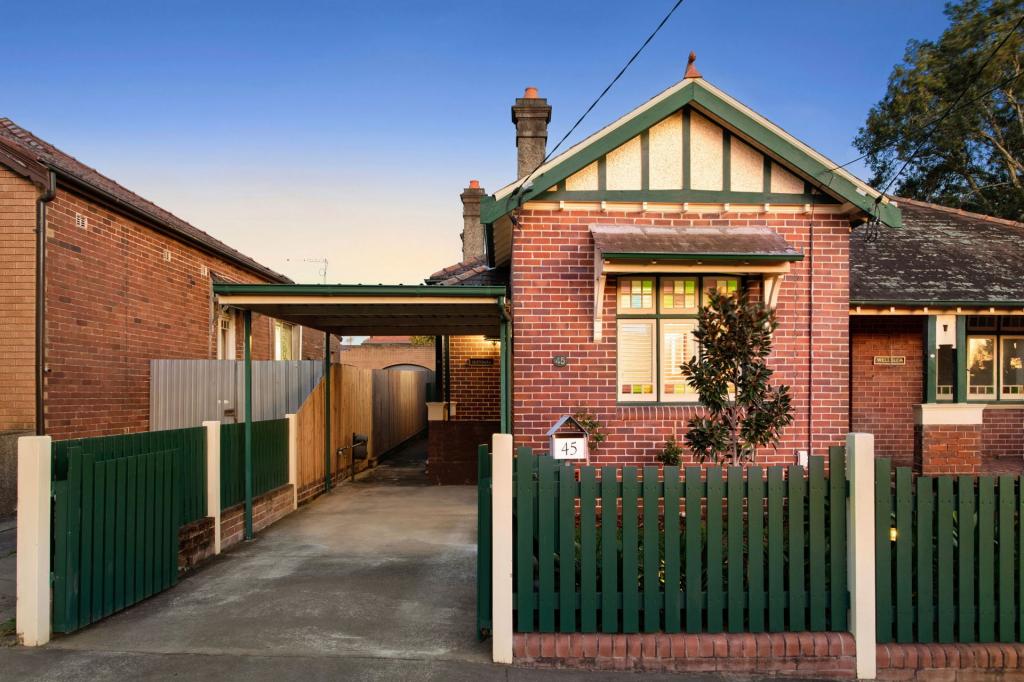 0
0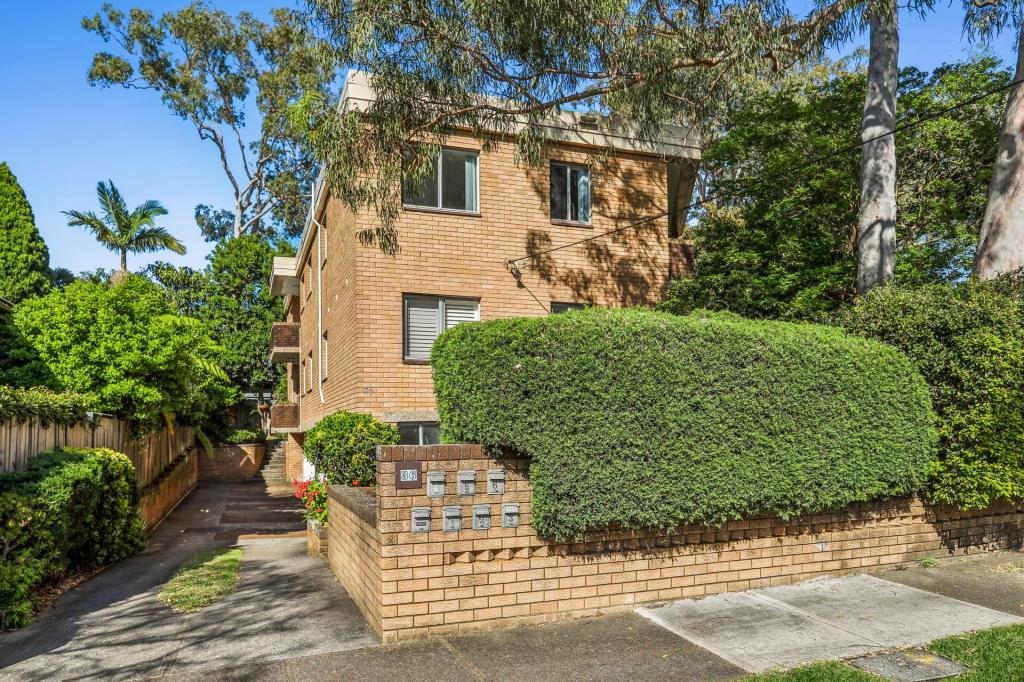 0
0Similar properties For Rent nearby
See more properties for rent nearby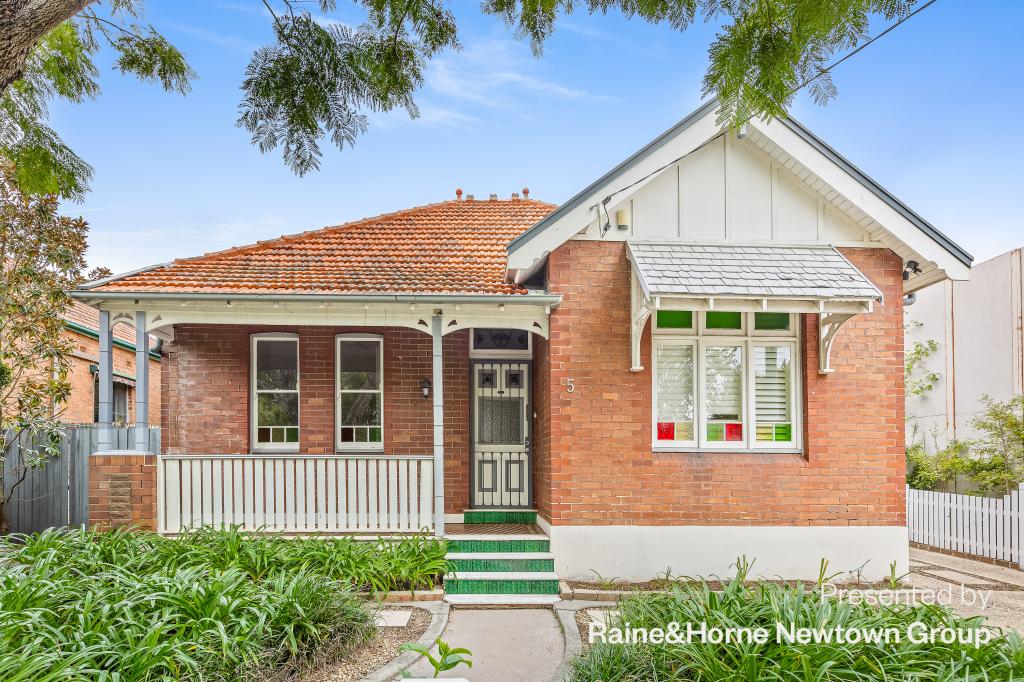 0
0
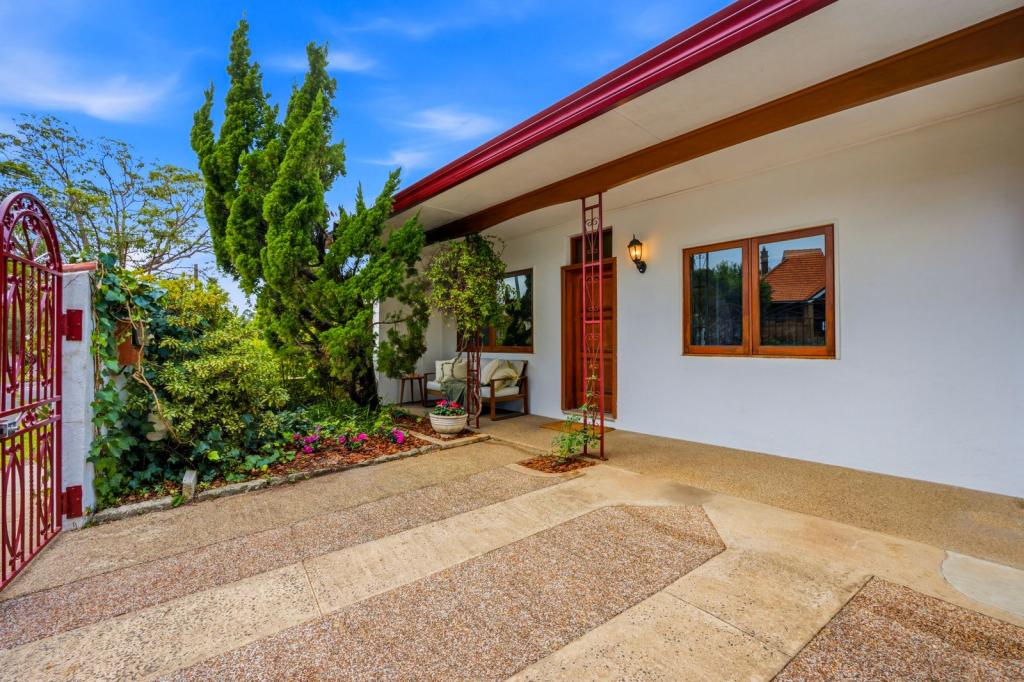 0
0 0
0About Haberfield 2045
The size of Haberfield is approximately 2.4 square kilometres. There are 12 parks, covering nearly 9.7% of the total area. The population of Haberfield in 2016 was 6457 people. By 2021 the population was 6480 showing a population growth of 0.4% in the area during that time. The predominant age group in Haberfield is 50-59 years. Households in Haberfield are primarily couples with children and are likely to be repaying over $4000 per month on mortgage repayments. In general, people in Haberfield work in a professional occupation.In 2021, 80.70% of the homes in Haberfield were owner-occupied compared with 78.20% in 2016.
Haberfield has 2,866 properties. Over the last 5 years, Houses in Haberfield have seen a 5.99% increase in median value, while Units have seen a 22.94% increase. As at 31 August 2026:
- The median value for Houses in Haberfield is $3,165,105 while the median value for Units is $1,062,437.
- Houses have a median rent of $1,250 while Units have a median rent of $650.
Suburb Insights for Haberfield 2045
Market Insights
Haberfield Trends for Houses
N/A
N/A
View TrendN/A
N/A
Haberfield Trends for Units
N/A
N/A
View TrendN/A
N/A
Neighbourhood Insights
© Copyright 2026. RP Data Pty Ltd trading as Cotality (Cotality). All rights reserved. No reproduction, distribution, or transmission of the copyrighted materials is permitted. The information is deemed reliable but not guaranteed.
While Cotality uses commercially reasonable efforts to ensure the Cotality Data is current, Cotality does not warrant the accuracy, currency or completeness of the Cotality Data and to the full extent permitted by law excludes all loss or damage howsoever arising (including through negligence) in connection with the Cotality Data.
This product uses cookies and other similar technologies to improve and customise your browsing experience, to tailor content and adverts, and for analytics and metrics regarding visitor usage on this product and other media. We may share cookie and analytics information with third parties for the purposes of advertising. By continuing to use our website, you consent to cookies being used. View our Privacy Policy here.
X
