
77 Chapman StreetGymea NSW 2227
Property Details for 77 Chapman St, Gymea
77 Chapman St, Gymea is a 5 bedroom, 4 bathroom House with 1 parking spaces and was built in 2024. The property has a land size of 698m2 and floor size of 211m2. While the property is not currently for sale or for rent, it was last sold in December 2021.
Last Listing description (October 2026)
Positioned in a highly sought-after pocket of Gymea, bordering the picturesque surrounds of Gymea Bay, this magnificent extra-large duplex delivers an exceptional combination of space, luxury, functionality and sophisticated outdoor living.Showcasing a generous five-bedroom layout with high-quality custom finishes throughout, the residence has been thoughtfully designed for effortless family living and year-round entertaining.The impressive accommodation includes five oversized bedrooms, with the master suite featuring a luxurious walk-in robe and private ensuite. The second-largest bedroom also enjoys the convenience of its own ensuite, complemented by two additional beautifully appointed bathrooms finished with quality fixtures and fittings. Custom-built cabinetry and feature walls are thoughtfully incorporated throughout the home, adding a refined and cohesive designer aesthetic while providing exceptional storage.At the heart of the home is a striking contemporary kitchen equipped with quality appliances, an expansive island breakfast bar, extensive custom cabinetry and a generous walk-in pantry. A separate, sun-drenched dining area flows seamlessly into the spacious living and lounge zones, creating an inviting environment for both everyday living and entertaining.Feature lighting has been thoughtfully incorporated throughout the living and dining areas, creating an elegant ambience while highlighting the home's architectural and interior design features. The residence also enjoys ducted air conditioning, providing year-round comfort throughout both levels.Opening to an exceptional alfresco entertaining area, the home truly comes into its own outdoors. Featuring a sophisticated louvred roof, built-in barbecue and fully appointed outdoor kitchen, the alfresco overlooks a stunning swimming pool complete with a water-fountain feature and adjustable coloured lighting.The expansive landscaped backyard provides an abundance of space for children and entertaining, while generous side access adds further practicality and flexibility.Upstairs, a substantial retreat provides an additional living and entertaining area, complemented by a dedicated study nook. A striking feature staircase creates an impressive architectural statement while connecting the home's two levels, enhanced by carefully considered feature lighting.Additional highlights include:Five generously proportioned bedrooms with custom-built cabinetryLuxurious master suite with walk-in robe and private ensuiteSecond-largest bedroom with private ensuiteTwo additional stylish bathrooms with quality fixtures and fittingsCustom-built cabinetry and feature walls throughoutDesigner kitchen with quality appliances and large island breakfast barExtensive custom kitchen cabinetry and generous walk-in pantrySeparate sun-filled dining areaSpacious open-plan living and lounge areasFeature lighting throughout the living, dining and staircase areasStriking feature staircaseLarge upstairs retreat with additional living and entertaining spaceDedicated study nookDucted air conditioning throughout with smart AC controlSmart Wifi Garage door Exceptional alfresco entertaining area with sophisticated motorised rear louvresBuilt-in barbecue and fully appointed outdoor kitchenSwimming pool with water feature and adjustable coloured lightingExpansive landscaped backyard with generous side accessLarge internal laundryLarge single lock-up garage with internal accessGranite driveway with parking for two vehiclesBeautifully landscaped and meticulously designed from the street frontage throughoutMinutes' walk to local amenities, shops, cafs, transport and everyday conveniencesCombining grand proportions, refined interiors, custom-designed finishes and an exceptional resort-style outdoor setting, this outstanding duplex presents a rare opportunity to secure a sophisticated family residence in a tightly held pocket of Gymea, moments from the lifestyle attractions of Gymea Bay.
Property History for 77 Chapman St, Gymea, NSW 2227
- 01 Oct 2026Listed for Sale Price on request
- 11 Apr 2024Listed for Rent $1,200 / week
- 11 May 2022Listed for Rent $1,300 / week

Recent sales nearby
See more recent sales nearby/assets/perm/hftb5fril4i6xilf7wrv3x4mym?signature=011a085390b9775b730b1a52c19f8193984aa84c7688442d406bbe0c5f14c13b) 0
0
/assets/perm/ibyxxs62dei63gpvh5hdjxl7fu?signature=c2a8fd6956706d74b53dc3913d10283c9964697d1e7edf338872a3f6b46878bb) 0
0
Similar properties For Sale nearby
See more properties for sale nearby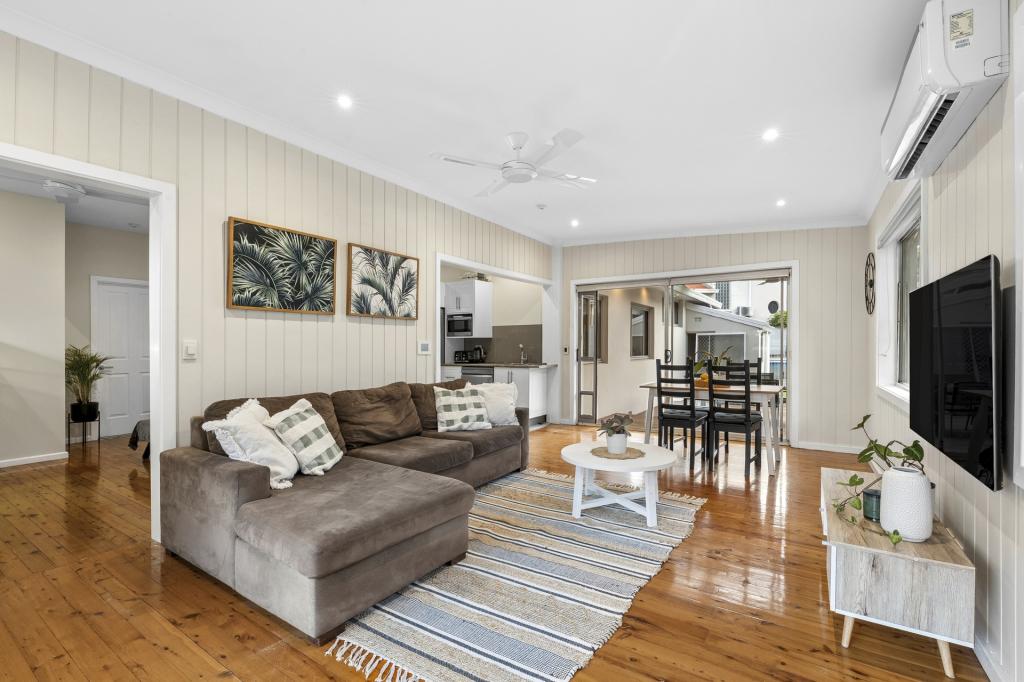 0
0

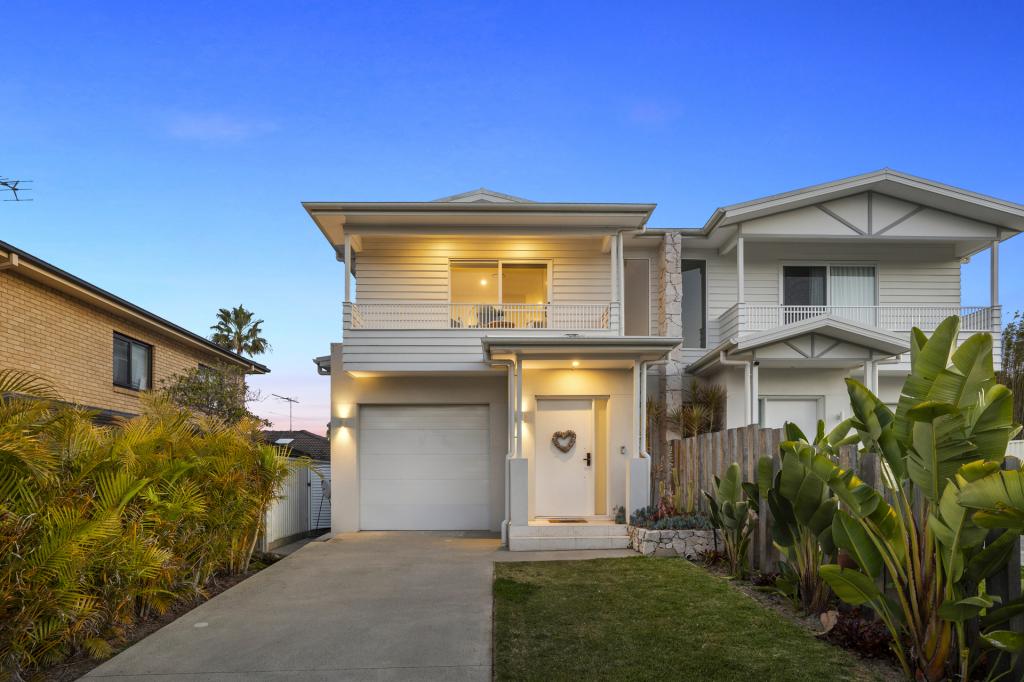 0
0
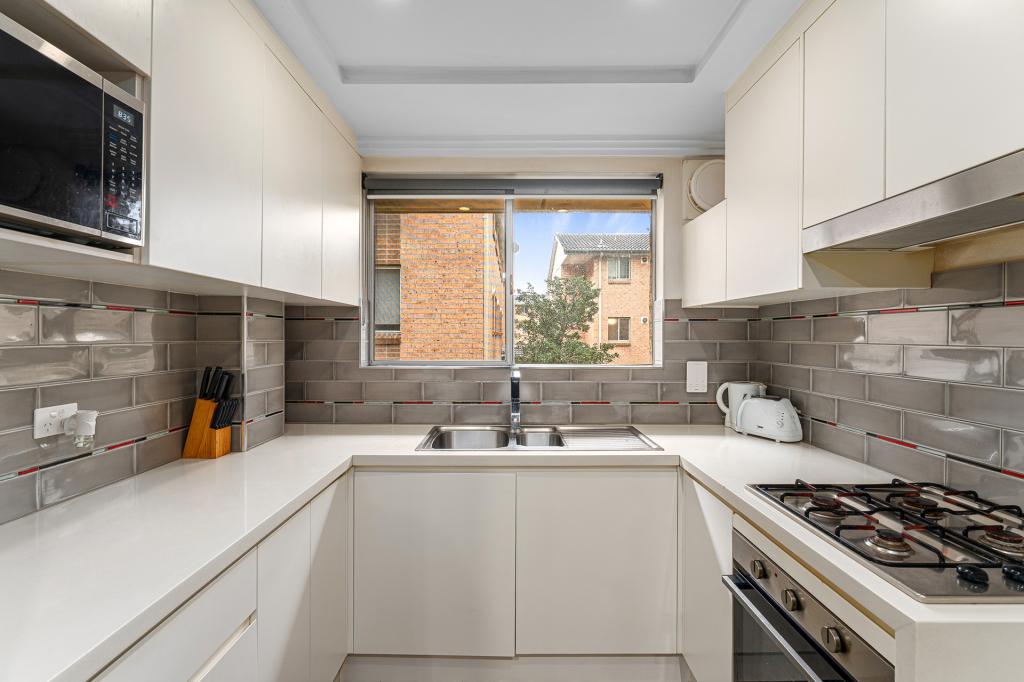 0
0

Similar properties For Rent nearby
See more properties for rent nearby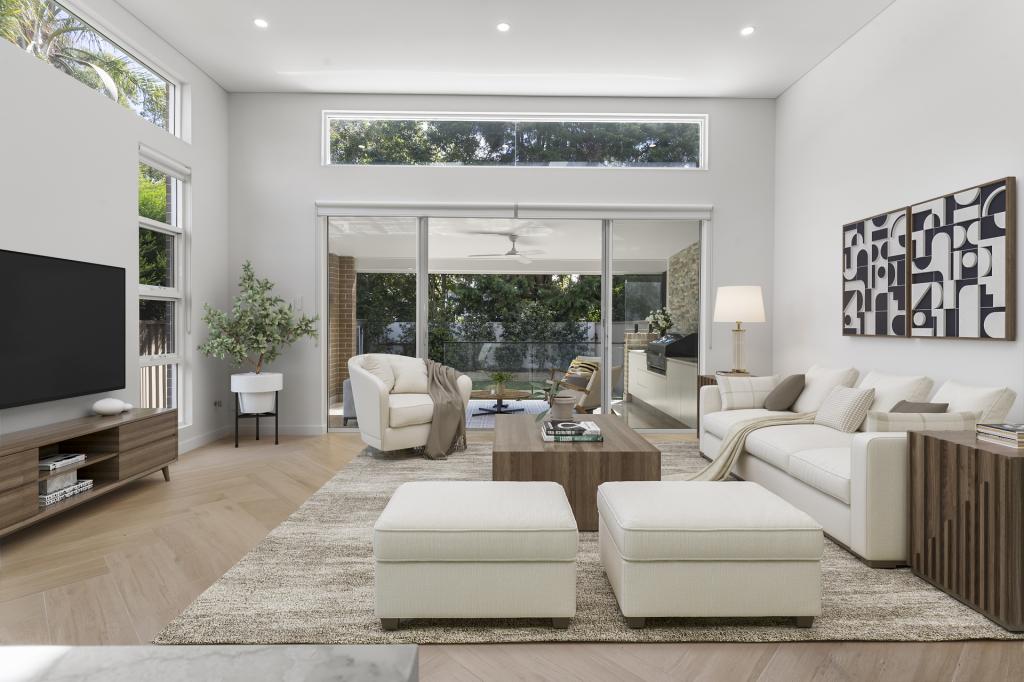 0
0 0
0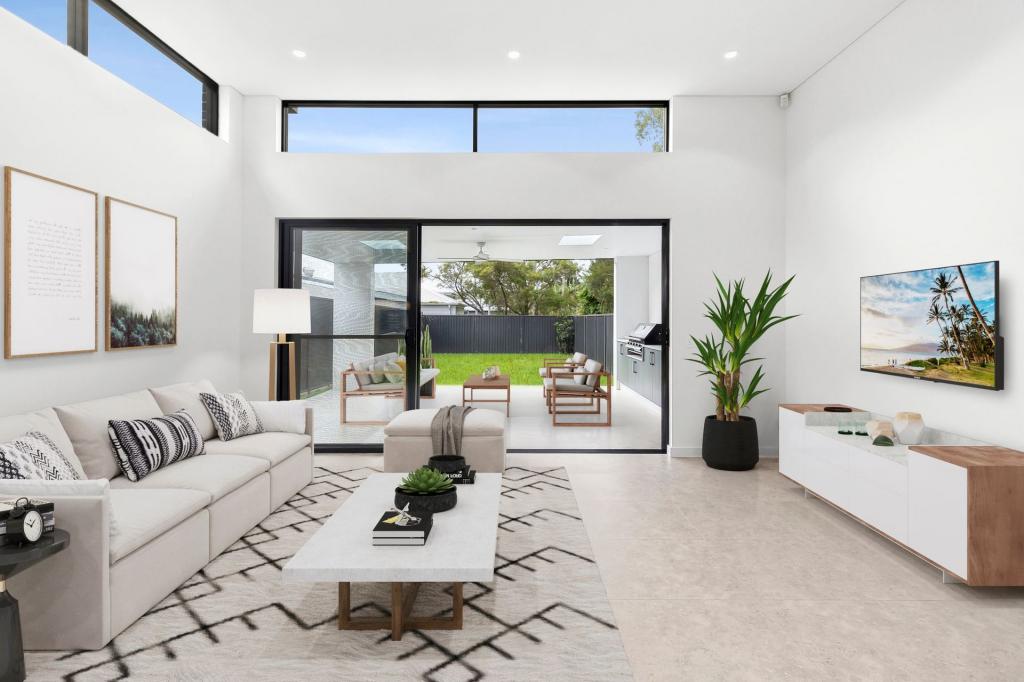 0
0
About Gymea 2227
The size of Gymea is approximately 2.2 square kilometres. There are 10 parks, covering nearly 2.3% of the total area. The population of Gymea in 2016 was 7589 people. By 2021 the population was 8219 showing a population growth of 8.3% in the area during that time. The predominant age group in Gymea is 30-39 years. Households in Gymea are primarily couples with children and are likely to be repaying $3000 - $3999 per month on mortgage repayments. In general, people in Gymea work in a professional occupation.In 2021, 66.20% of the homes in Gymea were owner-occupied compared with 66.70% in 2016.
Gymea has 4,078 properties. Over the last 5 years, Houses in Gymea have seen a 14.21% increase in median value, while Units have seen a 16.11% increase. As at 31 August 2026:
- The median value for Houses in Gymea is $1,780,765 while the median value for Units is $992,127.
- Houses have a median rent of $1,100 while Units have a median rent of $750.
Suburb Insights for Gymea 2227
Market Insights
Gymea Trends for Houses
N/A
N/A
View TrendN/A
N/A
Gymea Trends for Units
N/A
N/A
View TrendN/A
N/A
Neighbourhood Insights
© Copyright 2026. RP Data Pty Ltd trading as Cotality (Cotality). All rights reserved. No reproduction, distribution, or transmission of the copyrighted materials is permitted. The information is deemed reliable but not guaranteed.
While Cotality uses commercially reasonable efforts to ensure the Cotality Data is current, Cotality does not warrant the accuracy, currency or completeness of the Cotality Data and to the full extent permitted by law excludes all loss or damage howsoever arising (including through negligence) in connection with the Cotality Data.
This product uses cookies and other similar technologies to improve and customise your browsing experience, to tailor content and adverts, and for analytics and metrics regarding visitor usage on this product and other media. We may share cookie and analytics information with third parties for the purposes of advertising. By continuing to use our website, you consent to cookies being used. View our Privacy Policy here.
X
