
65 Harris StreetGuildford NSW 2161
Property Details for 65 Harris St, Guildford
65 Harris St, Guildford is a 5 bedroom, 3 bathroom House with 5 parking spaces and was built in 2003. The property has a land size of 669m2 and floor size of 312m2. While the property is not currently for sale or for rent, it was last sold in March 2022.
Last Listing description (March 2022)
Grand in scale and street appeal, it is immediately clear that this luxurious two-storey, full brick family home has been impeccably cared for with its manicured hedgerows and stately entrance.
From the moment you enter the home, you will be captivated by the magnificent foyer and staircase with high ceilings and opulent finishes. The ground floor offers multiple living areas including a guest bedroom, full bathroom and 2 additional toilets. The spacious and sleekly modern kitchen located in the heart of the home is finished with quality appliances to satisfy any chef. The lower level also offers a generous-sized outdoor entertainment area, garden shed, double driveway leading to a 3 car lock up garage plus workshop and additional undercover parking for 2 cars. The spacious second floor can accommodate the largest of families with 4 bedrooms and 2 bathrooms.
Positioned in a premium location in Guildford within close proximity to all life's amenities including schools, parks, Holroyd Private Hospital, Guildford local shops and swimming pools, Guildford Leagues Club, Stockland Merrylands, train and bus services.
Features of this impressive family entertainer include:
5 bedrooms in total 4 bedrooms upstairs with mirrored built-in wardrobes and ceiling fans to 3 of the rooms
Master bedroom located upstairs with an ample sized walk-in wardrobe, large ensuite, ceiling fan and balcony overlooking the beautifully manicured front garden
5th bedroom located downstairs
Multiple living areas including formal lounge, living and dining area and rumpus room with ceiling fan and split-system air conditioner
Spacious and sleekly modern granite kitchen includes vacuum sealed cupboards, large walk-in pantry, breakfast bar, underbench lighting and quality stainless steel appliances including gas cooktop, contemporary 2 drawer Fisher & Paykel dishwasher, canopy rangehood and wall oven
3 fully-tiled stylish bathrooms each finished with quality fittings and spa baths and a total of 5 toilets throughout the home
Large internal laundry including additional storage and toilet
Full brick construction with concrete slab second floor
Tiled flooring throughout on both levels
Ducted air conditioning
Ducted vacuum system
Security features including alarm, video surveillance, video intercom and fully fenced yard
Multiple storage areas
Generous sized yard with garden shed and undercover entertainment area including kitchen facilities, BBQ and pizza oven
* 3 car lock up garage plus workshop and additional undercover parking for 2 cars
DISCLAIMER: The information above has been gathered by reliable sources. However we cannot guarantee or give any warranty about the information provided. We do not accept any responsibility to any person for its accuracy and do no more than pass it on. All interested parties must make and rely upon their own enquiries.
Property History for 65 Harris St, Guildford, NSW 2161
- 19 Mar 2022Sold for $1,800,000
- 21 Feb 2022Listed for Sale AUCTION THIS SATURDAY 19 MARCH 11:30AM
- 09 Jul 2003Sold for $405,000

Recent sales nearby
See more recent sales nearby/assets/perm/eebsbmidbyi6vaur4uxoqmaij4?signature=b634929e1a4903d2857710fee17f9db45917635acc918a2c48846455e062969a) 0
0


Similar properties For Sale nearby
See more properties for sale nearby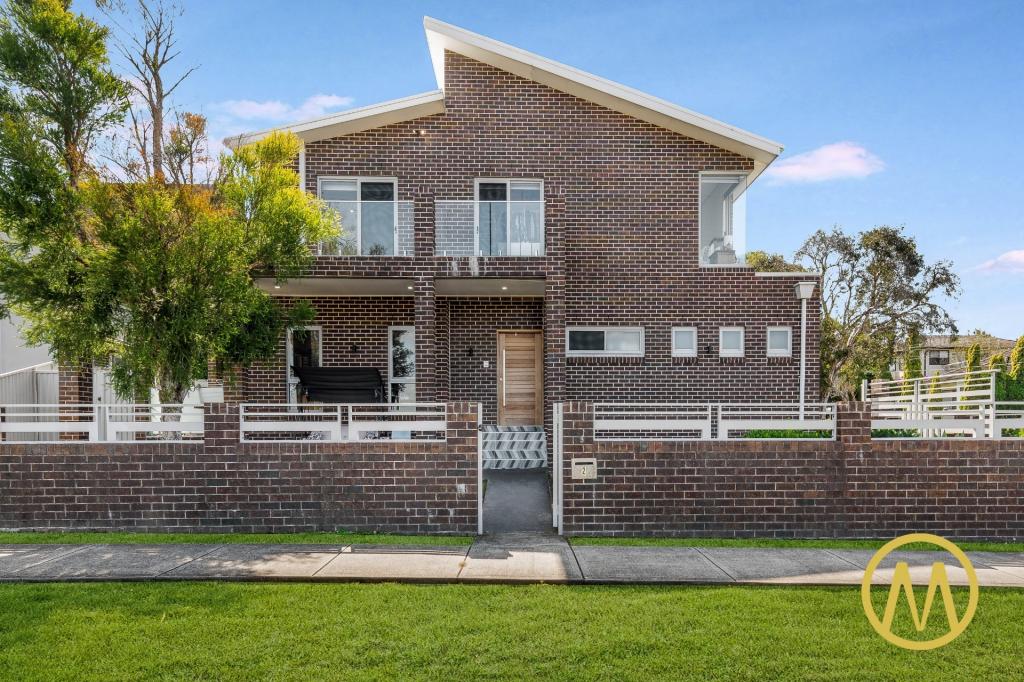 0
0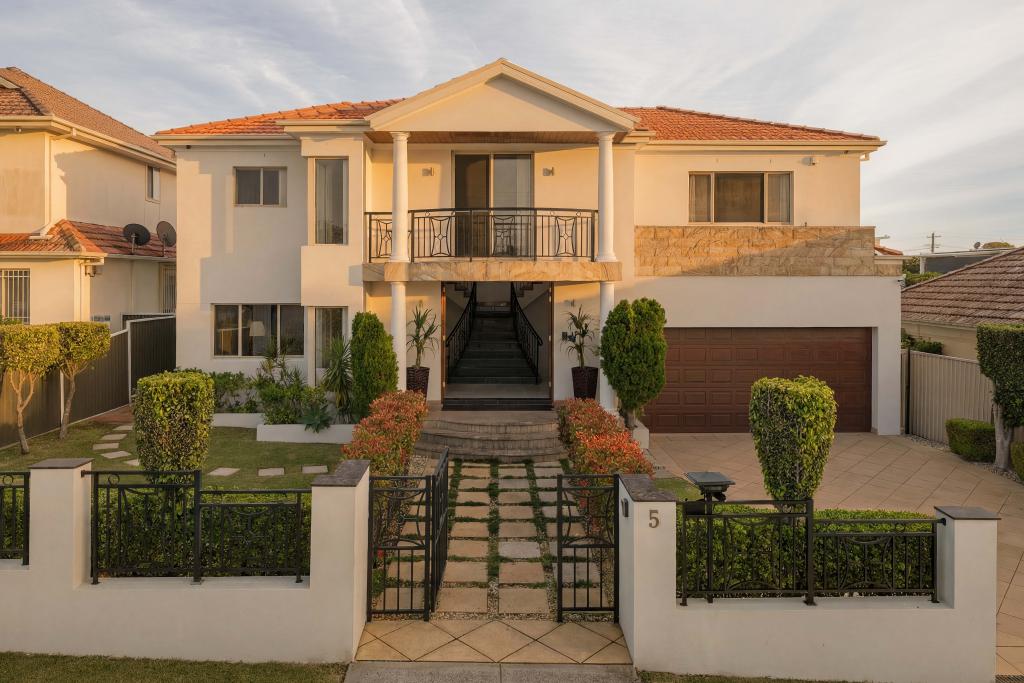 0
0
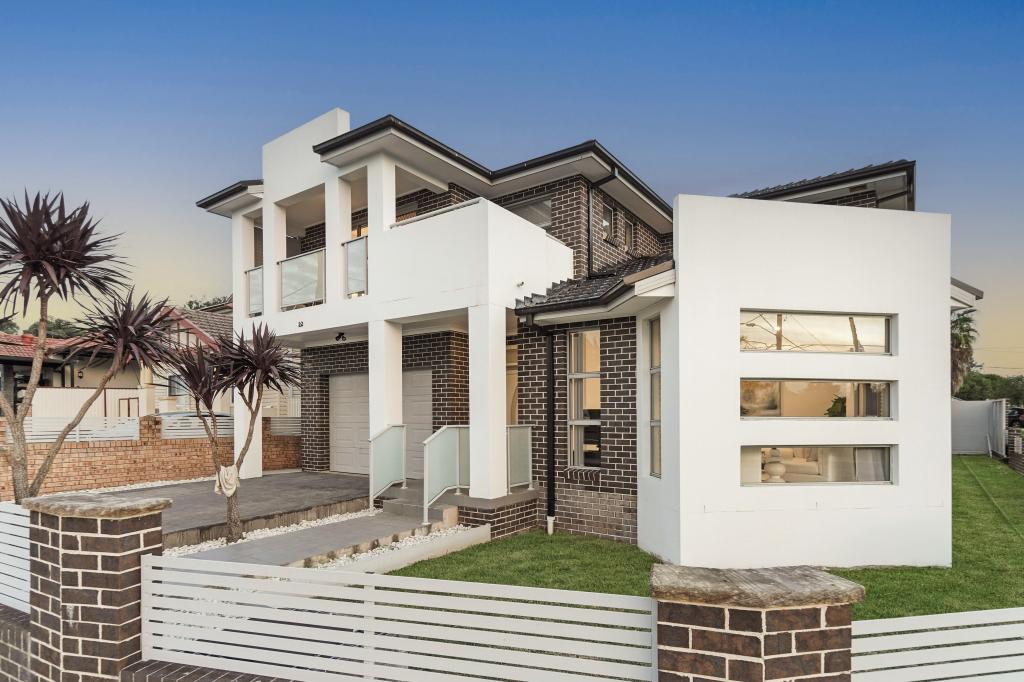 0
0
Similar properties For Rent nearby
See more properties for rent nearby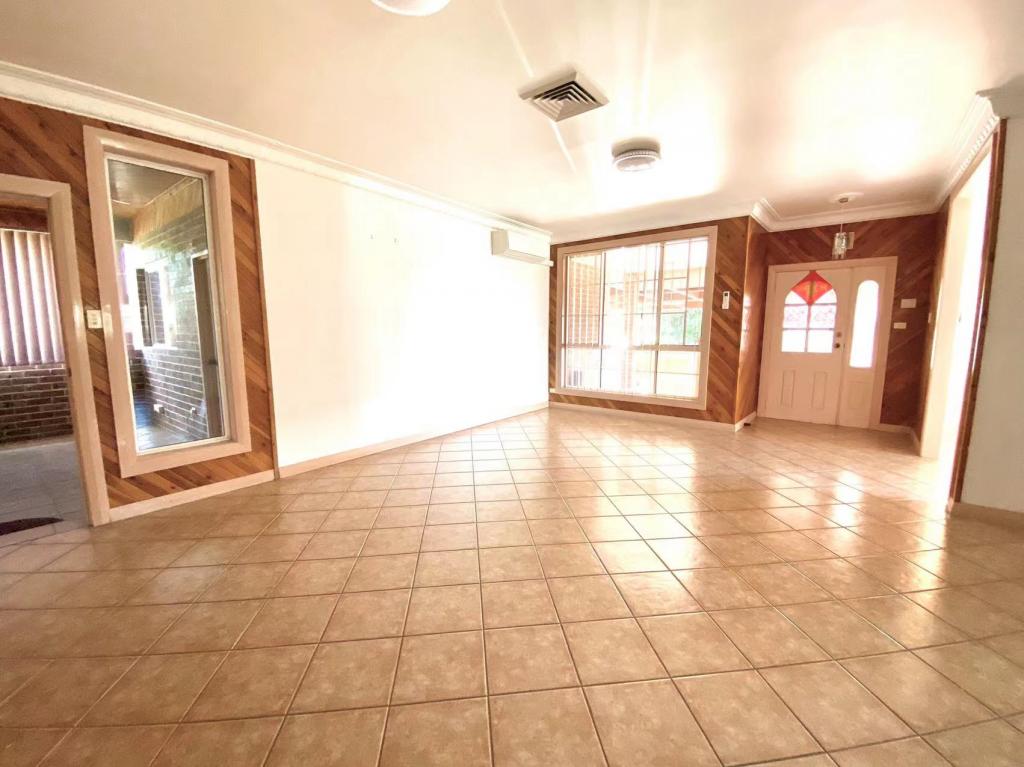 0
0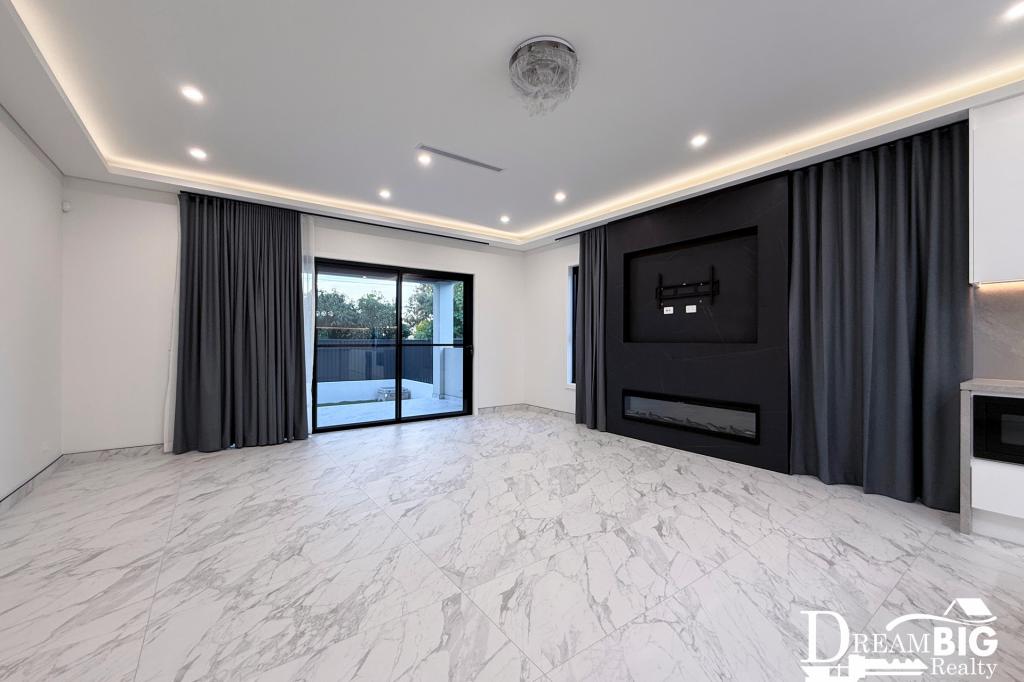 0
0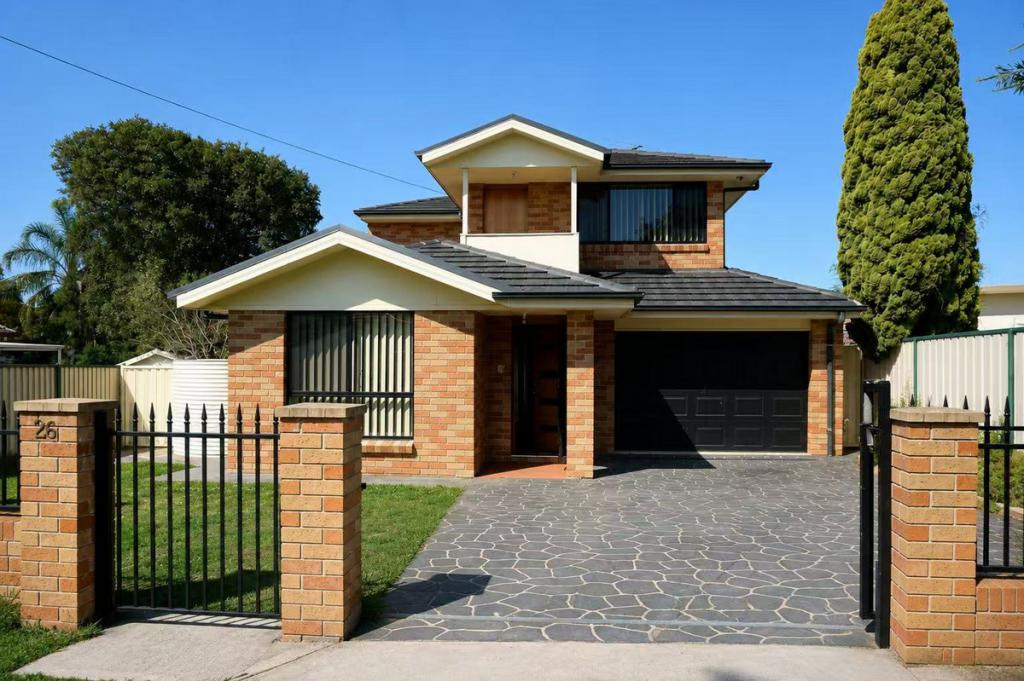 0
0About Guildford 2161
The size of Guildford is approximately 5.9 square kilometres. There are 31 parks, covering nearly 17.1% of the total area. The population of Guildford in 2016 was 22331 people. By 2021 the population was 24091 showing a population growth of 7.9% in the area during that time. The predominant age group in Guildford is 20-29 years. Households in Guildford are primarily couples with children and are likely to be repaying $1800 - $2399 per month on mortgage repayments. In general, people in Guildford work in a professional occupation.In 2021, 48.80% of the homes in Guildford were owner-occupied compared with 51.50% in 2016.
Guildford has 8,927 properties. Over the last 5 years, Houses in Guildford have seen a 44.58% increase in median value, while Units have seen a 12.34% increase. As at 30 June 2026:
- The median value for Houses in Guildford is $1,334,358 while the median value for Units is $530,343.
- Houses have a median rent of $750 while Units have a median rent of $570.
Suburb Insights for Guildford 2161
Market Insights
Guildford Trends for Houses
N/A
N/A
View TrendN/A
N/A
Guildford Trends for Units
N/A
N/A
View TrendN/A
N/A
Neighbourhood Insights
© Copyright 2026. RP Data Pty Ltd trading as Cotality (Cotality). All rights reserved. No reproduction, distribution, or transmission of the copyrighted materials is permitted. The information is deemed reliable but not guaranteed.
While Cotality uses commercially reasonable efforts to ensure the Cotality Data is current, Cotality does not warrant the accuracy, currency or completeness of the Cotality Data and to the full extent permitted by law excludes all loss or damage howsoever arising (including through negligence) in connection with the Cotality Data.
This product uses cookies and other similar technologies to improve and customise your browsing experience, to tailor content and adverts, and for analytics and metrics regarding visitor usage on this product and other media. We may share cookie and analytics information with third parties for the purposes of advertising. By continuing to use our website, you consent to cookies being used. View our Privacy Policy here.
X
