
49 Garnet StreetGuildford NSW 2161

Property Details for 49 Garnet St, Guildford
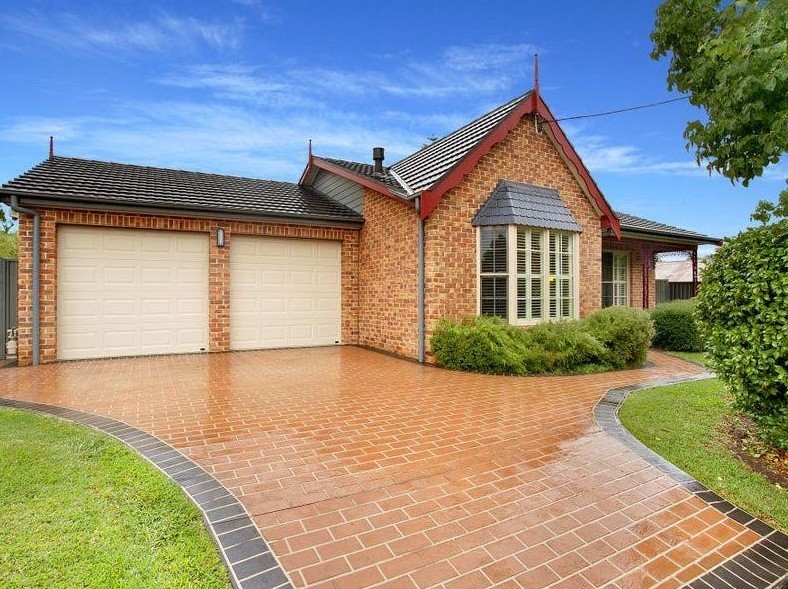
49 Garnet St, Guildford is a 5 bedroom, 3 bathroom House with 2 parking spaces. The property has a land size of 556m2. While the property is not currently for sale or for rent, it was last sold in August 2026. There are other 5 bedroom House sold in Guildford in the last 12 months.
Last Listing description (August 2026)
Another outstanding result delivered by the team at HS Partners Real Estate, helping vendor seal the deal in just 5 days .
Want to know what your property is worth or thinking of selling? Speak with Andy on 0433 581 815 to discuss your next move!
Rarely does a home of this specification come to market in ready-to-occupy condition. 49 Garnet Street presents a comprehensively appointed family residence in one of Guildford's most convenient addresses - a property that delivers an exceptional standard of living from the first day of ownership, with nothing left to do but move in.
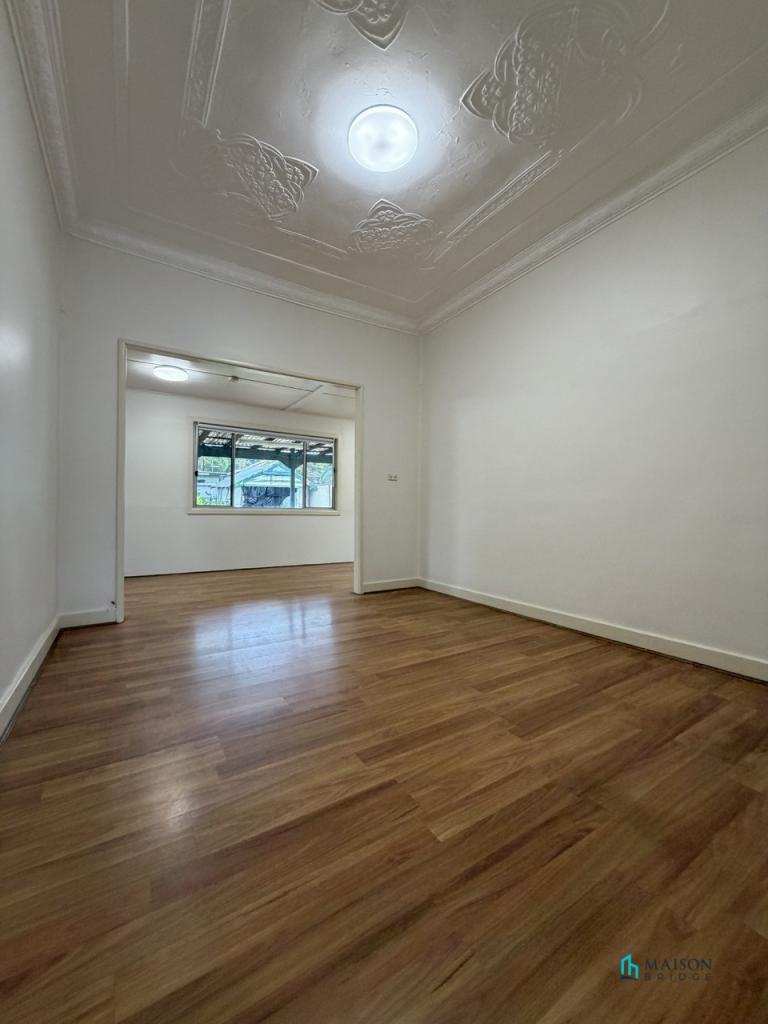
The interior has been finished with a level of detail that immediately sets it apart. The centrepiece is a premium gas kitchen appointed with a 900mm stainless steel cooker, 40mm Caesarstone benchtops, glass splashbacks, and soft-close cabinetry, all opening to a generous open-plan living area beneath high ceilings. Ducted air-conditioning and gas heating outlets extend climate control throughout the entire home. Security is equally considered, with a video intercom, alarm system, and Crimsafe double front screen delivering genuine peace of mind.
The bedroom configuration is well-suited to multi-generational households and guests. A well-presented five-bedroom layout sees four bedrooms fitted with built-in wardrobes, while two enjoy the added convenience of private ensuite bathrooms. A large lounge provides the flexibility to serve as an additional bedroom as required. Security-gated drive-through access leads to the double lock-up garage with remote entry, and extensive storage throughout - including under the home and in the attic - is a practical bonus seldom found at this level. Solar panels and a large water tank contribute to meaningful ongoing energy savings.
Main Features:
** 5 spacious bedrooms with two ensuites
** 3 modern bathrooms, additional one toilet
** Gas kitchen with 900mm cooker, 40mm Caesarstone benchtops
** Ducted air-conditioning, and gas heating outlets
** Double lock-up garage with drive-through to rear yard and security-gated entry
** Solar panels, large water tank and extensive storage under home and in attic
** Video intercom, alarm system and Crimsafe double front screen
** Investors: potential rental return $900–$1,100 per week
A fully featured residence of this calibre, in this condition, warrants early inspection.
DISCLAIMER: HS Partners Real Estate has made every effort to obtain information regarding this listing from sources deemed reliable. However, we cannot guarantee its accuracy and interested persons should rely on their own enquiries. The video is for reference only, mainly based on actual viewing.
Property History for 49 Garnet St, Guildford, NSW 2161
- 28 Jul 2026Sold for $1,606,888
- 22 Jul 2026Listed for Sale $1,606,888
- 30 Nov 2015Sold for $945,000

Recent sales nearby
See more recent sales nearby/assets/perm/ce57ywn5c4i6nomjq74kmpzl7y?signature=e1a5459ef0a46fe7ddfd19cdb9dc18ec55bc6f46217daf95655d222f825d191f) 0
0/assets/perm/m36lvmf5eqi6njyw4h7hdiu5qe?signature=cbaed2856b4574fd79c88620aff41ce73847defab98ebc52a77e5e147dbd1233) 0
0

Similar properties For Sale nearby
See more properties for sale nearby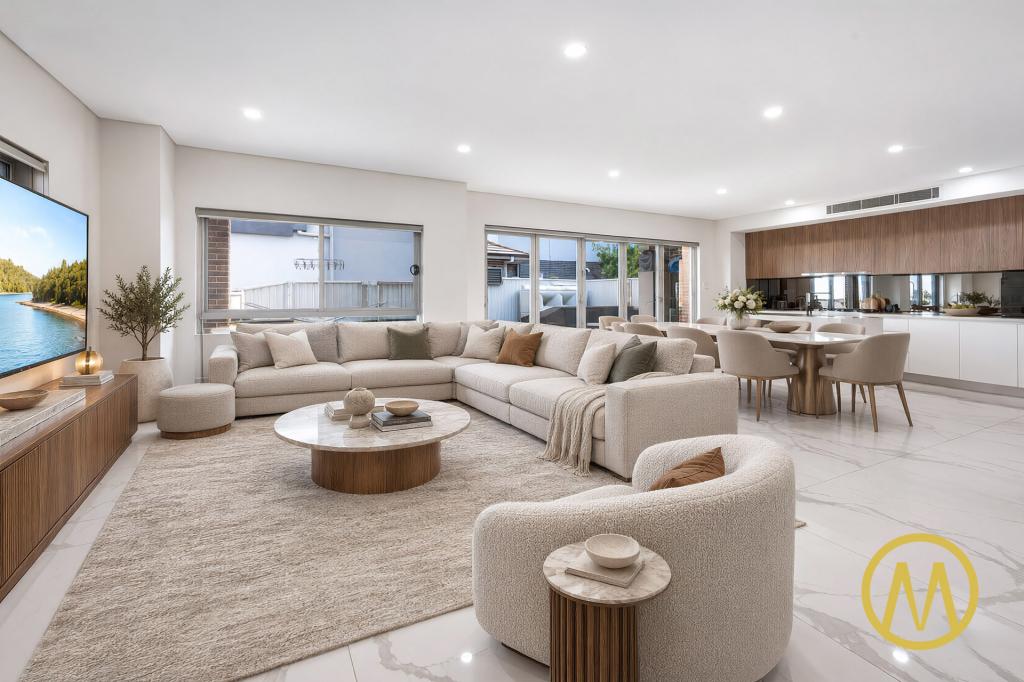 0
0 0
0
 0
0
Similar properties For Rent nearby
See more properties for rent nearby 0
0
 0
0
 0
0
About Guildford 2161
The size of Guildford is approximately 5.9 square kilometres. There are 31 parks, covering nearly 17.1% of the total area. The population of Guildford in 2016 was 22331 people. By 2021 the population was 24091 showing a population growth of 7.9% in the area during that time. The predominant age group in Guildford is 20-29 years. Households in Guildford are primarily couples with children and are likely to be repaying $1800 - $2399 per month on mortgage repayments. In general, people in Guildford work in a professional occupation.In 2021, 48.80% of the homes in Guildford were owner-occupied compared with 51.50% in 2016.
Guildford has 8,929 properties. Over the last 5 years, Houses in Guildford have seen a 34.56% increase in median value, while Units have seen a 12.01% increase. As at 31 August 2026:
- The median value for Houses in Guildford is $1,289,256 while the median value for Units is $532,439.
- Houses have a median rent of $750 while Units have a median rent of $580.
Suburb Insights for Guildford 2161
Market Insights
Guildford Trends for Houses
N/A
N/A
View TrendN/A
N/A
Guildford Trends for Units
N/A
N/A
View TrendN/A
N/A
Neighbourhood Insights
© Copyright 2026. RP Data Pty Ltd trading as Cotality (Cotality). All rights reserved. No reproduction, distribution, or transmission of the copyrighted materials is permitted. The information is deemed reliable but not guaranteed.
While Cotality uses commercially reasonable efforts to ensure the Cotality Data is current, Cotality does not warrant the accuracy, currency or completeness of the Cotality Data and to the full extent permitted by law excludes all loss or damage howsoever arising (including through negligence) in connection with the Cotality Data.
This product uses cookies and other similar technologies to improve and customise your browsing experience, to tailor content and adverts, and for analytics and metrics regarding visitor usage on this product and other media. We may share cookie and analytics information with third parties for the purposes of advertising. By continuing to use our website, you consent to cookies being used. View our Privacy Policy here.
X
