
25 Osgood StreetGuildford NSW 2161
Property Details for 25 Osgood St, Guildford
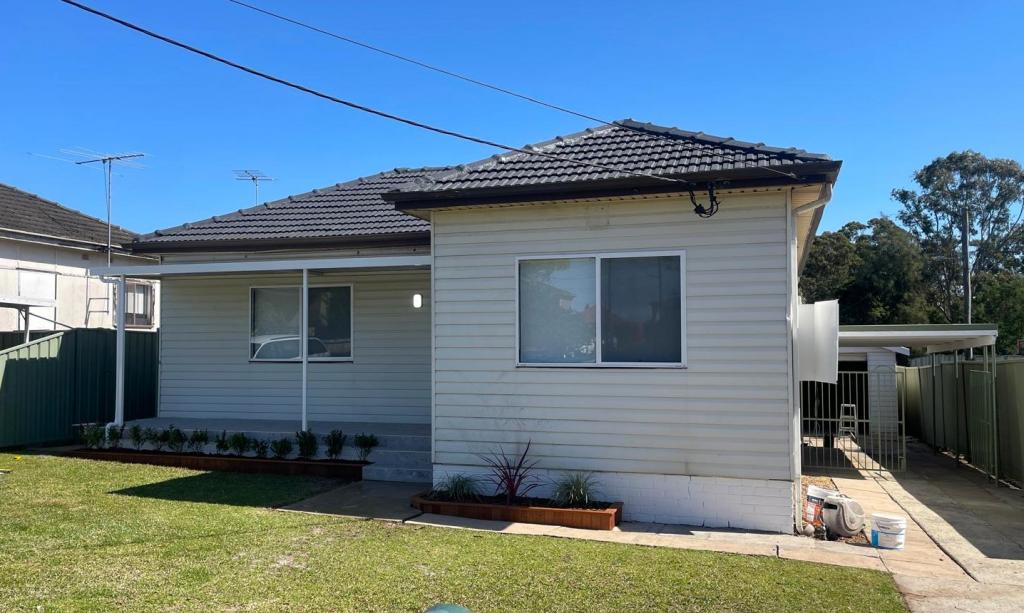
25 Osgood St, Guildford is a 5 bedroom, 4 bathroom House with 2 parking spaces and was built in 2019. The property has a land size of 691m2 and floor size of 245m2. While the property is not currently for sale or for rent, it was last sold in July 2015.
Last Listing description (May 2024)
Here is a unique opportunity with one of the absolute stand-out homes in the district. Positioned on a generous 689.2 sqm gated property, the high-set residence is striking in every respect, from the imposing street faade and on through every room. The moment you step through the wide custom entry door into the light-filled vestibule with vaulted ceilings accentuated by the grand Italian imported Chandelier, you can't help but feel awestruck by the attention to detail and level of grandeur across this inspired design. With ducted air-conditioning throughout, and premium Italian imported marble tiled flooring through the downstairs living area, there is much to appreciate including ultra-high 8 metre ceilings with chic chandelier lighting over the separate dining and lounge which also has a custom built marble tiled fireplace, and a French inspired kitchen with wide 900mm gas cooker, thick stone bench tops and splash backs imported from Oman, island breakfast bar plus a convenient butler's pantry. The with second gas kitchen and stone bench tops is ideal for alfresco entertaining. Additional bonuses include conveniently located dual powder rooms, additional downstairs sitting room or private study, an upstairs sitting room, and an upstairs rumpus delivering wonderful views to Parramatta. The supremely functional layout includes a large downstairs master bedroom with walk-in robe and spa ensuite, plus five upstairs bedrooms all with built-in robes including one with a private ensuite bathroom and the third bedroom with a private balcony.
The separate three-bedroom granny flat includes ducted air-conditioning, a chic open-plan gas kitchen with stone bench tops, stainless steel appliances including dishwasher, fully tiled bathroom, built-in robes in two bedrooms, plus an internal laundry for optimal convenience. The package is filled with optional extras including 80 solar panels over both structures for optimal energy savings and high-end security cameras for maximum security. All of this is ideally located close to the Granville Tafe, within walking distance to Aldi, local food outlets and transport, with easy access to Merrylands and Guildford Railway stations & Shopping, all less than three kilometres to the Parramatta CBD. Book your inspection today and get ready to be impressed.
* Incredible 6-bedroom custom family home
* Sophisticated imported stone, tiles and lighting
* Separate 3-bedroom, self-contained granny flat with chic gas kitchen
* Automatic double lock-up garage plus gated driveway parking
* Council approx: $455pq | Water: $198.89pq | Land: 689.2sqm
DISCLAIMER: All information contained herein is gathered from sources we believe to be reliable, however, we cannot guarantee its accuracy and interested persons should rely on their own enquiries.
Property History for 25 Osgood St, Guildford, NSW 2161
- 08 Nov 2023Listed for Sale AUCTION
- 25 Jul 2015Sold for $970,000
- 30 Jun 2015Listed for Sale Auction

Recent sales nearby
See more recent sales nearby/assets/perm/zveb2slulei63dfc7w7imczj4y?signature=96f1c6c6869546f8c22f185582df5006dc9bf562415d1a527052eb5ad5960c8a) 0
0

/assets/perm/xlphzbf6eei6nkwk6o5lvysbbu?signature=d87f51e1e75fee997f8c97d1a934e726097a26b3898010058bc0dcb1833fe886) 0
0
Similar properties For Sale nearby
See more properties for sale nearby
 0
0
 0
0 0
0Similar properties For Rent nearby
See more properties for rent nearby 0
0
 0
0
 0
0
About Guildford 2161
The size of Guildford is approximately 5.9 square kilometres. There are 31 parks, covering nearly 17.1% of the total area. The population of Guildford in 2016 was 22331 people. By 2021 the population was 24091 showing a population growth of 7.9% in the area during that time. The predominant age group in Guildford is 20-29 years. Households in Guildford are primarily couples with children and are likely to be repaying $1800 - $2399 per month on mortgage repayments. In general, people in Guildford work in a professional occupation.In 2021, 48.80% of the homes in Guildford were owner-occupied compared with 51.50% in 2016.
Guildford has 8,925 properties. Over the last 5 years, Houses in Guildford have seen a 34.56% increase in median value, while Units have seen a 12.01% increase. As at 31 August 2026:
- The median value for Houses in Guildford is $1,289,256 while the median value for Units is $532,439.
- Houses have a median rent of $750 while Units have a median rent of $580.
Suburb Insights for Guildford 2161
Market Insights
Guildford Trends for Houses
N/A
N/A
View TrendN/A
N/A
Guildford Trends for Units
N/A
N/A
View TrendN/A
N/A
Neighbourhood Insights
© Copyright 2026. RP Data Pty Ltd trading as Cotality (Cotality). All rights reserved. No reproduction, distribution, or transmission of the copyrighted materials is permitted. The information is deemed reliable but not guaranteed.
While Cotality uses commercially reasonable efforts to ensure the Cotality Data is current, Cotality does not warrant the accuracy, currency or completeness of the Cotality Data and to the full extent permitted by law excludes all loss or damage howsoever arising (including through negligence) in connection with the Cotality Data.
This product uses cookies and other similar technologies to improve and customise your browsing experience, to tailor content and adverts, and for analytics and metrics regarding visitor usage on this product and other media. We may share cookie and analytics information with third parties for the purposes of advertising. By continuing to use our website, you consent to cookies being used. View our Privacy Policy here.
X
