
29 London PlaceGrose Wold NSW 2753
Property Details for 29 London Pl, Grose Wold
29 London Pl, Grose Wold is a 5 bedroom, 2 bathroom House with 7 parking spaces and was built in 2009. The property has a land size of 20000m2 and floor size of 398m2. While the property is not currently for sale or for rent, it was last sold in May 2021.
Last Listing description (July 2021)
Located down a tree lined driveway with stunning views of the mountains, this palatial 70sq home is set on a park like 2 hectare allotment, perfect for large or growing families. Offering state of the art features such as an intercom system, alarm, ducted air conditioning and vacuum, the home is just over 10 years young and is move in ready. Featuring multiple living spaces, a gorgeous polyurethane kitchen with 40mm stone benchtops and a palatial master suite with dressing room the home ticks all the boxes. Made for the entertainer, the home offers an oversized family room with 4 sets of stacker doors making the room open to the huge alfresco area and in ground swimming pool with cabana. For the tradesman there is a separate driveway to the high bay 9x18.5m shed with teenage retreat and three phase power. The land is near level and extremely fertile, offering a bore with over 500m of irrigation piping, fruit trees and a large vegetable garden. Located just 5 minutes from the township of North Richmond and the Hawkesbury River, the home is just 45 minutes to Norwest Business Park and just over an hour to the Sydney CBD.
Wide entrance foyer, 9ft ceilings, intercom system and alarm
4 zone ducted air conditioning and vacuum
Open planliving, meals and kitchen area
Quality kitchen with 40mm stone benchtops, polyurethane cabinetry, electric cooktop and oven, dishwasher, pantry and large breakfast bar
Oversized family room with slow combustion fireplace and 4 sets of stacker doors making the room completely opened to the outdoor alfresco area and pool
Large fitted laundry with ample storage and under stair powder room
Master retreat with palatial ensuite including bath, walk in robe and dressing room
3 additional bedrooms all with built in wardrobes
Upstairs rumpus room and balcony
4 car automatic garage with internal access, one drive through door
Huge undercover alfresco area, sparling in ground swimming pool with travertine coping and poolside cabana
Bore with over 500m of irrigation pipe around the property, two 27,000L holding tanks
3 phase power, 110,000L concrete water tank, enviro cycle septic system
Additional driveway to the 9x18.5m high bay shed with 4 roller doors (one is automatic), awning and teenage retreat space with bathroom and mezzanine, water tank connected
Large chicken coop, vegetable garden and citrus trees including oranges, mandarin, lime, fig and persimmon
Landscaped lawns and gardens, tree lined driveway and privacy trees to the left-hand side of the property
**Disclaimer**
All information about the property has been provided to Ray White by third parties. Ray White has not verified the information and does not warrant its accuracy or completeness. Parties should make and rely on their own enquiries in relation to the property.
COVID-19 message: We are taking as many precautions as possible to ensure that all our clients be it tenants, home owners or prospective buyers are safe at all times. This includes condition of entry to inspections for all attendees to be electronically signed in.
Hand sanitiser is required to be used before and after the inspection (this will be provided), 1.5m personal distancing measures, not touching any surfaces in the property and having any children hold their parents hand throughout the inspection.
If you have travelled overseas recently, have been in close contact with someone that has or unwell, we ask that you please wait to view the property.
People's health and safety is our priority at the moment and we are working with customers and changing to meet the new normal and minimum community standards of conduct.
Property History for 29 London Pl, Grose Wold, NSW 2753
- 20 May 2021Sold for $2,500,000
- 27 Oct 2020Listed for Sale $2,550,000 - $2,600,000
- 20 Nov 2016Sold for $2,150,000

Recent sales nearby
See more recent sales nearby/assets/perm/sqa4otckrii63pm4mmsu3cllc4?signature=8671bdd139b1d7dae7dac251d49eca55c62725f47e015f89b58516d5559d8da8) 0
0


Similar properties For Sale nearby
See more properties for sale nearby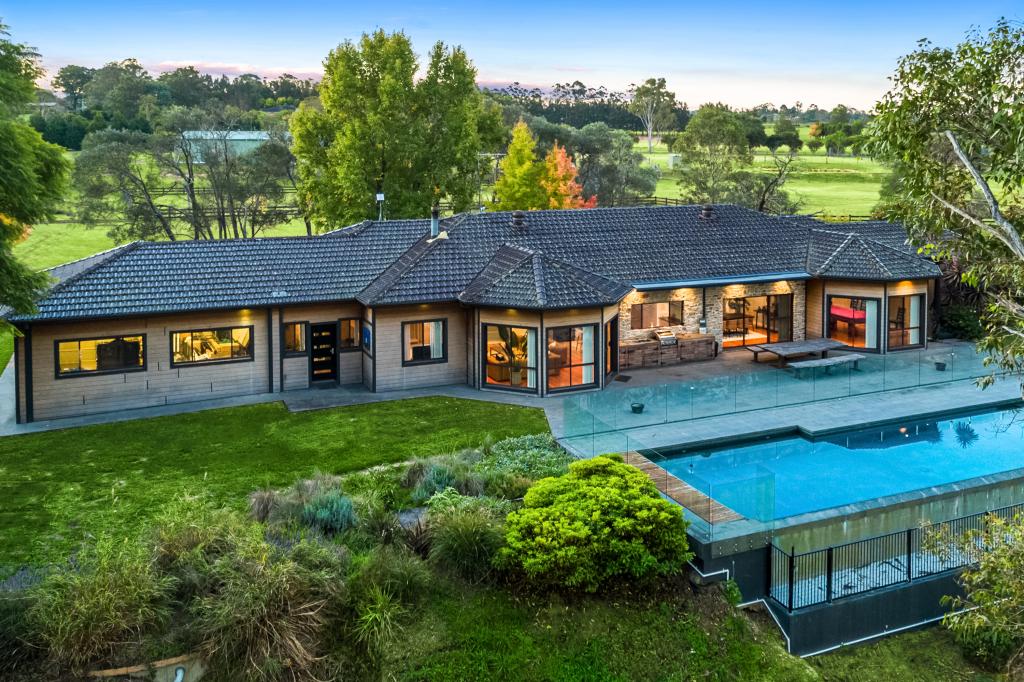 0
0 0
0 0
0
 0
0About Grose Wold 2753
The size of Grose Wold is approximately 11.3 square kilometres. There are 3 parks, covering nearly 13.4% of the total area. The population of Grose Wold in 2016 was 635 people. By 2021 the population was 668 showing a population growth of 5.2% in the area during that time. The predominant age group in Grose Wold is 60-69 years. Households in Grose Wold are primarily couples with children and are likely to be repaying over $4000 per month on mortgage repayments. In general, people in Grose Wold work in a managers occupation.In 2021, 83.30% of the homes in Grose Wold were owner-occupied compared with 86.40% in 2016.
Grose Wold has 239 properties. Over the last 5 years, Houses in Grose Wold have seen a 29.46% increase in median value, while Units have seen a 896.07% increase. As at 31 August 2026:
- The median value for Houses in Grose Wold is $1,801,829 while the median value for Units is $2,466,199.
- Houses have a median rent of $450.
Suburb Insights for Grose Wold 2753
Market Insights
Grose Wold Trends for Houses
N/A
N/A
View TrendN/A
N/A
Grose Wold Trends for Units
N/A
N/A
View TrendN/A
N/A
Neighbourhood Insights
© Copyright 2026. RP Data Pty Ltd trading as Cotality (Cotality). All rights reserved. No reproduction, distribution, or transmission of the copyrighted materials is permitted. The information is deemed reliable but not guaranteed.
While Cotality uses commercially reasonable efforts to ensure the Cotality Data is current, Cotality does not warrant the accuracy, currency or completeness of the Cotality Data and to the full extent permitted by law excludes all loss or damage howsoever arising (including through negligence) in connection with the Cotality Data.
This product uses cookies and other similar technologies to improve and customise your browsing experience, to tailor content and adverts, and for analytics and metrics regarding visitor usage on this product and other media. We may share cookie and analytics information with third parties for the purposes of advertising. By continuing to use our website, you consent to cookies being used. View our Privacy Policy here.
X
