
Property Details for 146 Bells Rd, Grose Vale
Last Listing description (August 2026)
Inspections by appointment only
Some homes impress you the moment you arrive. Others take a little longer, revealing themselves layer by layer. This one does both.
Beyond the electric gates, a long, graceful approach opens to ten acres of park-like pasture, framed by mountain views and a sense of quiet that instantly slows the pace of life. Built as a true one-off by Ecofriendly Homes. one of the Hawkesbury's most respected builders. This residence was designed not just to look extraordinary, but to live effortlessly.
Step through wide double cast-iron doors into a soaring foyer where high ceilings and natural light set the tone. Formal and informal living spaces flow with ease: a refined lounge with coffered ceilings and bay window, an expansive dining zone, and a sunken family room anchored by a slow-combustion fireplace. Every door opens outward, drawing the landscape in.
At the heart of the home, a showpiece kitchen commands attention, Smeg appliances, Caesarstone benchtops, and a servery window that connects seamlessly to the alfresco. Outdoors becomes an extension of the interior, with an air-conditioned entertaining space that can be fully enclosed at the touch of a button, ready for every season and every gathering.
The master wing is a private retreat, complete with a stunning designer ensuite and a beautifully planned his-and-hers walk-in robe offering storage in abundance. Three additional bedrooms and a dedicated study provide flexibility for family life, guests, or working from home. Downstairs, a games, media or rumpus room with bar and epoxy flooring creates the ultimate teenage retreat or entertaining haven.
Water security is absolute with dam, bore, irrigation throughout the lawns and even along the fence lines, supported by a 120,000-litre tank. Whether it's horses, cars, boats, or a home-based business, the enormous shed with mezzanine, truck access and multiple entry points ensures space is never a limitation.
This is a home built with foresight, finished with restraint, and set on land that offers freedom in every direction. It's not just somewhere to live - it's somewhere life unfolds beautifully.
We have been furnished with the above information; however, Laing+Simmons gives no guarantees. Interested parties to rely on their own enquiries.
Property History for 146 Bells Rd, Grose Vale, NSW 2753
- 26 Dec 2025Listed for Sale $3,650,000 - $3,700,000
- 14 Feb 2025Listed for Sale Buyers Guide $3,500,000 - $3,800,000
- 07 Aug 2024Listed for Sale Not Disclosed
Recent sales nearby
See more recent sales nearby

Similar properties For Sale nearby
See more properties for sale nearby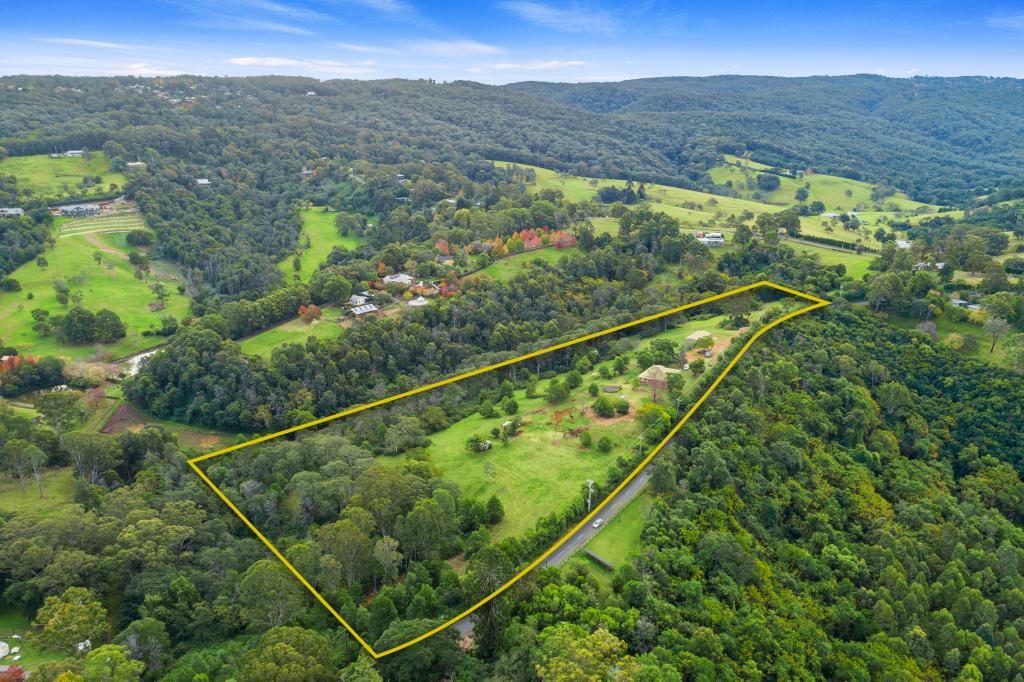 0
0 0
0 0
0
About Grose Vale 2753
The size of Grose Vale is approximately 19.6 square kilometres. There are 3 parks, covering nearly 13.9% of the total area. The population of Grose Vale in 2016 was 1265 people. By 2021 the population was 1272 showing a population growth of 0.6% in the area during that time. The predominant age group in Grose Vale is 50-59 years. Households in Grose Vale are primarily couples with children and are likely to be repaying over $4000 per month on mortgage repayments. In general, people in Grose Vale work in a trades occupation.In 2021, 92.30% of the homes in Grose Vale were owner-occupied compared with 88.10% in 2016.
Grose Vale has 485 properties. Over the last 5 years, Houses in Grose Vale have seen a 24.11% increase in median value, while Units have seen a 154.62% increase. As at 31 August 2026:
- The median value for Houses in Grose Vale is $1,789,017 while the median value for Units is $876,083.
- Houses have a median rent of $495.
Suburb Insights for Grose Vale 2753
Market Insights
Grose Vale Trends for Houses
N/A
N/A
View TrendN/A
N/A
Grose Vale Trends for Units
N/A
N/A
View TrendN/A
N/A
Neighbourhood Insights
© Copyright 2026. RP Data Pty Ltd trading as Cotality (Cotality). All rights reserved. No reproduction, distribution, or transmission of the copyrighted materials is permitted. The information is deemed reliable but not guaranteed.
While Cotality uses commercially reasonable efforts to ensure the Cotality Data is current, Cotality does not warrant the accuracy, currency or completeness of the Cotality Data and to the full extent permitted by law excludes all loss or damage howsoever arising (including through negligence) in connection with the Cotality Data.
This product uses cookies and other similar technologies to improve and customise your browsing experience, to tailor content and adverts, and for analytics and metrics regarding visitor usage on this product and other media. We may share cookie and analytics information with third parties for the purposes of advertising. By continuing to use our website, you consent to cookies being used. View our Privacy Policy here.
X
