
41 Nelson StreetGreta NSW 2334

Property Details for 41 Nelson St, Greta
41 Nelson St, Greta is a 3 bedroom, 1 bathroom House with 3 parking spaces and was built in 1960. The property has a land size of 5285m2 and floor size of 301m2. While the property is not currently for sale or for rent, it was last sold in July 2026. There are other 3 bedroom House sold in Greta in the last 12 months.
Last Listing description (July 2026)
Property Highlights:
- A sprawling 5285 sqm lifestyle property packed with potential for the lucky new owner
- A newly installed Colorbond roof, a 21kW solar system, three phase power, 37000L in water storage, town water access, and a hard wired 8 camera security system
- A versatile studio with its own kitchenette and bathroom, plus a large entertainment area with a bush kitchen
- Stylish timber and carpet flooring complemented by timber plantation shutters
- Fujitsu split system air conditioning in the living and main bedroom, a cosy wood fireplace and ceiling fans throughout
- Spacious living room positioned opposite the kitchen and dining area
- Well appointed kitchen featuring 40mm timber benchtops, timber cabinetry, induction cooking and quality appliances
- Three bedrooms, all with built-in robes, plus a versatile home office or fourth bedroom
- Family bathroom with floor to ceiling tiles, a shower and a separate WC
- Covered alfresco area with power access and an adjoining external laundry
- Expansive grounds with established fruit trees, gardens, aviaries, chicken coops and animal enclosures framed by sweeping grassed lawns and beautiful shade trees
Outgoings:
Council Rate: $2,256.84 approx per annum
Water Rate: $791.82 approx per annum
Rental Return: $620 approx. per week
Set upon a sprawling 5285sqm parcel of land, this charming property presents an exciting opportunity for renovators, hobby farmers and buyers seeking space, flexibility and future potential. Featuring a new Colorbond roof, extensive infrastructure, established gardens and subdivision potential (subject to Council approval), this is a property where the lifestyle on offer is just as impressive as the possibilities ahead.
Enjoying a location that balances convenience with a semi rural lifestyle, you'll find the Hunter Expressway only moments away, providing easy access towards Newcastle and the surrounding region. Closer to home, the Hunter Valley's renowned restaurants and cellar doors are just a short drive away, creating the perfect setting for your weekend plans.
Arriving home, a sweeping grassed front lawn framed by established gardens creates a welcoming first impression and sets the tone for the space that unfolds beyond. Stepping inside, stylish timber and carpet flooring pair beautifully with timber plantation shutters to create a warm and inviting atmosphere throughout the home.
Positioned opposite the kitchen and dining area, the living room offers a comfortable place to gather with family and friends, complete with a cosy wood fireplace, a ceiling fan and Fujitsu split system air conditioning, offering comfort during all seasons.
Well appointed for everyday living, the kitchen features 40mm timber benchtops, timber cabinetry, a built-in pantry and space for a dining setting. Quality appliances include a Smeg oven, a Smeg induction cooktop with an integrated rangehood overhead and a Bosch dishwasher, while a ceiling fan adds further comfort.
Three bedrooms provide comfortable accommodation, each fitted with built-in robes and ceiling fans with lights, with one bedroom also benefiting from Fujitsu split system air conditioning. Positioned at the entrance of the home, a versatile home office offers an ideal work from home space and could easily serve as a fourth bedroom if required.
Servicing the home, the bathroom showcases floor to ceiling tiles, a vanity with timber cabinetry, a shaver cabinet, a shower and a separate WC for added convenience.
Stepping outside, the covered alfresco provides the perfect place for weekend barbecues and relaxed outdoor dining, complete with power access and an adjoining external laundry area.
Extending beyond, a deck seamlessly connects the home, entertaining space and studio accommodation. A large entertainment area is complemented by a bush kitchen featuring stainless steel benchtops, while an adjoining enclosed and air conditioned room links through to a versatile studio space complete with its own kitchenette and bathroom.
Sprawling across the grounds, you'll find an impressive collection of established fruit trees, extensive gardens, large bird aviaries, chicken coops and animal enclosures. Mature shade trees create a peaceful setting throughout the property, while an additional outdoor toilet adds further convenience.
Vehicle accommodation is well catered for with a three car garage shed and a covered wood storage area. Adding further appeal, the property includes a substantial 21kW solar system, 37000 litres of water storage alongside town water access, an Envirocycle septic system, three phase power and a hard wired eight camera security system.
Offering a unique blend of lifestyle, practicality and future potential, this substantial property is bound to tick all the boxes for your new dream home. With a large amount of interest expected from near and far, we encourage our clients to contact the team at Clarke & Co Estate Agents without delay to secure their inspections.
Why you'll love where you live;
- A short 10 minute drive to the Hunter Valley, boasting restaurants, cellar doors and world class events close to home
- 25 minutes to Maitland's CBD and riverside Levee precinct
- A short drive to the Hunter Expressway, connecting you to Newcastle and Lake Macquarie with ease
Disclaimer:
All information contained herein is gathered from sources we deem to be reliable. However, we cannot guarantee its accuracy and interested persons should rely on their own enquiries.
Property History for 41 Nelson St, Greta, NSW 2334
- 07 Jul 2026Sold for $950,000
- 12 Jun 2026Listed for Sale $950,000 - $1,030,000
- 21 Dec 2011Sold for $405,000

Recent sales nearby
See more recent sales nearby/assets/perm/56nw4o724ai6tnqoknyzt3lz6i?signature=a62cdc6c002e1898361dae488de58eeaf63ede97ba91782f638a956a020c71da) 0
0

Similar properties For Sale nearby
See more properties for sale nearby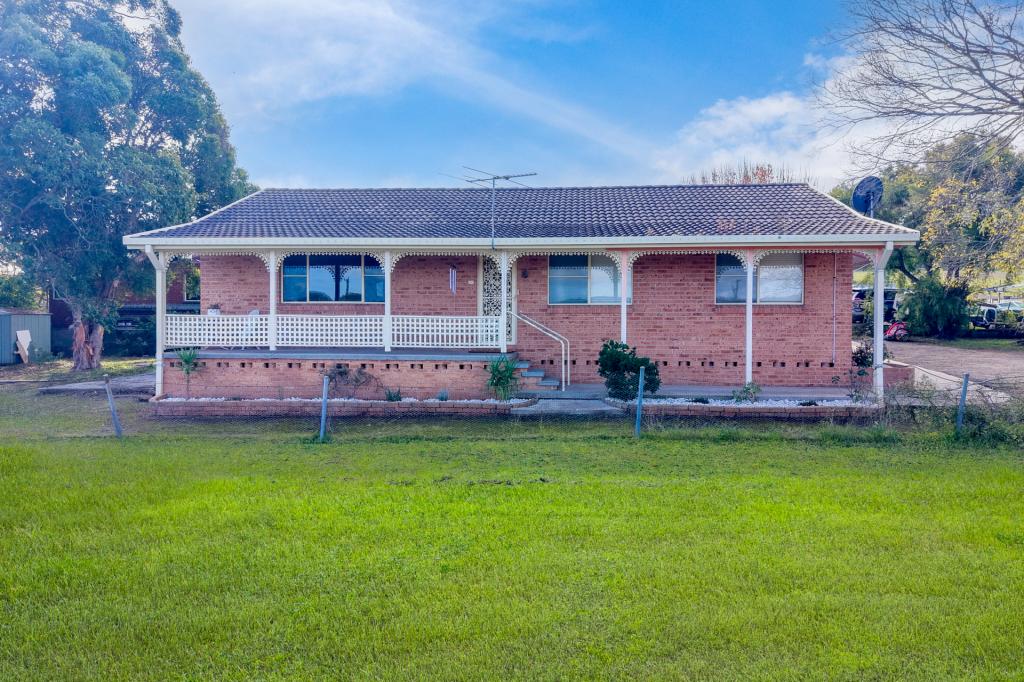 0
0

 0
0 0
0

Similar properties For Rent nearby
See more properties for rent nearby 0
0 0
0 0
0About Greta 2334
The size of Greta is approximately 20.7 square kilometres. There are 2 parks, covering nearly 1.2% of the total area. The population of Greta in 2016 was 2830 people. By 2021 the population was 3349 showing a population growth of 18.3% in the area during that time. The predominant age group in Greta is 0-9 years. Households in Greta are primarily couples with children and are likely to be repaying $1800 - $2399 per month on mortgage repayments. In general, people in Greta work in a trades occupation.In 2021, 78.40% of the homes in Greta were owner-occupied compared with 74.00% in 2016.
Greta has 1,951 properties. Over the last 5 years, Houses in Greta have seen a 64.02% increase in median value, while Units have seen a 46.66% increase. As at 31 August 2026:
- The median value for Houses in Greta is $921,583 while the median value for Units is $522,854.
- Houses have a median rent of $640 while Units have a median rent of $508.
Suburb Insights for Greta 2334
Market Insights
Greta Trends for Houses
N/A
N/A
View TrendN/A
N/A
Greta Trends for Units
N/A
N/A
View TrendN/A
N/A
Neighbourhood Insights
© Copyright 2026. RP Data Pty Ltd trading as Cotality (Cotality). All rights reserved. No reproduction, distribution, or transmission of the copyrighted materials is permitted. The information is deemed reliable but not guaranteed.
While Cotality uses commercially reasonable efforts to ensure the Cotality Data is current, Cotality does not warrant the accuracy, currency or completeness of the Cotality Data and to the full extent permitted by law excludes all loss or damage howsoever arising (including through negligence) in connection with the Cotality Data.
This product uses cookies and other similar technologies to improve and customise your browsing experience, to tailor content and adverts, and for analytics and metrics regarding visitor usage on this product and other media. We may share cookie and analytics information with third parties for the purposes of advertising. By continuing to use our website, you consent to cookies being used. View our Privacy Policy here.
X
