
1 Harrow CircuitGreta NSW 2334

Property Details for 1 Harrow Cct, Greta
1 Harrow Cct, Greta is a 4 bedroom, 2 bathroom House with 2 parking spaces and was built in 2021. The property has a land size of 1229m2 and floor size of 133m2. While the property is not currently for sale or for rent, it was last sold in June 2026. There are other 4 bedroom House sold in Greta in the last 12 months.
Last Listing description (July 2026)
For exclusive access to River Realty VIP properties please join http://bit.ly/RiverVIPs today, or SMS 'RiverVIPS' to 0428 166 755
The Agent Loves:
"From the moment you step inside, there's a real sense of quality and scale. The generous proportions and beautifully finished interiors give the home a strong premium feel, while the floorplan has been designed to give families the freedom to live, work, relax and entertain with ease."
The Location:
Tucked between the charm of the Hunter Valley and the ease of city connections, Greta blends country warmth with everyday convenience. The town offers everything you need close to home, while major hubs like Maitland, Cessnock, and the Hunter Expressway are just a short drive away. Whether you're exploring nearby wine country or enjoying a stroll through leafy streets, Greta invites you to slow down and savour the good life.
Branxton 8 min (6.0km)
Hunter Valley Vineyards 11 min (12.8km)
Maitland - 20 min (18.8km)
Cessnock - 21 min (21.3km)
Newcastle - 54 min (54.5km)
The Snapshot:
The hero here is the backyard - and not just because there's a pool. This is a genuine lifestyle setup, designed for families who want their home to work hard during the week and switch easily into entertaining mode on the weekend. The tiled alfresco flows straight from the main living zone and overlooks the saltwater pool, level lawn and fully fenced yard, creating one easy, connected space for barbecues, birthdays, extended afternoons and everyday outdoor living. Leisure, practicality and serious extra capability.
The Home:
1 Harrow Circuit is designed for families who want room to make the most of home, with contemporary family living, impressive entertaining credentials, and extra features that make everyday life feel beautifully considered.
Behind the modern faade, the floorplan unfolds with a strong sense of scale and flexibility. Timber floating floors, plantation shutters, automatic blinds, ducted air conditioning and ceiling fans create a polished, practical foundation throughout, while a dedicated study nook and excellent storage add the everyday functionality busy households will appreciate.
The open-plan kitchen, living and dining zone makes an immediate impression, enhanced by soaring 3.3m ceilings and a seamless connection to the outdoors. The kitchen is sleek, spacious and made for entertaining, with a large island breakfast bar, stone benchtops, and a generous walk-through butler's pantry complete with cabinetry, shelving and plumbing for the fridge.
Multiple living zones give the home its real edge. Along with the expansive central living and dining area, there is a separate lounge and a media room, creating space for movie nights, kids' playrooms, or the rare and wonderful luxury of everyone being able to watch what they actually want.
Accommodation is equally well planned, with four bedrooms positioned across the home. The master suite enjoys a lovely sense of privacy, with views over the pool, a large walk-in wardrobe, and an ensuite. The remaining bedrooms include built-in robes and easy access to the main bathroom, which features a freestanding bath, double vanity, and a separate powder room.
Outdoors, the lifestyle offering really comes into its own. The large undercover alfresco area overlooks the saltwater pool, level lawn, and fully fenced backyard. Gated side access leads through to the substantial Colorbond shed, complete with concrete flooring, three-phase power and two automatic roller doors - ideal for trades, storage, or serious tinkering.
With excellent proximity to Greta IGA, Huntlee Shopping Centre, Hunter Valley wineries, Maitland, and more, 1 Harrow Circuit delivers the full package: contemporary comfort, family flexibility, and standout extras in a growing lifestyle location.
SMS 1Harr to 0428 166 755 for a link to the online property brochure.
Property History for 1 Harrow Cct, Greta, NSW 2334
- 09 Jun 2026Listed for Sale $1,200,000 - $1,300,000
- 09 Jun 2026Sold for $1,305,000
- 17 Mar 2020Sold for $260,000

Recent sales nearby
See more recent sales nearby
/assets/perm/nylsrw5bayi6zkgkdg3qnk4rai?signature=8b018cf17ce3c29882694eea1241de67ca11b3fb8c1174920cf3fd3d012d71dd) 0
0
/assets/perm/5sl7swnwm4i6tdnwuo4mmrrdja?signature=1075e2780f86a4aadd74f0836a5e9ecbd81872d65510610aed041dc2c42a610c) 0
0Similar properties For Sale nearby
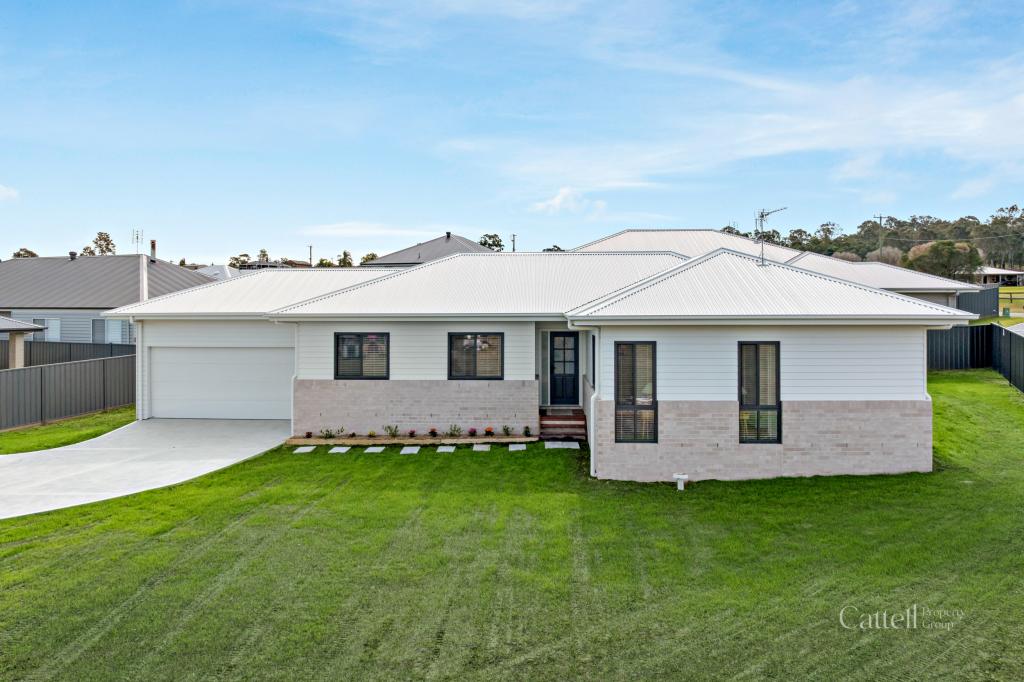
See more properties for sale nearby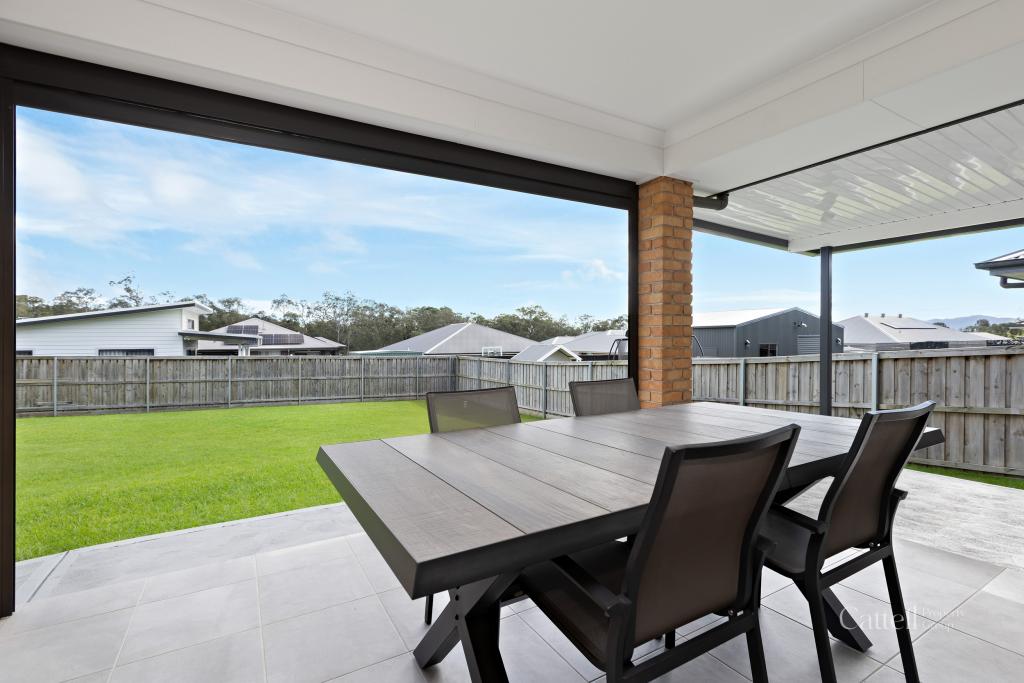 0
0

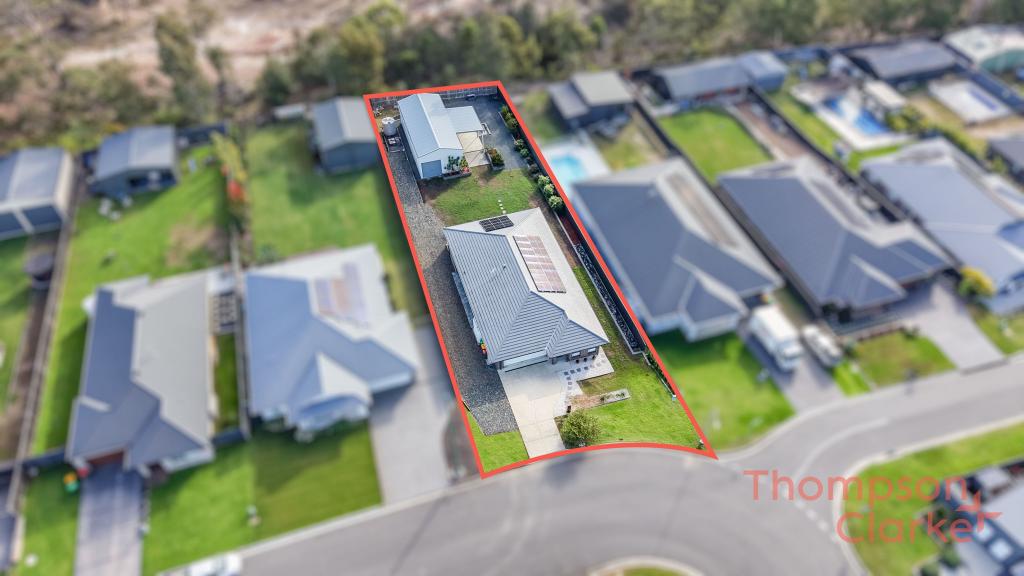
 0
0
 0
0Similar properties For Rent nearby
See more properties for rent nearby 0
0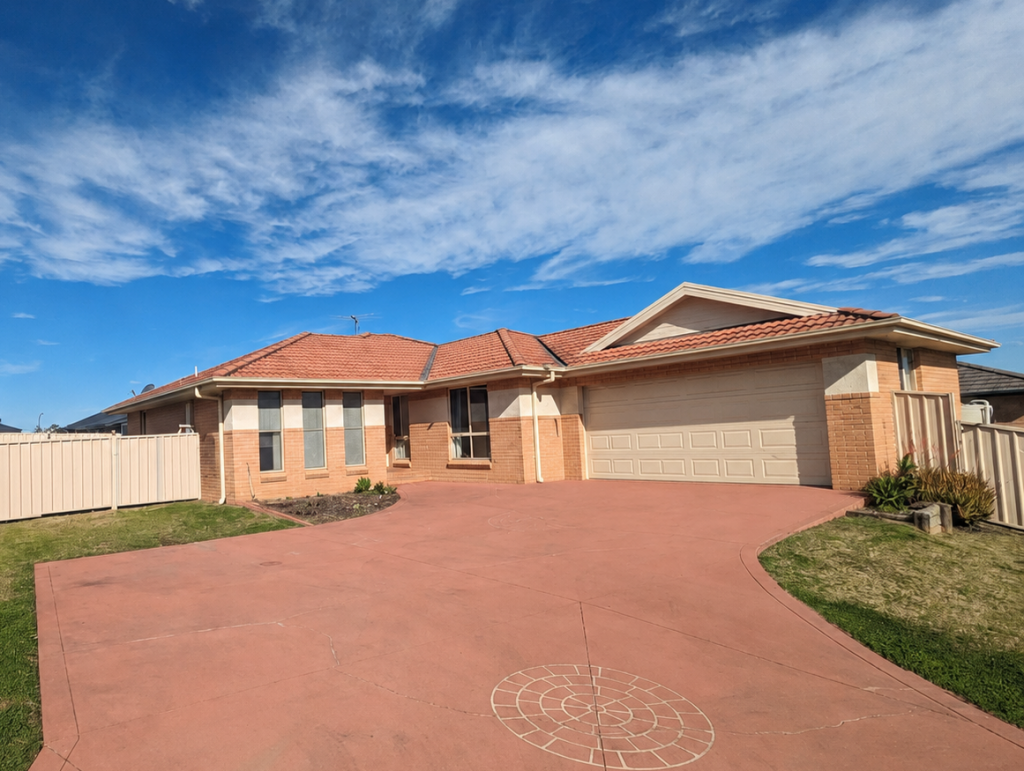 0
0
About Greta 2334
The size of Greta is approximately 20.7 square kilometres. There are 2 parks, covering nearly 1.2% of the total area. The population of Greta in 2016 was 2830 people. By 2021 the population was 3349 showing a population growth of 18.3% in the area during that time. The predominant age group in Greta is 0-9 years. Households in Greta are primarily couples with children and are likely to be repaying $1800 - $2399 per month on mortgage repayments. In general, people in Greta work in a trades occupation.In 2021, 78.40% of the homes in Greta were owner-occupied compared with 74.00% in 2016.
Greta has 1,951 properties. Over the last 5 years, Houses in Greta have seen a 64.02% increase in median value, while Units have seen a 46.66% increase. As at 31 August 2026:
- The median value for Houses in Greta is $921,583 while the median value for Units is $522,854.
- Houses have a median rent of $640 while Units have a median rent of $508.
Suburb Insights for Greta 2334
Market Insights
Greta Trends for Houses
N/A
N/A
View TrendN/A
N/A
Greta Trends for Units
N/A
N/A
View TrendN/A
N/A
Neighbourhood Insights
© Copyright 2026. RP Data Pty Ltd trading as Cotality (Cotality). All rights reserved. No reproduction, distribution, or transmission of the copyrighted materials is permitted. The information is deemed reliable but not guaranteed.
While Cotality uses commercially reasonable efforts to ensure the Cotality Data is current, Cotality does not warrant the accuracy, currency or completeness of the Cotality Data and to the full extent permitted by law excludes all loss or damage howsoever arising (including through negligence) in connection with the Cotality Data.
This product uses cookies and other similar technologies to improve and customise your browsing experience, to tailor content and adverts, and for analytics and metrics regarding visitor usage on this product and other media. We may share cookie and analytics information with third parties for the purposes of advertising. By continuing to use our website, you consent to cookies being used. View our Privacy Policy here.
X
