
29 Petralia StreetGreenleigh NSW 2620
Property Details for 29 Petralia St, Greenleigh
29 Petralia St, Greenleigh is a 4 bedroom, 2 bathroom House with 2 parking spaces. The property has a land size of 716m2. While the property is not currently for sale or for rent, it was last sold in June 2024.
Last Listing description (August 2026)
Expertly built by Bravo Building, this brand-new residence delivers a breathtaking statement of architectural excellence, defined by clean modern lines, warm natural textures, and a refined contemporary palette. Positioned on a sprawling 724m* (approx.) parcel, framed by thoughtfully landscaped surrounds and a premium exposed aggregate driveway, the home presents a striking street presence with bold geometric forms, a sculptural faade, and a sophisticated balance of rendered surfaces and dark feature accents.
Upon entry, a sense of calm architectural precision unfolds, highlighted by soaring ceilings, expansive voids, and an abundance of natural light filtering through large-scale glazing and sheer curtains. A refined combination of hybrid timber flooring, crisp white finishes, and warm timber joinery sets the tone for a home that is both elevated and effortlessly liveable. The statement staircase and feature lighting further enhance the dramatic entry sequence, creating a true sense of arrival, with layered living spaces and framed mountain vistas unfolding beyond the entry.
At the heart of the residence is a stunning designer kitchen, showcasing a flawless blend of function and form. Featuring an oversized island with fluted detailing, premium stone benchtops, integrated appliances, and soft curved finishes, this space is both sculptural and highly functional. A beautifully appointed butler's pantry provides extensive storage, preparation space, and discreet workflow integration, ensuring the kitchen remains a true centrepiece of the home.
Multiple living zones have been thoughtfully curated to balance connection and retreat, including a refined formal lounge capturing peaceful mountain outlooks, expansive open-plan family and dining spaces, and an upstairs rumpus ideal for growing families. Bespoke cabinetry, warm timber accents, and carefully considered lighting create an atmosphere that feels both luxurious and inviting. Large sliding glass doors extend the living spaces outward, creating a natural flow to the covered alfresco area. Outdoors, the home continues to impress with a sheltered entertaining space designed for year-round enjoyment, overlooking a landscaped yard framed by natural tones and low-maintenance greenery. The connection between indoor and outdoor living is effortless, enhancing both scale and liveability.
Privately positioned on the lower level, the master retreat has been designed as a calm sanctuary, complete with a generous walk-in wardrobe and a beautifully finished ensuite featuring dual floating vanities, curved mirrors, and soft neutral tiling that evokes a boutique hotel feel. A dedicated study or home office and an elegantly appointed powder room further enhance the functionality and flexibility of the ground floor layout, catering perfectly to modern family living and remote work requirements. Upstairs, three additional bedrooms with built-in wardrobes are thoughtfully separated from the master suite and serviced by a sleek central bathroom and an additional living/rumpus area, ideal for family flexibility.
Functionality has been equally prioritised throughout the home, with an oversized double garage incorporating a dedicated gym or workshop zone, extensive storage capacity, and additional flexibility for recreational equipment or lifestyle needs. A luxurious oversized laundry combines practicality with premium design, featuring extensive custom cabinetry, generous bench space, and refined finishes rarely found in contemporary homes. Every
detail of the residence has been carefully considered and executed with a focus on craftsmanship, proportion, and timeless materiality.
Perfectly positioned just moments from Karabar Shopping Mall, Riverside Plaza, and the natural beauty of Cuumbeun Nature Reserve, the location offers a quiet lifestyle backdrop with excellent access to everyday amenities. This is a residence defined by architectural clarity, warmth, craftsmanship, and elevated family luxury - a home that makes an immediate and lasting impression.
Key Features:
Expertly built by Bravo Building
Brand-new architecturally designed residence
Expansive 724m (approx.) block
Sculptural modern faade with clean geometric design
Premium exposed aggregate driveway
Statement entry with void, staircase and feature lighting
Hybrid timber flooring throughout
High ceilings and expansive glazing
Designer kitchen with oversized fluted island
Premium stone benchtops and integrated appliances
Butler's pantry with extensive storage and prep space
Multiple living zones across both levels
Formal lounge with mountain outlooks
Open-plan family and dining area with bespoke cabinetry
Seamless indooroutdoor flow to alfresco entertaining
Covered outdoor entertaining space
Landscaped and low-maintenance yard
Dedicated study/home office
Ground-floor powder room
Private master suite with walk-in wardrobe
Designer ensuite with dual floating vanities and curved mirrors
Three additional bedrooms with built-in wardrobes
Separate upstairs rumpus/living area
Sleek main bathroerom with premium finishes
Oversized luxury laundry with custom cabinetry
Oversized double garage incorporating a dedicated gym/workshop zone and extensive storage space
Exceptional storage solutions throughout
Short drive to Karabar Shopping Mall and Riverside Plaza
Close to Cuumbeun Nature Reserve and scenic walking trails
Disclaimer: All care has been taken in the preparation of this marketing material, and details have been obtained from sources we believe to be reliable. Blackshaw do not however guarantee the accuracy of the information, nor accept liability for any errors. Interested persons should rely solely on their own enquiries.
Property History for 29 Petralia St, Greenleigh, NSW 2620
- 26 May 2026Listed for Sale By Negotiation
- 14 Jun 2024Sold for $710,000

Recent sales nearby
See more recent sales nearby

Similar properties For Sale nearby
See more properties for sale nearby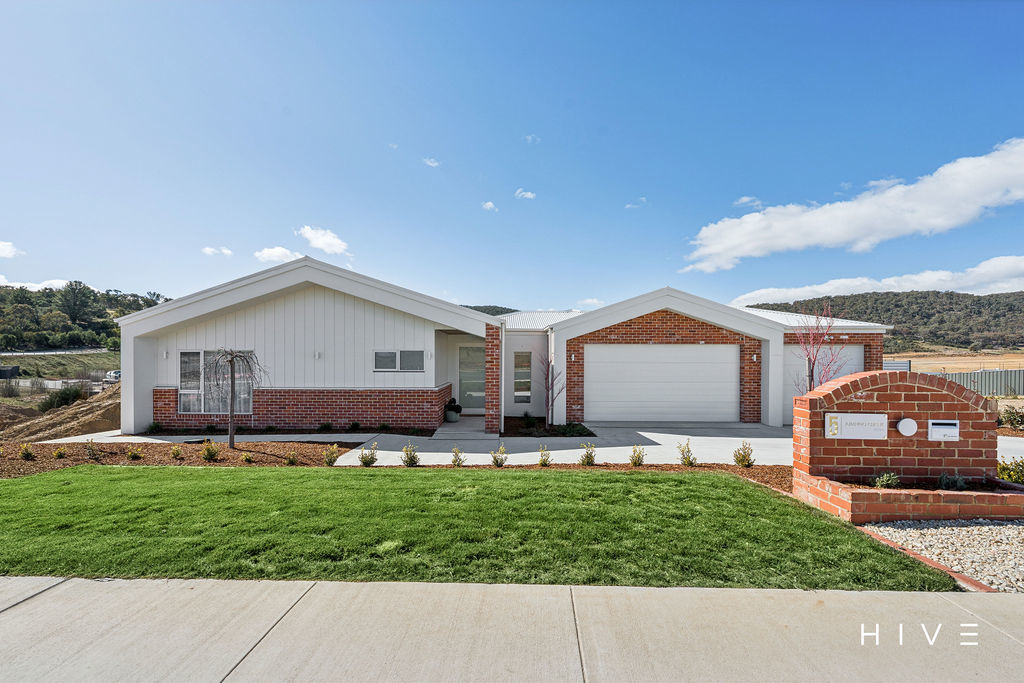 0
0 0
0

 0
0

Similar properties For Rent nearby
See more properties for rent nearby 0
0 0
0 0
0

About Greenleigh 2620
The size of Greenleigh is approximately 6.5 square kilometres. There are 5 parks, covering nearly 4.5% of the total area. The population of Greenleigh in 2016 was 684 people. By 2021 the population was 676 showing a population decline of 1.2% in the area during that time. The predominant age group in Greenleigh is 50-59 years. Households in Greenleigh are primarily childless couples and are likely to be repaying over $4000 per month on mortgage repayments. In general, people in Greenleigh work in a professional occupation.In 2021, 93.50% of the homes in Greenleigh were owner-occupied compared with 92.70% in 2016.
Greenleigh has 493 properties. Over the last 5 years, Houses in Greenleigh have seen a 22.90% increase in median value, while Units have seen a 20.81% increase. As at 31 August 2026:
- The median value for Houses in Greenleigh is $1,473,095 while the median value for Units is $674,925.
Suburb Insights for Greenleigh 2620
Market Insights
Greenleigh Trends for Houses
N/A
N/A
View TrendN/A
N/A
Greenleigh Trends for Units
N/A
N/A
View TrendN/A
N/A
Neighbourhood Insights
© Copyright 2026. RP Data Pty Ltd trading as Cotality (Cotality). All rights reserved. No reproduction, distribution, or transmission of the copyrighted materials is permitted. The information is deemed reliable but not guaranteed.
While Cotality uses commercially reasonable efforts to ensure the Cotality Data is current, Cotality does not warrant the accuracy, currency or completeness of the Cotality Data and to the full extent permitted by law excludes all loss or damage howsoever arising (including through negligence) in connection with the Cotality Data.
This product uses cookies and other similar technologies to improve and customise your browsing experience, to tailor content and adverts, and for analytics and metrics regarding visitor usage on this product and other media. We may share cookie and analytics information with third parties for the purposes of advertising. By continuing to use our website, you consent to cookies being used. View our Privacy Policy here.
X
