
18 Lonergan DriveGreenleigh NSW 2620
Property Details for 18 Lonergan Dr, Greenleigh
18 Lonergan Dr, Greenleigh is a 2 bedroom, 0 bathroom House. The property has a land size of 9941m2. While the property is not currently for sale or for rent, it was last sold in June 2025.
Last Listing description (September 2025)
What you see: Contemporary style and inspired design inside, bush and wilderness outside What we see: A home without compromise on amenity or lifestyle See more:Home in exceptionally good condition, having been lovingly lived in, maintained and recently updated by the same owners since its design and constructionOriginal design by architect David Baggs, Life Fellow of the Australian Institute of Architects and a renowned sustainability and materials expertDesigned to maximise northerly sun as well the view towards Carwoola to the eastBuilt in 1993 by NuSteel with steel frame on concrete slabSpotted gum hardwood floors recently re-sanded and sealed in satin polish finish in the hallways, kitchen, family room and studyDouble-glazing in formal living, kitchen and entrance (only)Large tiled deck with glass handrailing facing uninterrupted bushland views with elevationKitchen and loungeroom open onto deckLounge room surrounded by slightly elevated gallery walkways offering an elegant separation of the living and accommodation spaces of the home, while incorporating the viewLounge room with high ceilings and double doors opening onto the outdoor entertaining space and bushland valley viewLounge room dimensions would accommodate a formal dining and loungeFull separation of this large living space and the kitchen and family roomKitchen and family room filled with natural light from north, east and south facing windowsCustom built kitchen of high quality, including 50mm engineered stone benchtops, integrated appliances, premium fittings and ingenious storage solutions Large main bedroom with walk-in wardrobe and ensuite bathroomFull-size study is located directly outside main bedroom2nd and 3rd bedrooms of equal dimensions, facing north with built-in wardrobes and carpeted4th bedroom close to main entrance of home and suited to use as a rumpus or multipurpose roomMain bathroom in 3-way layout with design features including rotating storage cabinetsLaundry located off garage and study with access to rear deckStorage room off garage, suited to being repurposed with window overlooking the valley viewFully landscaped surrounds to the home, with beautiful outlooks and privacy from windows in all directionsProtected private courtyard garden to the frontReverse cycle heating and cooling10 kw solar array regularly generating 10kwTown services incl.. fibre to the premises (NBN setup in the study behind the safe), town water supply and sewerageNatural gas connection available if desiredBlock features include:Tiered garden beds and leveled outdoor areas for the playground and fire pit sitting areaGravel driveway out front and paths to the rear in good conditionA valley profile with gentle slopes and walking access to bush areas,Home situated on an elevated pointFenced yard area for dogsA large flat clearing to the east of the homeA bushland slope up to the eastViews of the hills further to the east and southGarden shedsClose to bus stop with services to Queanbeyan, Canberra and SchoolsWithin 5 minutes' drive to Queanbeyan Town CentreWithin 14 minutes' drive to Canberra AirportWithin 23 minutes' drive to Canberra City CentreWithin 7 minutes' drive to Queanbeyan HospitalWithin 22 minutes' drive to Canberra HospitalWithin 21 minutes' drive to Canberra Grammar SchoolContact agent for detailed features listTotal Living: 210mGarage: 38mBlock Size: 9904mBuilt: 1993rates: $4,533 per annum Rental Estimate: $950 - $1,050 p.wDisclaimer: The material and information contained within this marketing is for general information purposes only. HIVE Property does not accept responsibility and disclaim all liabilities regarding any errors or inaccuracies contained herein. You should not rely upon this material as a basis for making any formal decisions. We recommend all interested parties to make further enquiries. By submitting an enquiry you are agreeing to opt in to further communication from HIVE Property PTY LTD in line with our Privacy Policy. A copy of our Privacy Policy can be found on our website.
Property History for 18 Lonergan Dr, Greenleigh, NSW 2620
- 12 Aug 2025Listed for Sale $620,000 to $650,000
- 17 Jun 2025Sold for $1,500,000
- 06 May 2025Listed for Sale $1,500,000

Recent sales nearby
See more recent sales nearby


Similar properties For Sale nearby
See more properties for sale nearby 0
0
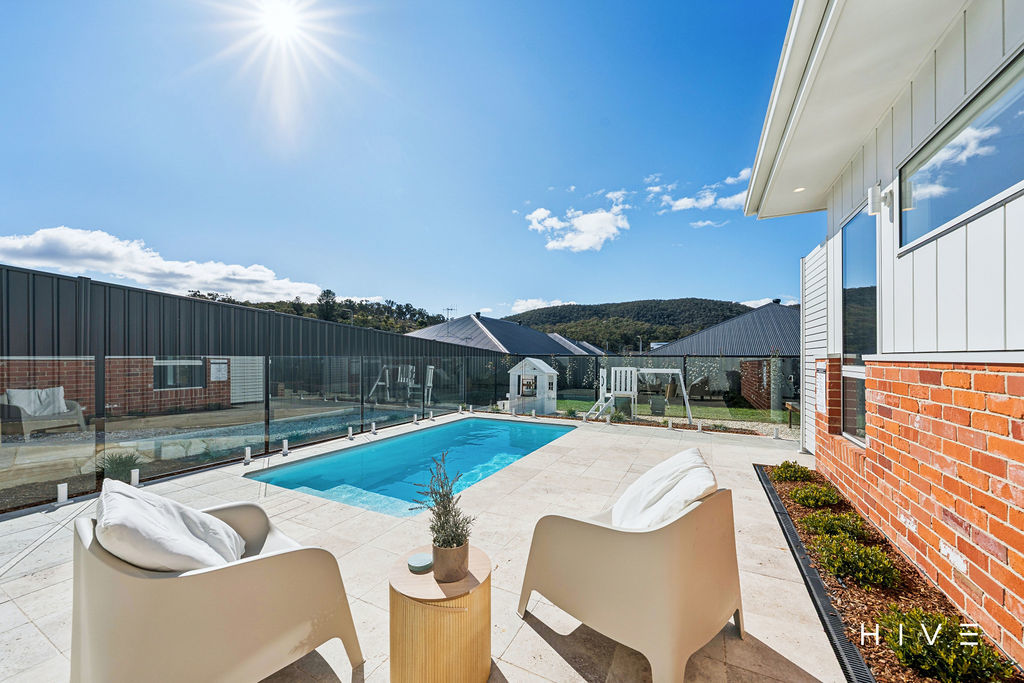 0
0

 0
0

Similar properties For Rent nearby
See more properties for rent nearby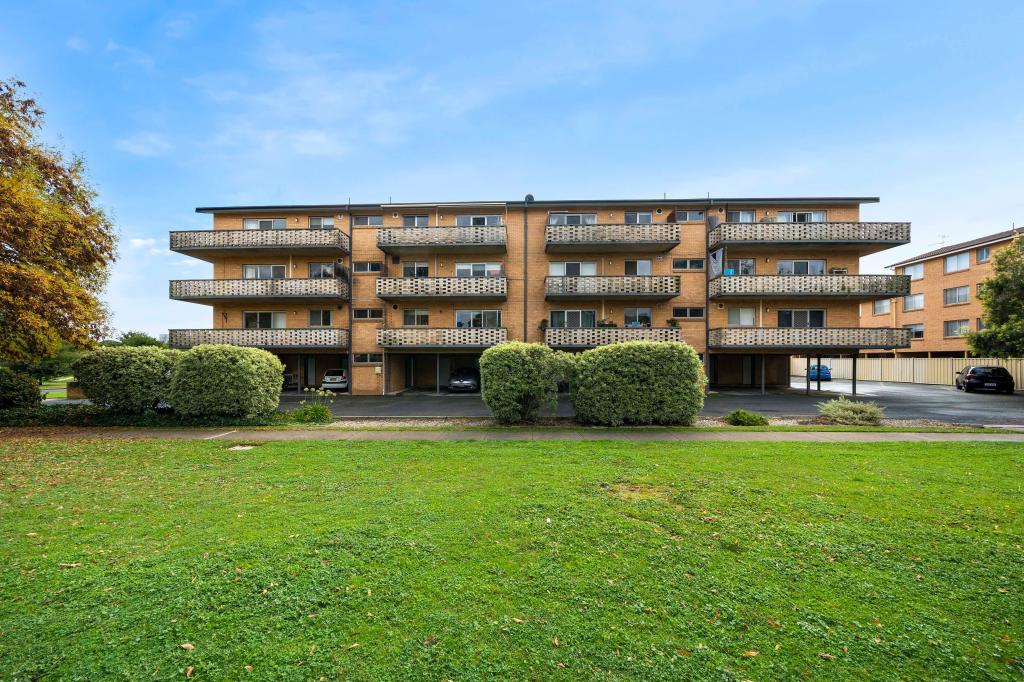 0
0 0
0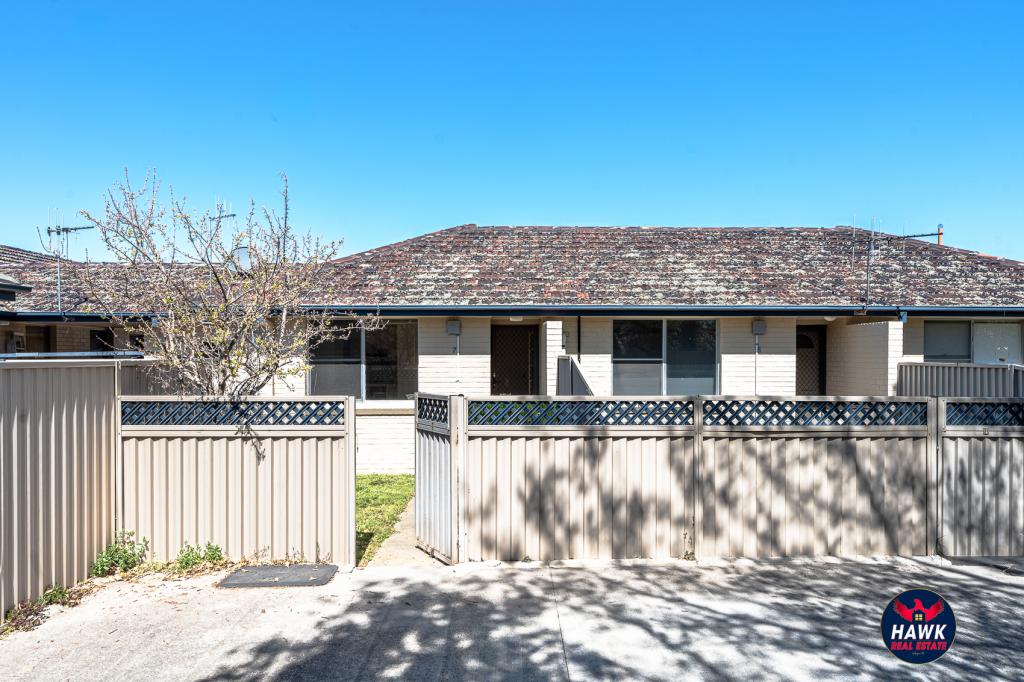 0
0About Greenleigh 2620
The size of Greenleigh is approximately 6.5 square kilometres. There are 5 parks, covering nearly 4.5% of the total area. The population of Greenleigh in 2016 was 684 people. By 2021 the population was 676 showing a population decline of 1.2% in the area during that time. The predominant age group in Greenleigh is 50-59 years. Households in Greenleigh are primarily childless couples and are likely to be repaying over $4000 per month on mortgage repayments. In general, people in Greenleigh work in a professional occupation.In 2021, 93.50% of the homes in Greenleigh were owner-occupied compared with 92.70% in 2016.
Greenleigh has 492 properties. Over the last 5 years, Houses in Greenleigh have seen a 22.90% increase in median value, while Units have seen a 20.81% increase. As at 31 August 2026:
- The median value for Houses in Greenleigh is $1,473,095 while the median value for Units is $674,925.
Suburb Insights for Greenleigh 2620
Market Insights
Greenleigh Trends for Houses
N/A
N/A
View TrendN/A
N/A
Greenleigh Trends for Units
N/A
N/A
View TrendN/A
N/A
Neighbourhood Insights
© Copyright 2026. RP Data Pty Ltd trading as Cotality (Cotality). All rights reserved. No reproduction, distribution, or transmission of the copyrighted materials is permitted. The information is deemed reliable but not guaranteed.
While Cotality uses commercially reasonable efforts to ensure the Cotality Data is current, Cotality does not warrant the accuracy, currency or completeness of the Cotality Data and to the full extent permitted by law excludes all loss or damage howsoever arising (including through negligence) in connection with the Cotality Data.
This product uses cookies and other similar technologies to improve and customise your browsing experience, to tailor content and adverts, and for analytics and metrics regarding visitor usage on this product and other media. We may share cookie and analytics information with third parties for the purposes of advertising. By continuing to use our website, you consent to cookies being used. View our Privacy Policy here.
X
