
9 Howard AvenueGreen Point NSW 2251

Property Details for 9 Howard Ave, Green Point
9 Howard Ave, Green Point is a 5 bedroom, 2 bathroom House with 2 parking spaces and was built in 1995. The property has a land size of 653m2 and floor size of 188m2. While the property is not currently for sale or for rent, it was last sold in September 2026. There are other 5 bedroom House sold in Green Point in the last 12 months.
Last Listing description (September 2026)
Leafy surrounds, inviting living spaces and a private, north-facing backyard make this split-level residence a home to settle into and enjoy. Combining a beautifully renovated ground floor with a flexible family layout, it offers relaxed indoor-outdoor living in a convenient Central Coast location.
Engineered oak flooring brings warmth to the open-plan kitchen, dining and lounge, where a built-in library and original cast-iron fireplace add character. A study alcove provides a practical spot for homework or working from home, while the laundry is neatly concealed behind a custom-made timber barn door.
The kitchen balances style with everyday functionality, featuring thick stone benchtops, a window splashback and premium AEG appliances, including an induction cooktop and pyrolytic oven. A spacious butler's pantry and soft-close cabinetry provide generous storage and keep the main kitchen ready for entertaining.
Opening from the living area, the expansive rear deck creates a natural extension of the home, with room for outdoor dining and relaxed afternoons with friends. Beyond, landscaped gardens frame a level lawn with plenty of space for children to play, while the fire pit offers a welcoming place to gather as the evening cools.
The double-height entry adds a sense of space on arrival. This level also includes an office or fifth bedroom, a powder room and a double garage with internal access and a remote-controlled roller door.
Upstairs, four generously sized bedrooms offer ample storage, with a walk-in robe and private ensuite to the main bedroom. The layout also allows a bedroom to be used as an additional living area as family needs change. A main bathroom with a bath and separate WC completes this level.
Air-conditioning throughout provides year-round comfort, while a 6.66kW solar system supports reduced running costs and improved energy efficiency, with the ability to connect batteries in the future.
Within walking distance of local schools and bus stops, the home is also a short drive from shops, private schools, Gosford train station, the M1 and beautiful beaches. It is a setting that makes everyday life convenient, with the space and privacy to enjoy coming home.
Email us today for a detailed property eBook with further information and documentation. If you don't receive a response within 60 seconds, please check your junk mail!
DISCLAIMER: This advertisement contains information provided by third parties. While all care is taken to ensure accuracy, Gittoes Leaders In Property does not make any representation as to the accuracy of the information contained in the advertisement. Gittoes Leaders In Property does not accept any responsibility or liability and recommends that any client conduct their own investigations and enquiries. All images are indicative of the property only. Some images may have been taken during a previous sale campaign and may not reflect the property's current presentation or condition.
Property History for 9 Howard Ave, Green Point, NSW 2251
- 19 Sep 2026Sold for $1,500,000
- 17 Sep 2026Listed for Sale Under Contract
- 02 Nov 2024Sold for $1,465,000

Recent sales nearby
See more recent sales nearby/assets/perm/biq2mticqmi6vosbyhi2flbuxa?signature=f2e30730f709822bc48d023a1a81cc0e3f2b78fad90cbd20bb0a2f920d756394) 0
0/assets/perm/v4sgfhiekui6vpz735mvg74dka?signature=1781277b864104c853f79c70b8fcb58bd336f71e31b305e18ac124df9d8cbcd0) 0
0/assets/perm/opw3qw4giai6xd2yugrrrxqtsu?signature=d289c4d45fbd6ef87e8dbf7feaa4977b5a55905c52aa9b03303b08ffae990f4a) 0
0Similar properties For Sale nearby
See more properties for sale nearby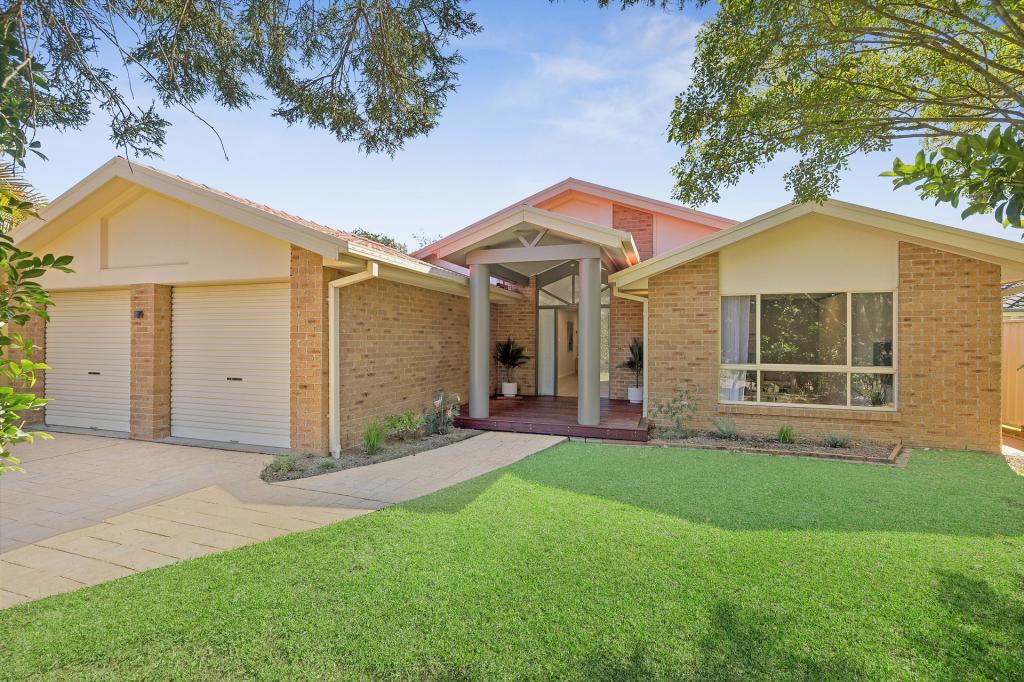 0
0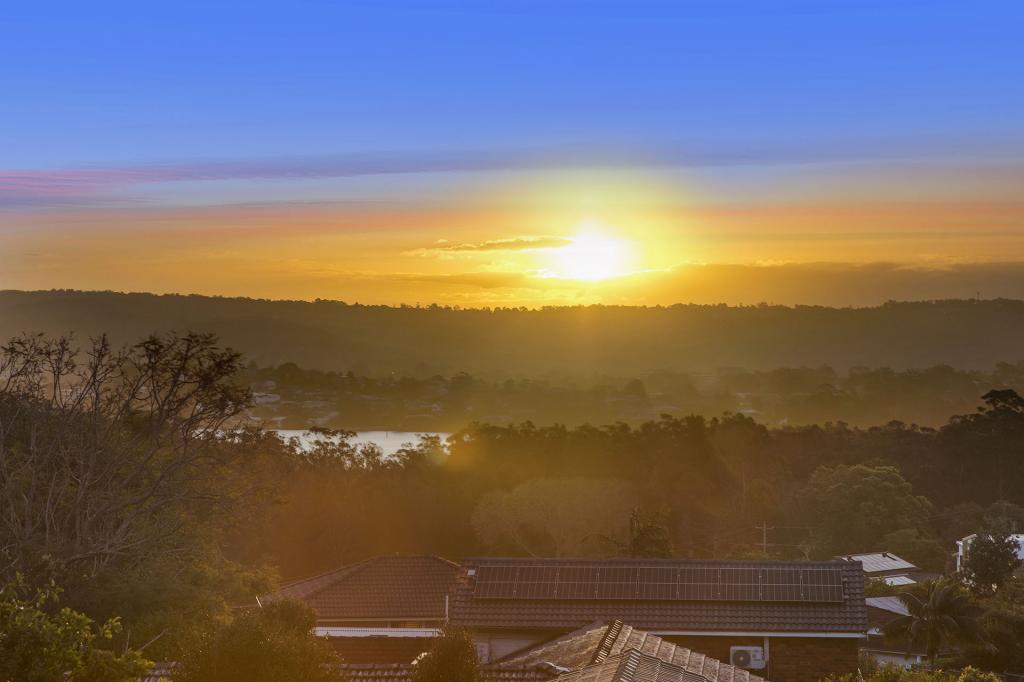 0
0
 0
0Similar properties For Rent nearby
See more properties for rent nearby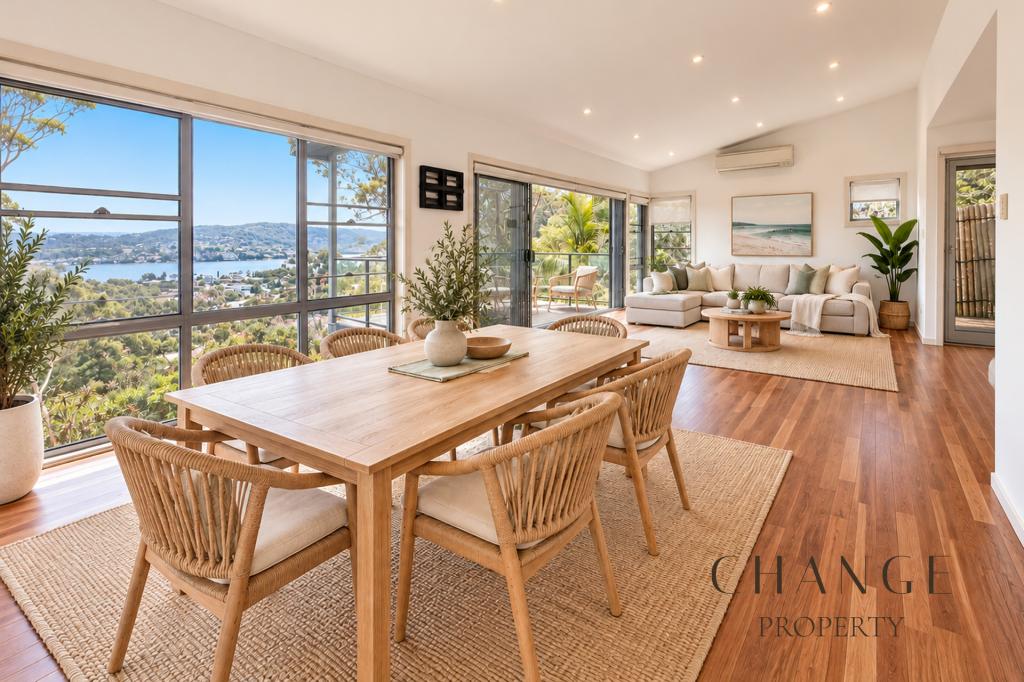 0
0

 0
0
 0
0About Green Point 2251
The size of Green Point is approximately 15.2 square kilometres. There are 22 parks, covering nearly 31.1% of the total area. The population of Green Point in 2016 was 6405 people. By 2021 the population was 6810 showing a population growth of 6.3% in the area during that time. The predominant age group in Green Point is 60-69 years. Households in Green Point are primarily couples with children and are likely to be repaying $1800 - $2399 per month on mortgage repayments. In general, people in Green Point work in a professional occupation.In 2021, 78.00% of the homes in Green Point were owner-occupied compared with 78.70% in 2016.
Green Point has 2,790 properties. Over the last 5 years, Houses in Green Point have seen a 16.43% increase in median value, while Units have seen a 9.75% increase. As at 31 August 2026:
- The median value for Houses in Green Point is $1,298,136 while the median value for Units is $786,921.
- Houses have a median rent of $850 while Units have a median rent of $625.
Suburb Insights for Green Point 2251
Market Insights
Green Point Trends for Houses
N/A
N/A
View TrendN/A
N/A
Green Point Trends for Units
N/A
N/A
View TrendN/A
N/A
Neighbourhood Insights
© Copyright 2026. RP Data Pty Ltd trading as Cotality (Cotality). All rights reserved. No reproduction, distribution, or transmission of the copyrighted materials is permitted. The information is deemed reliable but not guaranteed.
While Cotality uses commercially reasonable efforts to ensure the Cotality Data is current, Cotality does not warrant the accuracy, currency or completeness of the Cotality Data and to the full extent permitted by law excludes all loss or damage howsoever arising (including through negligence) in connection with the Cotality Data.
This product uses cookies and other similar technologies to improve and customise your browsing experience, to tailor content and adverts, and for analytics and metrics regarding visitor usage on this product and other media. We may share cookie and analytics information with third parties for the purposes of advertising. By continuing to use our website, you consent to cookies being used. View our Privacy Policy here.
X
