
4 Yewens CircuitGrasmere NSW 2570
Property Details for 4 Yewens Cct, Grasmere
4 Yewens Cct, Grasmere is a 5 bedroom, 2 bathroom House with 3 parking spaces and was built in 2012. The property has a land size of 4067m2 and floor size of 258m2. While the property is not currently for sale or for rent, it was last sold in May 2011.
Last Listing description (July 2026)
Welcome to 4 Yewens Circuit in the highly sought-after and tightly held Harben Vale Estate, Grasmere. This custom-built Kurmond Homes five-bedroom residence delivers an impressive blend of space, lifestyle, and family functionality in a peaceful cul-de-sac setting.
Offering the perfect balance of lifestyle and convenience, you enjoy an acreage-style country feel while still having Camdens CBD only a few minutes away.
The living spaces are designed for both connection and separation, featuring a spacious open-plan lounge and dining area that forms the heart of the home, along with a second living zone ideal as a billiard room or additional family retreat. A dedicated media room on the entry level further enhances versatility, providing the perfect space for movie nights or quiet relaxation. Soaring 3-metre ceilings enhance the sense of scale and light throughout, adding to the homes grand and open feel.
At the centre of the home, the kitchen is both stylish and highly functional, appointed with stone benchtops, a 900mm gas cooktop and oven by Italian-made Blanco, plumbed fridge space, and a deep walk-in pantry, designed to cater effortlessly to everyday living and entertaining. An ASKO dishwasher completes the premium fit-out.
Accommodation is thoughtfully zoned for privacy and comfort. The master bedroom enjoys its own dedicated parents wing, creating a private sanctuary complete with his and hers walk-in robes and a spacious ensuite featuring a double vanity, bathtub, and separate shower. On the opposite side of the home, the remaining bedrooms are positioned in their own separate wing, all oversized and fitted with walk-in robes. Each bedroom also includes ceiling fans, adding year-round comfort, and is serviced by a well-appointed main bathroom with stone vanity, bathtub, and separate toilet. A fifth bedroom or study adds flexibility for guests or working from home.
Flowing seamlessly from the internal living zones, the covered alfresco area is designed for year-round entertaining and features a built-in pizza oven, making it the perfect extension of the indoor living spaces.
Outdoors, the property continues to impress with a saltwater inground pool, a fire pit area, and a raised gazebo positioned to capture elevated views across the surrounding landscape. From this vantage point, enjoy rare lifestyle moments including Camden Show fireworks and hot air balloons drifting across the skyline.
Positioned in a quiet and tightly held cul-de-sac, this home offers both privacy and convenience, with local schools, transport, and amenities all within easy reach.
Additional features include Actron multi-zoned ducted air conditioning, a separate powder room, abundant storage, and a triple garage with mezzanine level, perfectly suited to the car enthusiast or those requiring extensive storage and workspace. Side access further enhances functionality, providing ample room for boats, caravans, or additional vehicles.
A 30-panel solar system, town gas and water, a 10,000L underground water tank, grey water system, and quality construction by Kurmond Homes complete this exceptional offering, proudly maintained by its original owners.
Location highlights: Camden CBD is just 6 minutes away, Camden Public School is 7 minutes away, Camden High School is 7 minutes away, Camden Bicentennial Equestrian Park is only 3 minutes away, Narellan Shopping Precinct is 12 minutes away, and the new Western Sydney International Airport is approximately 29 minutes away.
** We have, in preparing this document, used our best endeavours to ensure that the information contained herein is true and accurate to the best of our knowledge. Prospective purchasers should make their own enquiries to verify the above information.
Property History for 4 Yewens Cct, Grasmere, NSW 2570
- 02 Jun 2026Listed for Sale UNDER CONTRACT!
- 18 May 2011Sold for $400,000
- 09 Mar 2010Sold for $375,000

Recent sales nearby
See more recent sales nearby
/assets/perm/73vbv3g6emi63fenmnhzp4q22m?signature=95e4dbd4a1bc7344da6d158afa701068a6b4d01ece16d1adc38df34d18b89a94) 0
0

Similar properties For Sale nearby
See more properties for sale nearby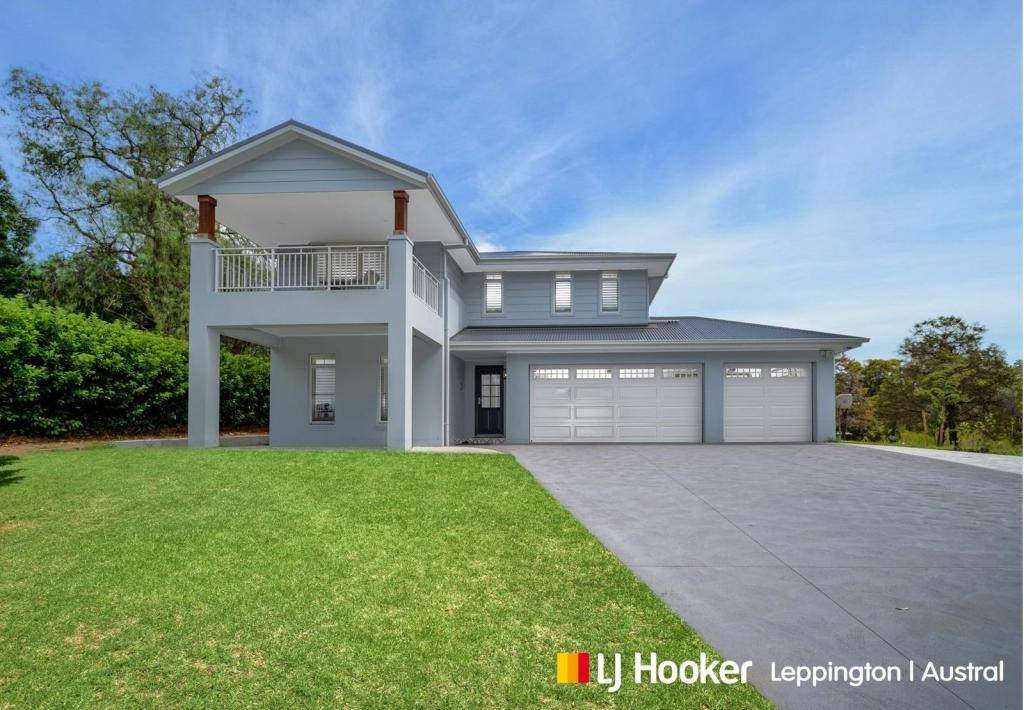 0
0
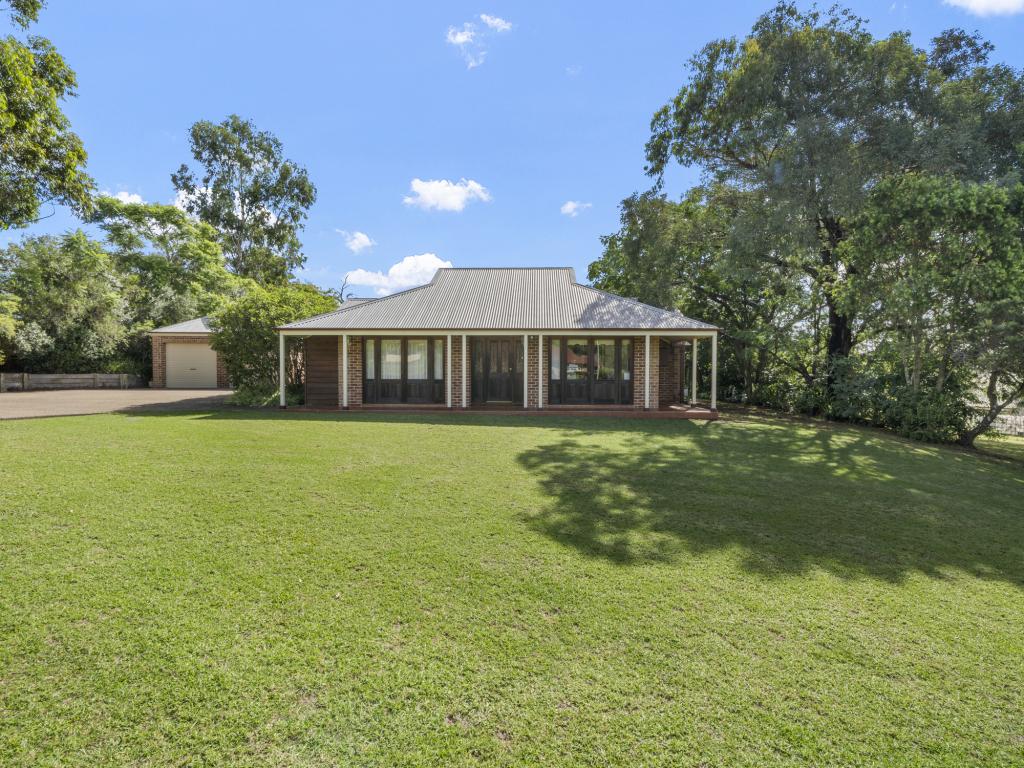 0
0
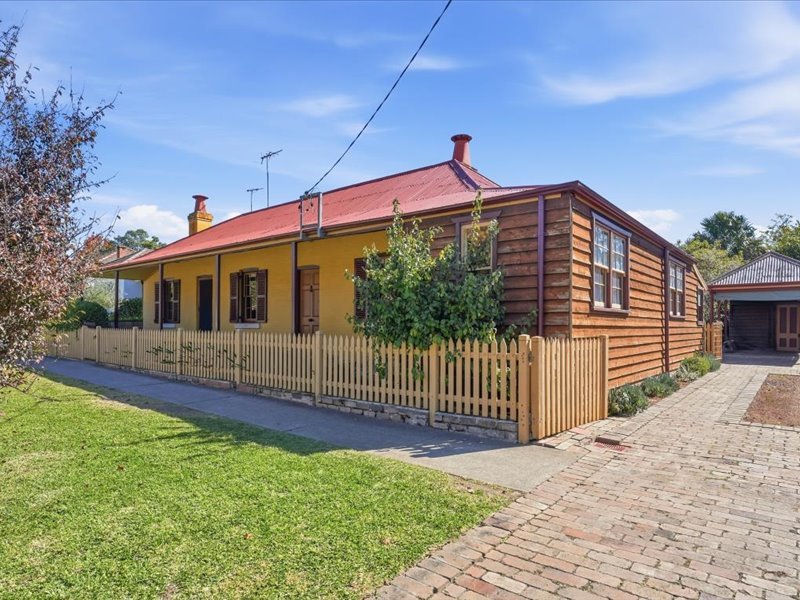 0
0
Similar properties For Rent nearby
See more properties for rent nearby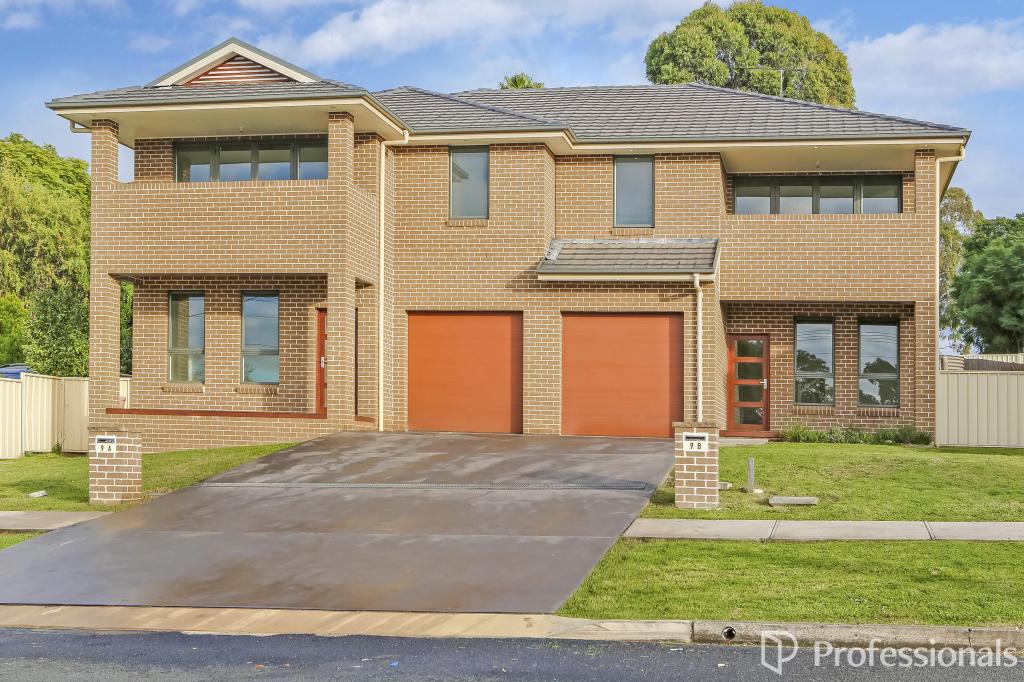 0
0
 0
0

 0
0

About Grasmere 2570
The size of Grasmere is approximately 5.6 square kilometres. There are 4 parks, covering nearly 4.8% of the total area. The population of Grasmere in 2016 was 1963 people. By 2021 the population was 2105 showing a population growth of 7.2% in the area during that time. The predominant age group in Grasmere is 80-89 years. Households in Grasmere are primarily couples with children and are likely to be repaying over $4000 per month on mortgage repayments. In general, people in Grasmere work in a professional occupation.In 2021, 75.00% of the homes in Grasmere were owner-occupied compared with 74.30% in 2016.
Grasmere has 722 properties. Over the last 5 years, Houses in Grasmere have seen a 36.68% increase in median value. As at 30 June 2026:
- The median value for Houses in Grasmere is $2,257,488 while the median value for Units is $749,585.
Suburb Insights for Grasmere 2570
Market Insights
Grasmere Trends for Houses
N/A
N/A
View TrendN/A
N/A
Grasmere Trends for Units
N/A
N/A
View TrendN/A
N/A
Neighbourhood Insights
© Copyright 2026. RP Data Pty Ltd trading as Cotality (Cotality). All rights reserved. No reproduction, distribution, or transmission of the copyrighted materials is permitted. The information is deemed reliable but not guaranteed.
While Cotality uses commercially reasonable efforts to ensure the Cotality Data is current, Cotality does not warrant the accuracy, currency or completeness of the Cotality Data and to the full extent permitted by law excludes all loss or damage howsoever arising (including through negligence) in connection with the Cotality Data.
This product uses cookies and other similar technologies to improve and customise your browsing experience, to tailor content and adverts, and for analytics and metrics regarding visitor usage on this product and other media. We may share cookie and analytics information with third parties for the purposes of advertising. By continuing to use our website, you consent to cookies being used. View our Privacy Policy here.
X
