
1 Sickles DriveGrasmere NSW 2570
Property Details for 1 Sickles Dr, Grasmere
1 Sickles Dr, Grasmere is a 5 bedroom, 4 bathroom House with 8 parking spaces and was built in 1985. The property has a land size of 4047m2 and floor size of 520m2. While the property is not currently for sale or for rent, it was last sold in February 2007.
Last Listing description (July 2026)
Prepare to be captivated by this extraordinary residence-a masterpiece that blends unrivalled scale with timeless elegance. This expansive estate offers an exceptional standard of living, with every detail meticulously crafted for comfort, prestige, and indulgence.
From the moment you arrive, the home's commanding presence and beautifully landscaped surrounds set the tone for what awaits inside. Step through the grand entryway and into a world of sophistication, where soaring ceilings, bespoke finishes, and an abundance of natural light create an atmosphere of understated luxury.
The home boasts five opulent bedrooms, including a lavish master suite designed as a private sanctuary with generous proportions, serene outlooks, and a beautifully appointed ensuite. Four luxurious bathrooms, crafted with premium materials and designer fittings, provide convenience and elegance for family and guests alike. Bedrooms 2,3, & 4 all include spectacularly crafted built in robes, as well as in built study desks and storage.
At the heart of the home, a stunning open-plan living domain flows effortlessly into formal and informal zones-perfect for intimate family moments or grand-scale entertaining. A gourmet kitchen, fitted with high-end appliances and expansive stone surfaces, promises to impress the most discerning home chef.
For the automotive enthusiast or growing family, the 8-car accommodation, including two double lock up garages attached to the main home, a double lock up garage with work space off the side of the home, and side access to a double carport with a workshop area, offers unmatched space and versatility, combining practicality with prestige.
Outside, the residence transforms into a true resort-like haven. The shimmering pool and rejuvenating spa form the centrepiece of the outdoor experience, framed by lush greenery and multiple curated living zones. The expansive undercover deck with all facilities make entertaining for 5 - 100 people an absolute dream. From secluded lounging spaces to elegant alfresco dining areas, each outdoor sanctuary invites relaxation, celebration, and year-round enjoyment.
This is more than a home-this is a lifestyle of rare privilege and exceptional refinement, offering space, privacy, and luxury on an unprecedented scale. Properties of this calibre are seldom offered and highly sought after.
Some features of the home include:
> Solar
> Built in appliances in the modern kitchen with walk in pantry
> Soundproof games/theatre room for maximum movie enjoyment
> Under house storage as well as outdoor storage area
> Salt water pool
> Fibre to node internet to the house
> 2 x 10000L water tanks with pumps
> Multiple outdoor living zones with amazing vantage points of the pool
For more information, Call Cameron or Tony for more information.
NOTE: In preparing this, we have used reasonable endeavours to provide information that is true, however it is provided on the basis that readers will be responsible for making their own assessment of the information and are advised to verify all relevant representations, statements and information. All photographs and images are representative only, for marketing purposes.
Property History for 1 Sickles Dr, Grasmere, NSW 2570
- 17 Apr 2026Listed for Sale $3,000,000 - $3,300,000
- 01 Dec 2025Listed for Sale $3,000,000 - $3,300,000
- 07 Feb 2007Sold for $610,000

Recent sales nearby
See more recent sales nearby/assets/perm/stbkd5kbnqi63mgy6prpkw3nmq?signature=58400a8d0f3bcca4e94a51295c930150ebce14697fb042430edd5aea55ec7c11) 0
0

/assets/perm/w5ilg7icqai6vp7g2edyxyjq5a?signature=5dc98acc3e9ec9d7ea23802b4ae3e9a5bf908cbb203e70c910a59b2cb9056a77) 0
0



Similar properties For Sale nearby
See more properties for sale nearby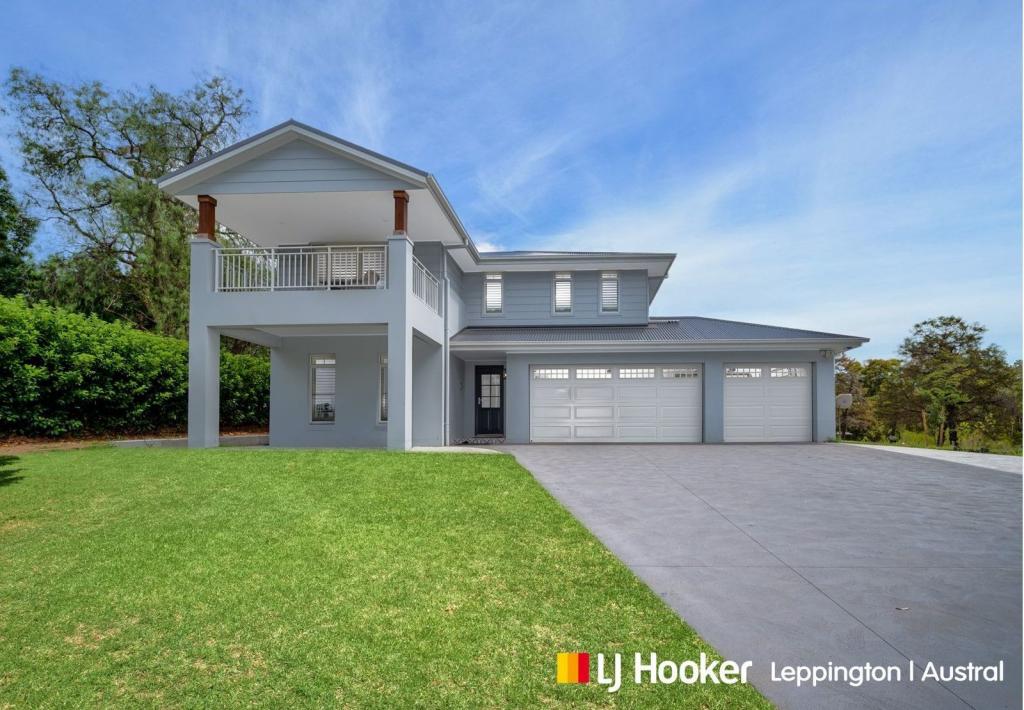 0
0
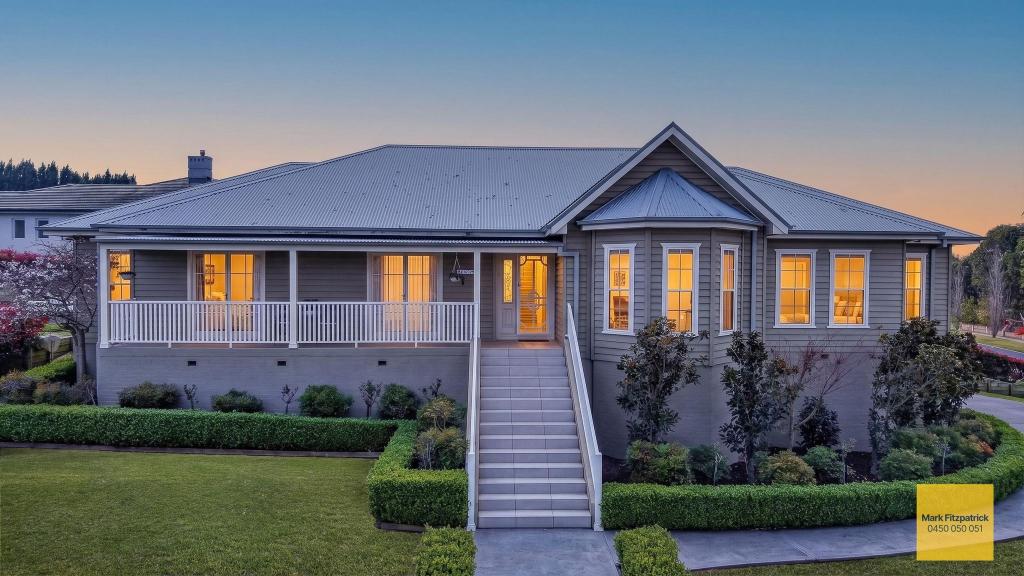 0
0
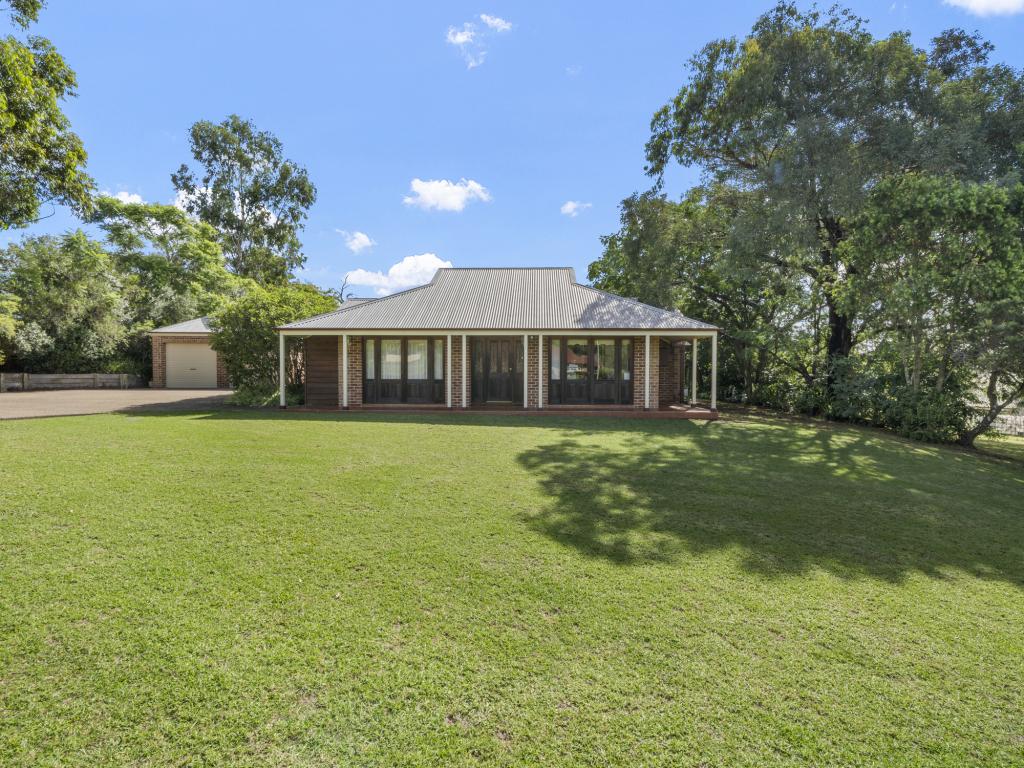 0
0
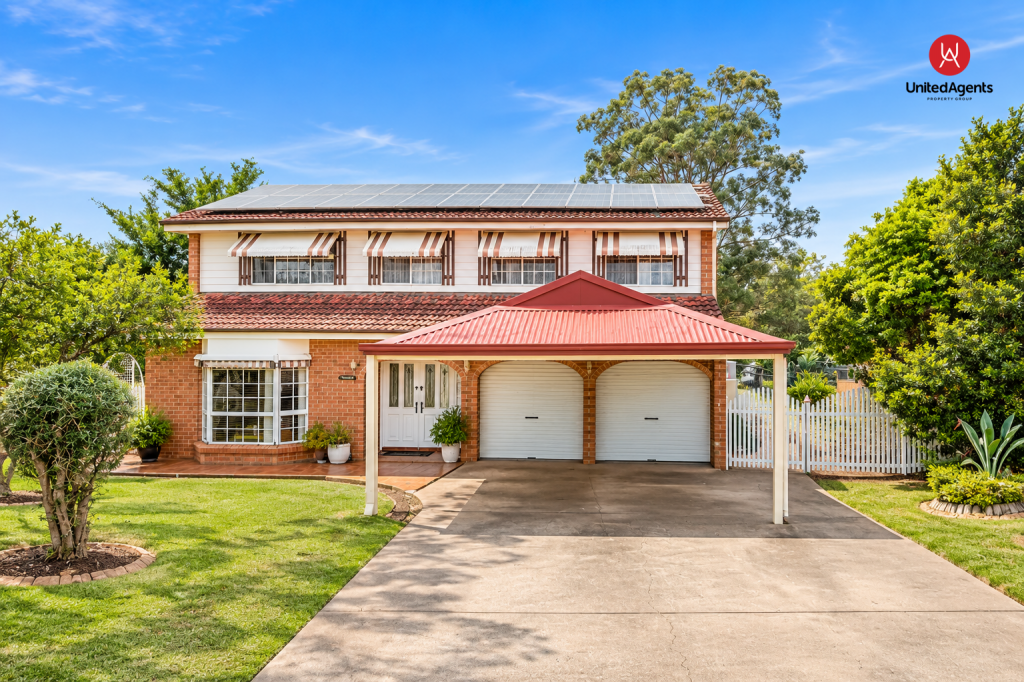 0
0
About Grasmere 2570
The size of Grasmere is approximately 5.6 square kilometres. There are 4 parks, covering nearly 4.8% of the total area. The population of Grasmere in 2016 was 1963 people. By 2021 the population was 2105 showing a population growth of 7.2% in the area during that time. The predominant age group in Grasmere is 80-89 years. Households in Grasmere are primarily couples with children and are likely to be repaying over $4000 per month on mortgage repayments. In general, people in Grasmere work in a professional occupation.In 2021, 75.00% of the homes in Grasmere were owner-occupied compared with 74.30% in 2016.
Grasmere has 722 properties. Over the last 5 years, Houses in Grasmere have seen a 19.38% increase in median value. As at 30 September 2026:
- The median value for Houses in Grasmere is $2,225,241 while the median value for Units is $697,377.
Suburb Insights for Grasmere 2570
Market Insights
Grasmere Trends for Houses
N/A
N/A
View TrendN/A
N/A
Grasmere Trends for Units
N/A
N/A
View TrendN/A
N/A
Neighbourhood Insights
© Copyright 2026. RP Data Pty Ltd trading as Cotality (Cotality). All rights reserved. No reproduction, distribution, or transmission of the copyrighted materials is permitted. The information is deemed reliable but not guaranteed.
While Cotality uses commercially reasonable efforts to ensure the Cotality Data is current, Cotality does not warrant the accuracy, currency or completeness of the Cotality Data and to the full extent permitted by law excludes all loss or damage howsoever arising (including through negligence) in connection with the Cotality Data.
This product uses cookies and other similar technologies to improve and customise your browsing experience, to tailor content and adverts, and for analytics and metrics regarding visitor usage on this product and other media. We may share cookie and analytics information with third parties for the purposes of advertising. By continuing to use our website, you consent to cookies being used. View our Privacy Policy here.
X
