
28 Jamieson StreetGranville NSW 2142
Property Details for 28 Jamieson St, Granville
28 Jamieson St, Granville is a 2 bedroom, 1 bathroom House with 1 parking spaces and was built in 1910. The property has a land size of 286m2 and floor size of 116m2. While the property is not currently for sale or for rent, it was last sold in February 2025.
Last Listing description (February 2025)
Nestled in a sought-after neighbourhood, this semi-attached gem invites you with its blend of historic charm and contemporary convenience.
Positioned on a 286 sqm East-West block, this home captures the perfect balance of warmth, functionality, and versatility - ideal for those looking to settle into a property with unique character and room to grow.
2 spacious bedrooms (4.3 x 3.7m) filled with natural light
Expansive attic with versatile storage and workspace potential
Well-maintained Garden with established flora and seasonal colour
Prime location close to transport, shopping, and Parramatta CBD
On-street owner & visitor parking via council permits
Solar panels
Step onto the charming, east-facing country-style porch, framed by a beautifully curated garden bed, and feel the character of this home greet you. Beyond the front door, discover a wide hallway entry featuring an elegant squared mirrored accent, setting the tone for the spacious and thoughtful interiors that lie ahead.
The home is filled with unique, rich details. Painted timber floors in vibrant tones and high ceilings add warmth, while exposed original brickwork showcases the home's heritage. Large living spaces are crafted for comfort and flexibility, perfect for both intimate evenings and lively gatherings. The living room has natural tones with a distinctive fireplace, brick feature wall, and generous window panes, offering dual access options to create flow or privacy as desired.
In the heart of the home, the galley kitchen radiates rustic charm and functionality. Featuring a polished concrete benchtop, textile-finish drawers, and a calming tiled feature wall, the kitchen is both stylish and practical. Equipped with a 4-burner gas stovetop and oven, this space is ready to inspire culinary creativity. The adjoining dining area, spacious enough for a large table, flows seamlessly into the sunroom, offering a perfect backdrop for cozy dinners or weekend brunches.
Each bedroom is generously sized. The primary bedroom enjoys ample morning light and awaits your personal touch. These well-proportioned rooms offer flexibility for various setups, from comfortable bedrooms to a home office or creative space.
Designed as a retreat within the home, the bathroom brings together elements of tranquillity and practicality. Featuring a step-in bathtub, shower, heating, and natural wood panelling, it offers a relaxing experience while a large windowpane overlooks the serene garden. The separate toilet includes a convenient basin and mirror, while the independent laundry area features shelving and a unique staircase leading between the kitchen and bathroom.
Accessible via a hallway ladder, the attic is a bright, airy space with possibilities. Whether as a storage-friendly area, or a creative studio, this multi-purpose room is a valuable addition to the home's layout.
From the sunroom, step into a beautifully landscaped garden with a pebble pathway that winds towards a peaceful, open space featuring a shed and fire pit - ideal for winter gatherings. This lush, diverse garden is a haven for local flora and fauna and provides an inviting setting for gardening enthusiasts or those who simply enjoy nature's beauty.
A Building & Pest Report Download is available.
Property History for 28 Jamieson St, Granville, NSW 2142
- 21 Feb 2025Sold for $935,000
- 27 Jan 2025Listed for Sale $890,000 - $950,000
- 21 Aug 2003Sold for $312,000

Recent sales nearby
See more recent sales nearby/assets/perm/iyc7v7gkkui6xbczqpjakn4o54?signature=44c23f837bc911e46a4fb1f65dc1ce3cd37011cecbeea4f4b0b2dc118f0e4720) 0
0

/assets/perm/upg66aqq2mi65ggecu56fzxqk4?signature=820b98b866c8d5c4a45dd9f2a4f757c6b10c7c8b4f6185dfb1793f06622610b4) 0
0/assets/perm/mqmtd3f5dyi6nihrowewcnmdvq?signature=b324cd0a933e6039c2c20bf9c88c5803d1498e829040f1ce2c16bc507d841b88) 0
0
Similar properties For Sale nearby
See more properties for sale nearby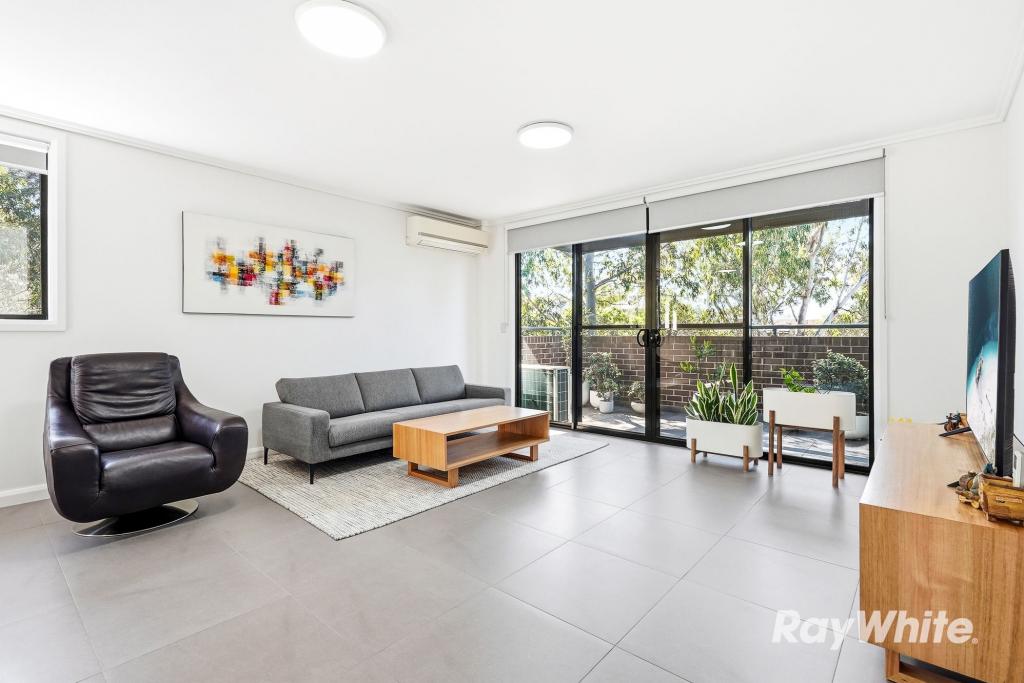 0
0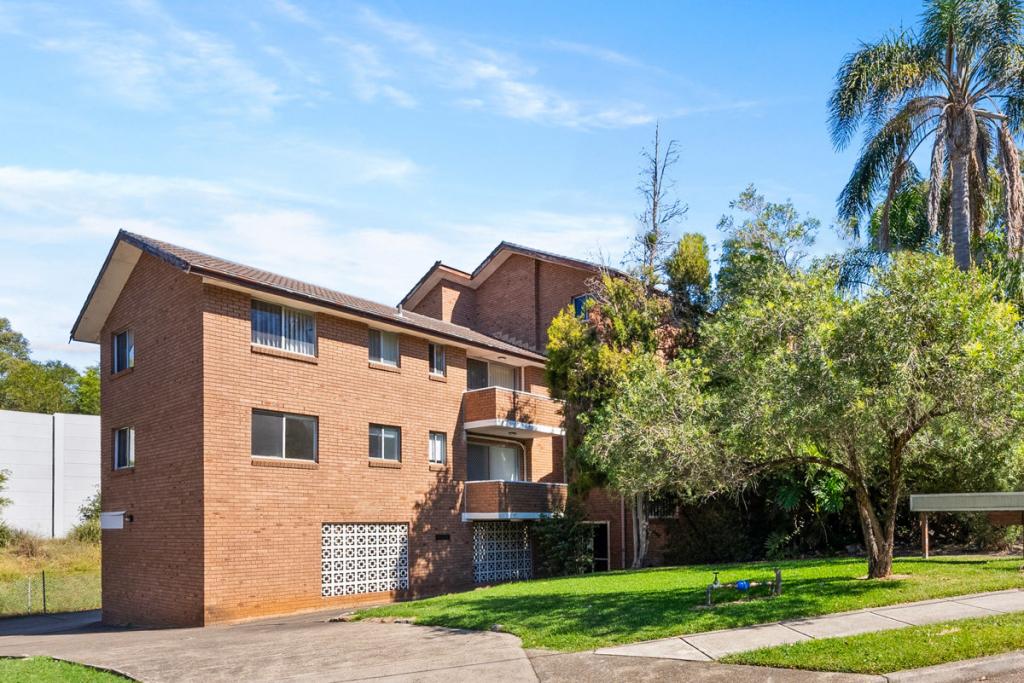 0
0
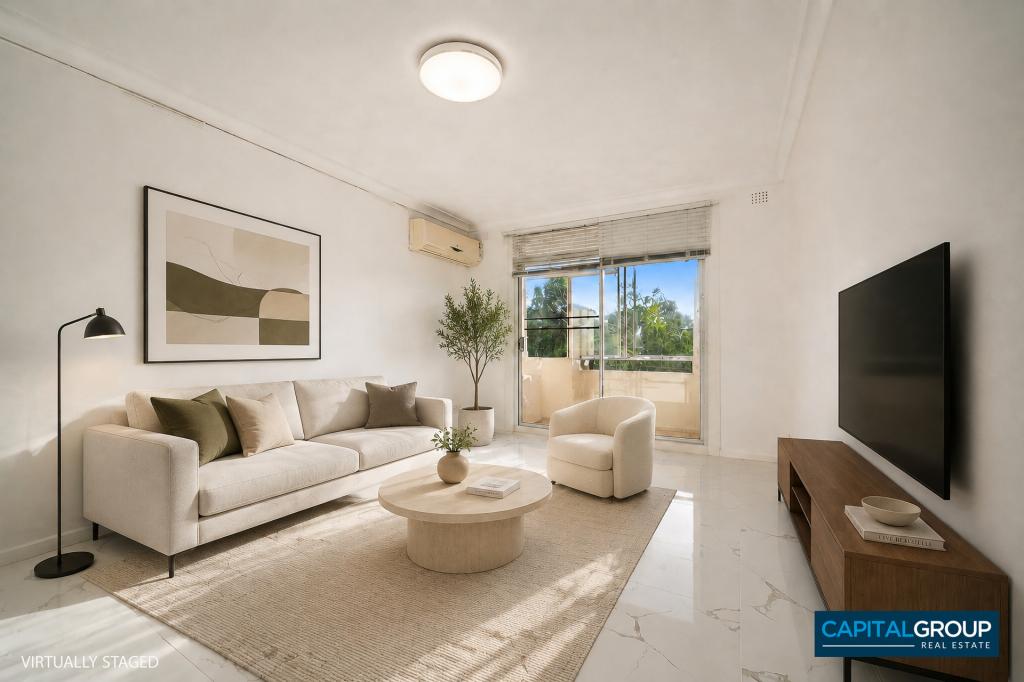 0
0
Similar properties For Rent nearby
See more properties for rent nearby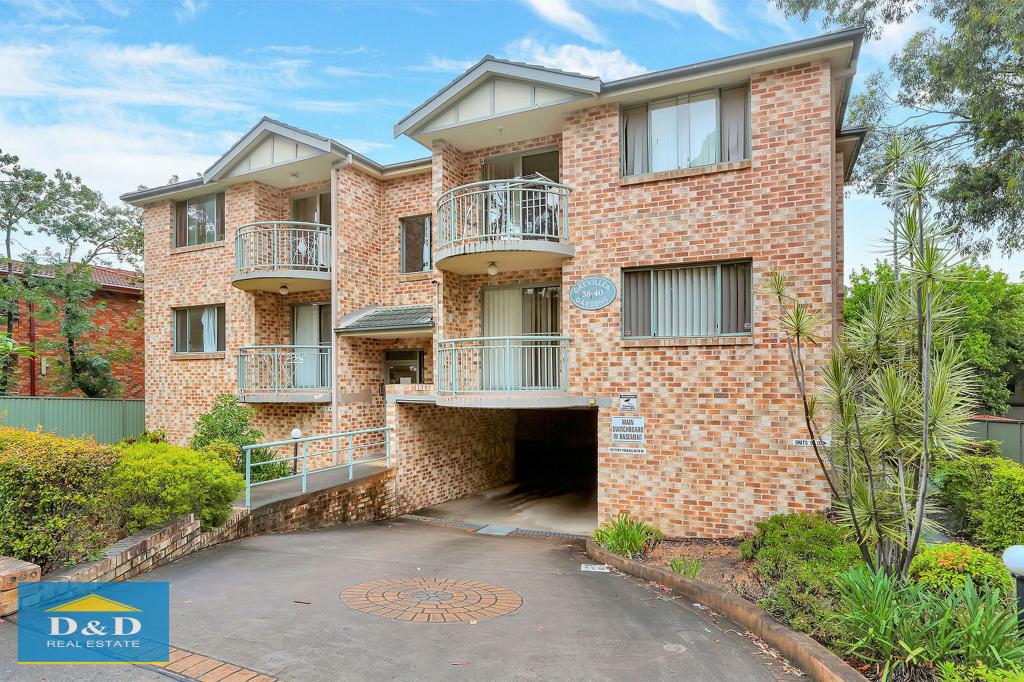 0
0
 0
0
 0
0About Granville 2142
The size of Granville is approximately 3.3 square kilometres. There are 13 parks, covering nearly 3.9% of the total area. The population of Granville in 2016 was 15332 people. By 2021 the population was 16716 showing a population growth of 9.0% in the area during that time. The predominant age group in Granville is 20-29 years. Households in Granville are primarily couples with children and are likely to be repaying $1800 - $2399 per month on mortgage repayments. In general, people in Granville work in a professional occupation.In 2021, 41.80% of the homes in Granville were owner-occupied compared with 44.80% in 2016.
Granville has 9,597 properties. Over the last 5 years, Houses in Granville have seen a 28.64% increase in median value, while Units have seen a 12.27% increase. As at 31 August 2026:
- The median value for Houses in Granville is $1,225,934 while the median value for Units is $531,121.
- Houses have a median rent of $700 while Units have a median rent of $620.
Suburb Insights for Granville 2142
Market Insights
Granville Trends for Houses
N/A
N/A
View TrendN/A
N/A
Granville Trends for Units
N/A
N/A
View TrendN/A
N/A
Neighbourhood Insights
© Copyright 2026. RP Data Pty Ltd trading as Cotality (Cotality). All rights reserved. No reproduction, distribution, or transmission of the copyrighted materials is permitted. The information is deemed reliable but not guaranteed.
While Cotality uses commercially reasonable efforts to ensure the Cotality Data is current, Cotality does not warrant the accuracy, currency or completeness of the Cotality Data and to the full extent permitted by law excludes all loss or damage howsoever arising (including through negligence) in connection with the Cotality Data.
This product uses cookies and other similar technologies to improve and customise your browsing experience, to tailor content and adverts, and for analytics and metrics regarding visitor usage on this product and other media. We may share cookie and analytics information with third parties for the purposes of advertising. By continuing to use our website, you consent to cookies being used. View our Privacy Policy here.
X
