
16 Seventh StreetGranville NSW 2142


Property Details for 16 Seventh St, Granville
16 Seventh St, Granville is a 5 bedroom, 4 bathroom House with 4 parking spaces. The property has a land size of 490m2. While the property is not currently for sale or for rent, it was last sold in April 2026. There are other 5 bedroom House sold in Granville in the last 12 months.
Last Listing description (April 2026)
We've been overwhelmed by the amount of interest in similar properties. If you are considering selling, please feel free to get in touch with the expert team at Ray White Parramatta Group to discover how we can achieve the best possible price for you in the shortest time. Our proven marketing strategies, extensive buyer database, and strong local market knowledge consistently deliver outstanding results.
We also offer tailored sales campaigns and a hands-on approach to ensure every property receives maximum exposure and interest. With a dedicated team committed to transparent communication and achieving premium outcomes, you can be confident your property is in the best hands.
Modern Family Excellence with Expansive Living & Premium Finishes in a Quiet Street
Showcasing a flawless combination of space, quality craftsmanship and modern convenience, this beautifully presented residence delivers the ultimate family lifestyle
positioned within a quiet and highly desirable street. Designed with both functionality and comfort in mind, the home welcomes you with soaring 3-metre ceilings on the
ground level, stunning timber flooring, expansive open-plan living areas and a thoughtfully designed layout ideal for growing families and entertainers alike.
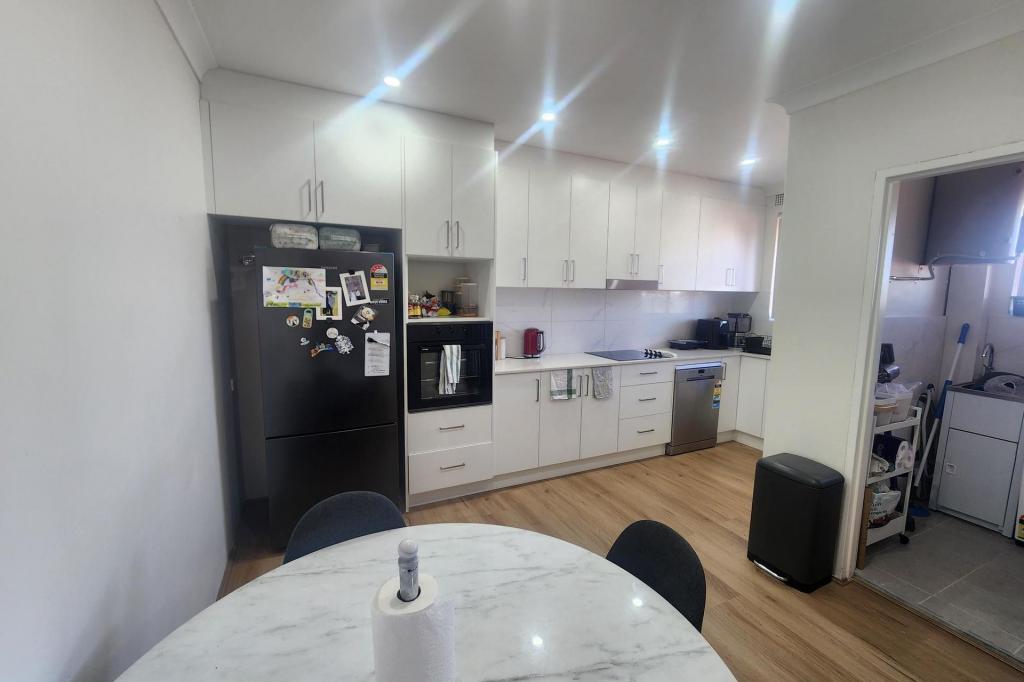
At the heart of the home lies a sophisticated designer kitchen featuring a striking marble island benchtop, quality Westinghouse appliances including natural gas cooktop, oven and dishwasher, perfectly complemented by generous living and dining zones that seamlessly flow to the outdoor entertaining area. Offering five well-appointed bedrooms, including a convenient downstairs bedroom and multiple walk-in wardrobes, the home also features a dedicated study area at the front with dual sliding doors, ideal for working from home or study needs. Upstairs presents an additional living retreat providing versatility for families seeking multiple relaxation zones.
Designed for effortless everyday living, the home offers four beautifully finished bathrooms including two ensuites and two freestanding baths, with the main ensuite showcasing its own luxurious freestanding bathtub. Bathrooms feature premium floor-to-ceiling tiling and quality finishes throughout. Outdoors showcases a spacious covered entertaining area complete with Matador BBQ, well-maintained gardens and a generous backyard space perfect for children and gatherings. Positioned to deliver lifestyle, comfort and long-term value, this exceptional home presents an outstanding opportunity for families and investors alike.
Features To Love:
- Brand-new Luxury family home with 5 spacious bedrooms including downstairs guest accommodation
- Premium finishes throughout with high ceilings (3m downstairs & 2.7m upstairs), upgraded timber flooring, elegant staircase and custom-made walk-in robes
- Multiple living zones across both levels with additional upstairs retreat, and ample storage spaces including three linen cupboards
- Designer kitchen with 40mm curved marble island, Westinghouse gas appliances and custom cabinetry
- Butler's pantry/scullery with secondary sink, walk in pantry & 40mm stone benchtops
- Four luxury bathrooms including two ensuites and two freestanding baths (main ensuite includes freestanding bath)
- Dedicated front study area perfect for working from home or could also be used as a sixth bedroom/media room
- Covered outdoor entertaining area with Matador BBQ including fridge and gas connection, overlooking a beautifully landscaped backyard.
- Double lock-up garage and ducted air conditioning with multiple zones
- Smart home security systems including alarms, cameras and intercom
- NBN FTTP with hardwired data points
"Ray White Parramatta Group - Parramatta | Oatlands | Northmead | Greystanes | Wentworthville, its directors, employees and related entities believe that the information contained herein is gathered from sources we deem to be reliable. However, no representation or warranties of any nature whatsoever are given, intended or implied. Any interested parties should rely on their own inquiries."
Property History for 16 Seventh St, Granville, NSW 2142
- 02 Apr 2026Sold for $2,110,000
- 09 Feb 2026Listed for Sale SOLD BY RAY WHITE PARRAMATTA GROUP
- 05 Aug 2023Sold for $1,001,000

Recent sales nearby
See more recent sales nearby
/assets/perm/5tta6u55dui6nkfmsp2igtrasu?signature=366ee3c8a86f93b6da813653b06378a64b9170a68d37d4dc6527b5c7377f13fe) 0
0
Similar properties For Sale nearby
See more properties for sale nearby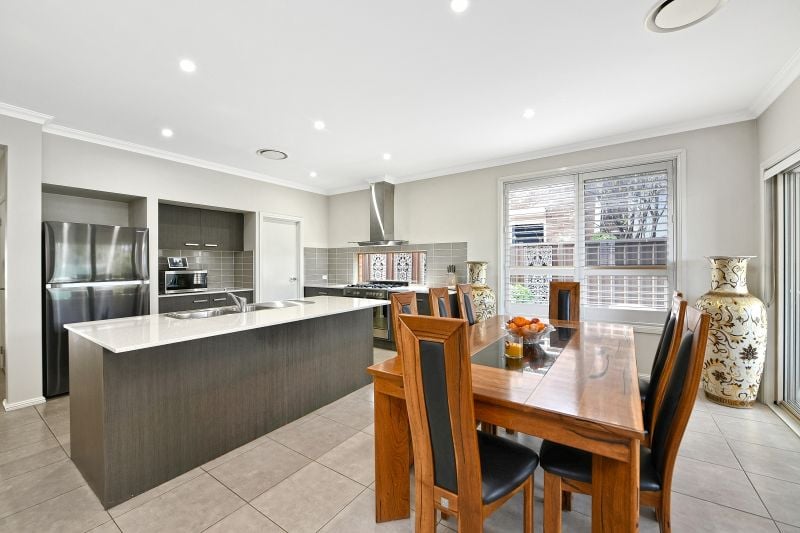 0
0
 0
0
 0
0Similar properties For Rent nearby
See more properties for rent nearby 0
0
 0
0
 0
0About Granville 2142
The size of Granville is approximately 3.3 square kilometres. There are 13 parks, covering nearly 3.9% of the total area. The population of Granville in 2016 was 15332 people. By 2021 the population was 16716 showing a population growth of 9.0% in the area during that time. The predominant age group in Granville is 20-29 years. Households in Granville are primarily couples with children and are likely to be repaying $1800 - $2399 per month on mortgage repayments. In general, people in Granville work in a professional occupation.In 2021, 41.80% of the homes in Granville were owner-occupied compared with 44.80% in 2016.
Granville has 9,602 properties. Over the last 5 years, Houses in Granville have seen a 25.34% increase in median value, while Units have seen a 8.22% increase. As at 30 September 2026:
- The median value for Houses in Granville is $1,184,804 while the median value for Units is $524,464.
- Houses have a median rent of $700 while Units have a median rent of $625.
Suburb Insights for Granville 2142
Market Insights
Granville Trends for Houses
N/A
N/A
View TrendN/A
N/A
Granville Trends for Units
N/A
N/A
View TrendN/A
N/A
Neighbourhood Insights
© Copyright 2026. RP Data Pty Ltd trading as Cotality (Cotality). All rights reserved. No reproduction, distribution, or transmission of the copyrighted materials is permitted. The information is deemed reliable but not guaranteed.
While Cotality uses commercially reasonable efforts to ensure the Cotality Data is current, Cotality does not warrant the accuracy, currency or completeness of the Cotality Data and to the full extent permitted by law excludes all loss or damage howsoever arising (including through negligence) in connection with the Cotality Data.
This product uses cookies and other similar technologies to improve and customise your browsing experience, to tailor content and adverts, and for analytics and metrics regarding visitor usage on this product and other media. We may share cookie and analytics information with third parties for the purposes of advertising. By continuing to use our website, you consent to cookies being used. View our Privacy Policy here.
X
