
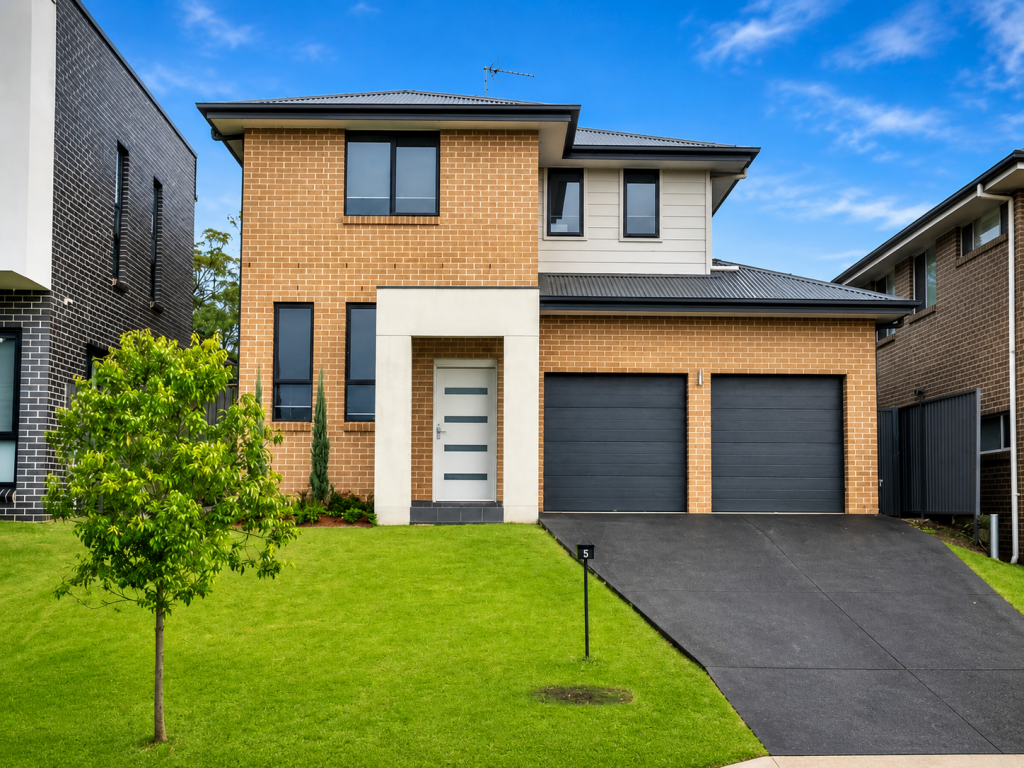
5 Sheila StreetGrantham Farm NSW 2765
Property Details for 5 Sheila St, Grantham Farm
5 Sheila St, Grantham Farm is a 5 bedroom, 2 bathroom House with 1 parking spaces and was built in 2018. The property has a land size of 319m2 and floor size of 137m2. While the property is not currently for sale or for rent, it was last sold in January 2022.
Last Listing description (September 2026)
Showcasing effortless family living in a beautifully maintained setting, this impressive single level home offers the perfect balance of comfort, versatility and modern style. Set on a level, landscaped parcel within a sought after family friendly neighbourhood, the residence has been thoughtfully designed to accommodate a variety of lifestyles. With multiple living zones, generous accommodation and an inviting connection between the indoors and outdoors, this is a home where families can relax, entertain and grow with ease. Equally appealing to first home buyers, downsizers and investors, it presents an outstanding opportunity to secure a quality residence in a desirable location.
The heart of the home centres around a contemporary kitchen, complete with quality appliances, expansive stone benchtops and ample storage. Perfectly positioned to service the adjoining living and dining areas, the space creates a welcoming hub for everyday family life while making entertaining effortless.
Adding further flexibility to the floorplan is a separate media room. Whether used as a private retreat for movie nights, a children's playroom, home office or potential fifth bedroom, this versatile space can easily adapt to your family's changing needs.
Designed to make the most of outdoor living, sliding glass doors lead to a covered deck overlooking the private backyard. With a generous lawn and low maintenance surrounds, there is plenty of room for children and pets to play, while the entertaining area provides the perfect setting for weekend barbecues, celebrations or simply unwinding outdoors.
Privately positioned at the front of the residence, the master suite provides a peaceful retreat and features a spacious walk in wardrobe and stylish ensuite. The remaining three bedrooms are generously sized and fitted with built-in wardrobes, while a contemporary family bathroom, complete with a luxurious bathtub, services the rest of the home.
Features to love;
- Level, landscaped and low maintenance block
- Spacious open plan living and dining area
- Stylish designer kitchen with quality appliances
- Separate media room offering flexibility as a potential fifth bedroom, home office or additional living space
- Seamless indoor-outdoor flow through sliding glass doors
- Covered entertaining deck overlooking the private backyard
- Fully fenced backyard with generous lawn for children and pets
- Versatile floorplan ideal for families, first home buyers, downsizers and investors
- Single car garage with internal access
- Internal laundry
- LED downlights throughout
- Ducted air conditioning for year round comfort
- Floorboards & tiles throughout
- Land Size: 318 sqm approx.
Location highlights:
- 9 minute walk to Edmund Street Regional Basin Park
- 3 minute drive to Carmel Village Shopping Centre
- 5 minute drive to Riverstone Train Station & Village
- 5 minute drive to Norwest Christian College
- 4 minute drive to St John's Primary School
Disclaimer: All information contained herein is gathered from sources we deem to be reliable. However, we cannot guarantee its accuracy and interested persons should rely on their own enquiries. Images may include virtual staging and are for illustrative purposes only.
Property History for 5 Sheila St, Grantham Farm, NSW 2765
- 25 Sep 2026Sold for $1,065,000
- 11 Sep 2026Listed for Sale UNDER CONTRACT
- 11 Jan 2022Sold for $1,025,000

Recent sales nearby
See more recent sales nearby

Similar properties For Sale nearby
See more properties for sale nearby 0
0

 0
0
 0
0Similar properties For Rent nearby
See more properties for rent nearby 0
0 0
0

 0
0About Grantham Farm 2765
The size of Grantham Farm is approximately 5.5 square kilometres. There are 9 parks, covering nearly 3.3% of the total area. The population of Grantham Farm in 2016 was 7247 people. By 2021 the population was 3669 showing a population decline of 49.4% in the area during that time. The predominant age group in Grantham Farm is 30-39 years. Households in Grantham Farm are primarily couples with children and are likely to be repaying $2400 - $2999 per month on mortgage repayments. In general, people in Grantham Farm work in a professional occupation.In 2021, 68.30% of the homes in Grantham Farm were owner-occupied compared with 64.70% in 2016.
Grantham Farm has 2,510 properties.
Suburb Insights for Grantham Farm 2765
Market Insights
Grantham Farm Trends for Houses
N/A
N/A
View TrendN/A
N/A
Grantham Farm Trends for Units
N/A
N/A
View TrendN/A
N/A
Neighbourhood Insights
© Copyright 2026. RP Data Pty Ltd trading as Cotality (Cotality). All rights reserved. No reproduction, distribution, or transmission of the copyrighted materials is permitted. The information is deemed reliable but not guaranteed.
While Cotality uses commercially reasonable efforts to ensure the Cotality Data is current, Cotality does not warrant the accuracy, currency or completeness of the Cotality Data and to the full extent permitted by law excludes all loss or damage howsoever arising (including through negligence) in connection with the Cotality Data.
This product uses cookies and other similar technologies to improve and customise your browsing experience, to tailor content and adverts, and for analytics and metrics regarding visitor usage on this product and other media. We may share cookie and analytics information with third parties for the purposes of advertising. By continuing to use our website, you consent to cookies being used. View our Privacy Policy here.
X
