
13 Sheila StreetGrantham Farm NSW 2765


Property Details for 13 Sheila St, Grantham Farm
13 Sheila St, Grantham Farm is a 4 bedroom, 2 bathroom House with 1 parking spaces and was built in 2018. The property has a land size of 287m2 and floor size of 136m2. While the property is not currently for sale or for rent, it was last sold in September 2026. There are other 4 bedroom House sold in Grantham Farm in the last 12 months.
Last Listing description (September 2026)
Only six years young, this beautifully presented four-bedroom home offers the perfect combination of modern style, low-maintenance living and generous indoor-outdoor entertaining. Whether you're a first home buyer, growing family, downsizer or savvy investor, this home is ready to move straight in and enjoy. Classic modern features decorate this haven throughout, delivering an ease of living all year 'round with spacious open-plan living and private covered patio space with extended timber deck, creating a great space for entertaining.With beautiful scenic walking paths beside First Ponds Creek connecting with Edmund Street regional basin only an 8 minute walk away, coupled with a short drive to Grantham Farm Park and Mill Street Park, it has never been easier to stretch the legs. Cozy natural lighting spilling in, glamorous finishing touches and a configuration of timeless tones brings a true sense of tranquility, and it is now available in one special package - Welcome to 13 Sheila.Features: Four modern bedrooms fitted with dark grey carpet, ceiling fans, ducted air conditioning, downlights and roller blinds Spacious master bedroom providing retreat-style living with walk-in wardrobe, modern ceiling fan, full ducted air conditioning + full ensuite with stylish modern finishes and floating vanity Gleaming main bathroom with full-length built-in bathtub, floating vanity, large mirror and sparkling shower space all flooded with natural light from well positioned sky light Culinary kitchen with stainless steel 5-burner 900mm gas stove and electric oven with matching rangehood, wooden-style cabinets, dark-toned tiled splashback, walk-in pantry, stainless steel dishwasher and stainless steel dual sink illuminated with hanging lights Central living and dining room space with direct access to the patio via glass sliding door Welcoming level backyard space with artificial grass and garden beds skirting the fence line making for a low-maintenance functional space Open-plan living flowing seamlessly to the outdoor entertaining area with beautiful pergola and timber decking, perfect for BBQs, entertaining family and friends Single lock-up garage with internal access Additional features: Outdoor sensor lights, off-street driveway parking, 2.6m high ceilingsIn the catchment for Riverstone Public School, Riverstone High School and Wyndham College, with the additional bonus of Kids on Crown Early Learning Centre only a few hundred metres away, this is a desirable spot for families of all stages. Close to arterial roads like Schofields and Windsor Road providing direct access to Rouse Hill Metro Station allowing all to take full advantage of the great public transport. A residence that offers desirable amenities within arm's reach, with an equally compelling floorplan and design, this truly is one worth starting a new chapter for - contact Shiv Nair today on 0451 883 102 for further information.Disclaimer: All information contained herewith, including but not limited to the general property description, images, floorplans, figures, price and address, has been provided to Hills Real Estate Sales Pty Ltd by third parties. We have obtained this information from sources that we believe to be reliable; however, we cannot guarantee the accuracy and or completeness of this information. The information contained herewith should not be relied upon as being true and correct. You should make independent inquiries and seek your own independent advice in respect of this property or any property on this website.
Property History for 13 Sheila St, Grantham Farm, NSW 2765
- 23 Aug 2026Sold for $1,030,000
- 27 Jul 2026Listed for Sale UNDER CONTRACT
- 20 Nov 2018Listed for Sale $370,000

Recent sales nearby
See more recent sales nearby
/assets/perm/46cdlqh5kui6vpox6f3bagz4gu?signature=aff0ce280afb2f192dfc770f395e4a2889e8b95690ae0ade1b1dff918acb8442) 0
0
/assets/perm/2auyxbgcaei6tftyleo6umvcxm?signature=2b42ed1468b295f753f2ec47785e899fc75945dfbf963f160c64b9980b30ec5b) 0
0Similar properties For Sale nearby
See more properties for sale nearby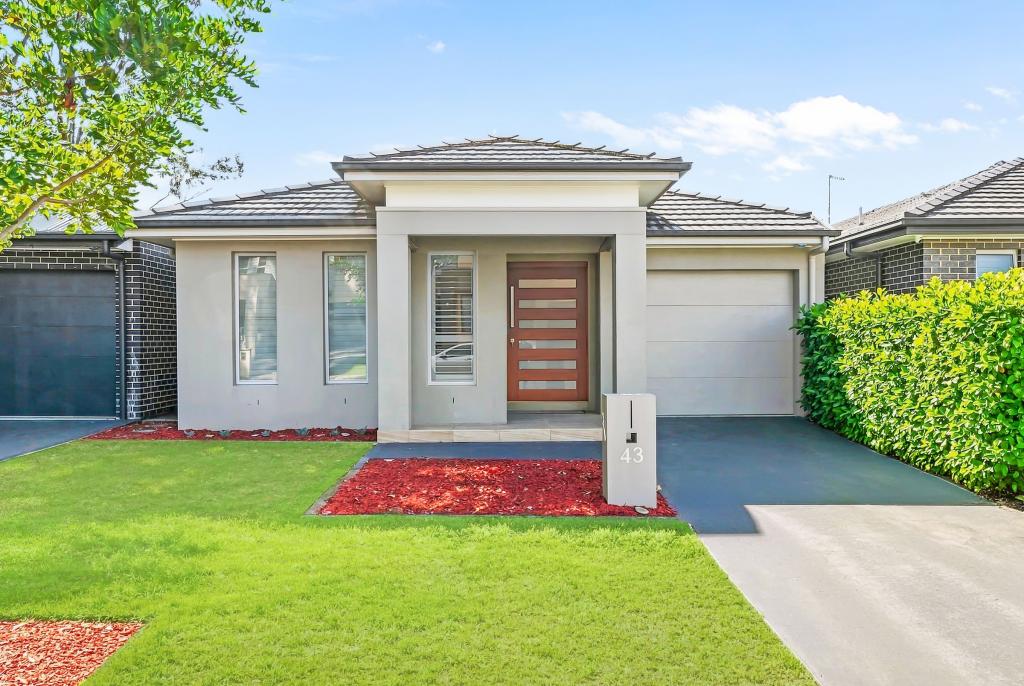 0
0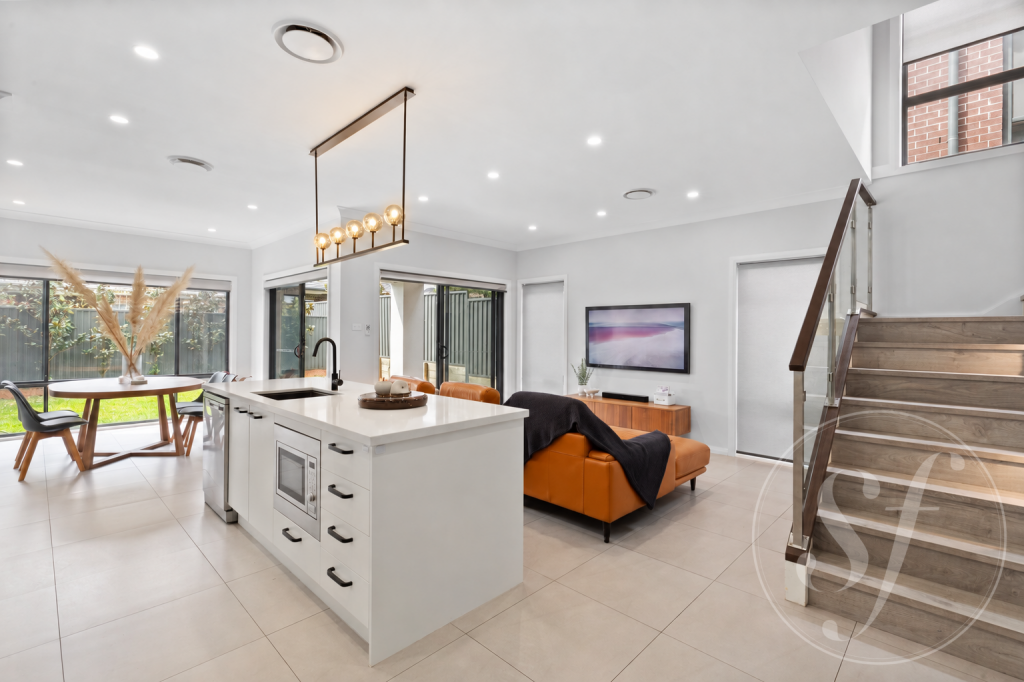 0
0
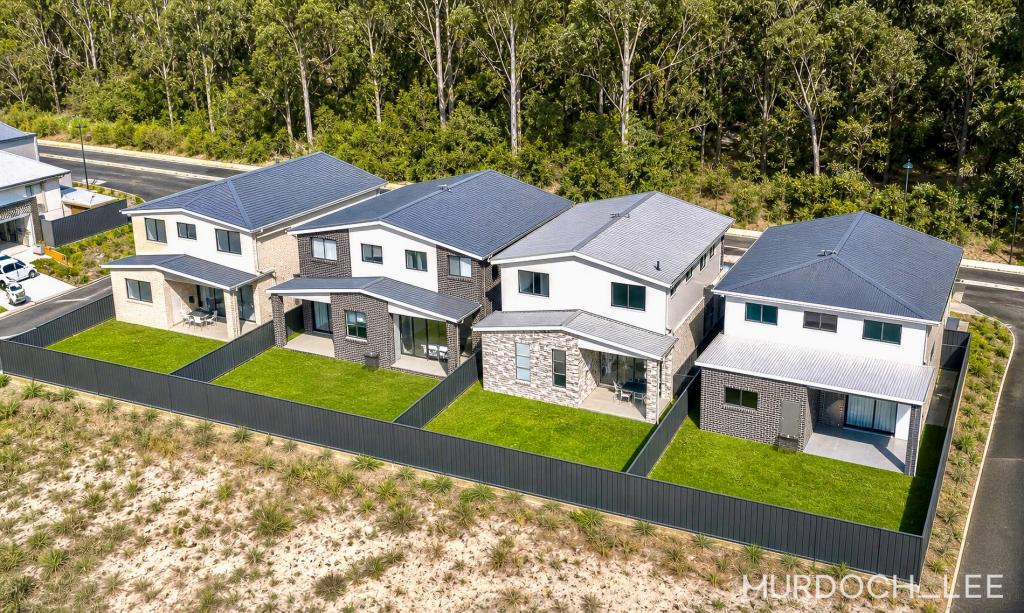 0
0Similar properties For Rent nearby
See more properties for rent nearby 0
0

 0
0 0
0About Grantham Farm 2765
The size of Grantham Farm is approximately 5.5 square kilometres. There are 9 parks, covering nearly 3.3% of the total area. The population of Grantham Farm in 2016 was 7247 people. By 2021 the population was 3669 showing a population decline of 49.4% in the area during that time. The predominant age group in Grantham Farm is 30-39 years. Households in Grantham Farm are primarily couples with children and are likely to be repaying $2400 - $2999 per month on mortgage repayments. In general, people in Grantham Farm work in a professional occupation.In 2021, 68.30% of the homes in Grantham Farm were owner-occupied compared with 64.70% in 2016.
Grantham Farm has 2,521 properties.
Suburb Insights for Grantham Farm 2765
Market Insights
Grantham Farm Trends for Houses
N/A
N/A
View TrendN/A
N/A
Grantham Farm Trends for Units
N/A
N/A
View TrendN/A
N/A
Neighbourhood Insights
© Copyright 2026. RP Data Pty Ltd trading as Cotality (Cotality). All rights reserved. No reproduction, distribution, or transmission of the copyrighted materials is permitted. The information is deemed reliable but not guaranteed.
While Cotality uses commercially reasonable efforts to ensure the Cotality Data is current, Cotality does not warrant the accuracy, currency or completeness of the Cotality Data and to the full extent permitted by law excludes all loss or damage howsoever arising (including through negligence) in connection with the Cotality Data.
This product uses cookies and other similar technologies to improve and customise your browsing experience, to tailor content and adverts, and for analytics and metrics regarding visitor usage on this product and other media. We may share cookie and analytics information with third parties for the purposes of advertising. By continuing to use our website, you consent to cookies being used. View our Privacy Policy here.
X
