
65 Fry StreetGrafton NSW 2460
Property Details for 65 Fry St, Grafton
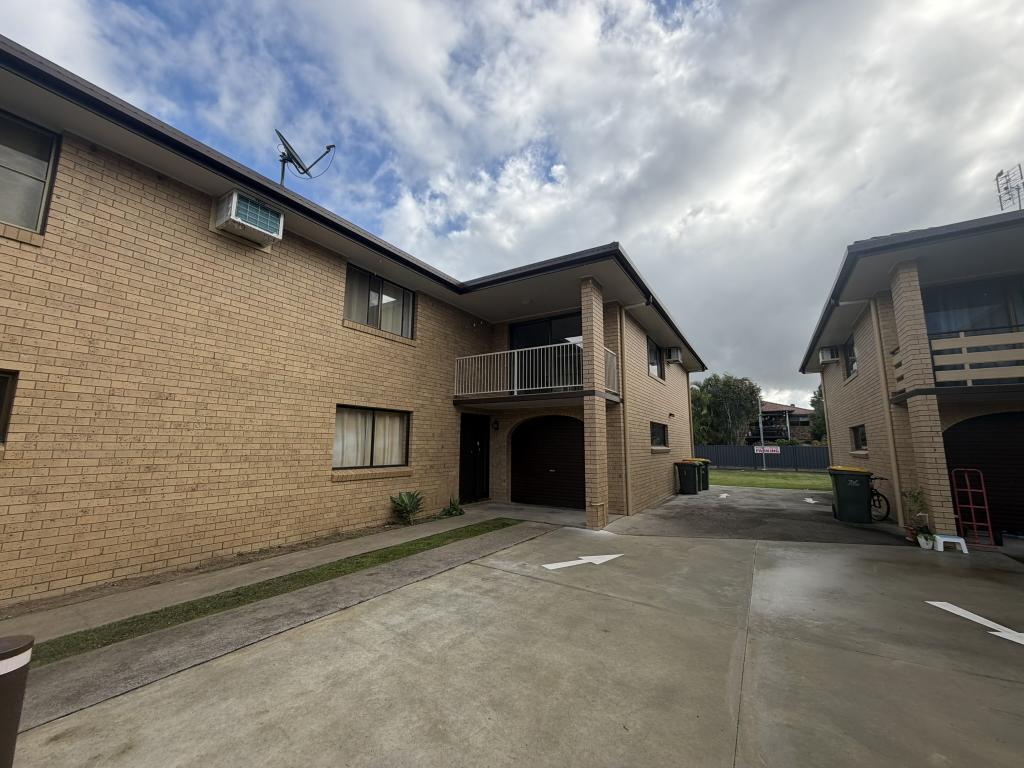
65 Fry St, Grafton is a 4 bedroom, 1 bathroom House with 2 parking spaces and was built in 1960. The property has a land size of 645m2 and floor size of 151m2. While the property is not currently for sale or for rent, it was last sold in April 2024.
Last Listing description (May 2024)
If there was a biography written on 65 Fry Street GRAFTON, it would be a story of vision, big picture thinking, careful consideration, investment, family, love and laughter. For what was once a small 2-3-bedroom abode in Dovedale, is now a fully equipped family home that borders on 'LUX-lifestyle-property'.
Whether it's the massive extension that made way for the 4th bedroom and ENORMOUS second living space, the reconstruction of the original home that made way for open plan living or the AMAZING KITCHEN; there's so much to be noted here. Oh, and that's without even looking downstairs.
Here's what you can look forward to:
- Easy-keep clad exterior in great condition with dulcet tones, Colourbond roofing, 6kw solar system (approx.), lovely N/E aspect to the front balcony, established gardens including citrus and veggie, plus an inground pool.
- Master suite with a light-filled N/E aspect, built-in robes, air-conditioning, fan and recently upgraded plush carpet underfoot. There are 4 bedrooms in total, 2 with built-in robes, all with fans, surrounding the fully equipped bathroom.
- Gorgeous open plan living/kitchen/dining space. We love the retro fireplace, the fresh white palette, ornate plasterwork, leadlight window, deep red mahogany structural beams and the locally sourced timber panelling that was recently painted to elevate the room.
- STUNNING kitchen. Large skylights, and windows that bring tree-top views to your vision heighten the senses here. White Caeser stone benchtops and a marbled Caeser stone breakfast bar take the property to a whole new level. Whether it be the plethora of drawers with cup handles, the porcelain double sink, the 900mm gas oven & cooktop, hide away microwave space, dishwasher, and pantry - it has all been considered.
- The extension at the rear is currently used as a family room for children's play. This space is literally large enough to accommodate a self-contained flatette if that was your cup to tea. There is endless opportunity here (STCA).
- Downstairs is fully powered with a significant workshop, lock up storage space, breezeway, car/boat/trailer accommodation plus a full-length lean-to shed. In addition, we have the laundry with shower and toilet, a large undercover entertainment space, the BBQ nook plus a built-in bar overlooking the pool and yard.
This is serious bang-for-your-buck and will be an absolute BARGAIN at the price we are asking. The next chapter is yours to be written. Our sellers are committed elsewhere, please do not hesitate.
A current pest and building report will be made available for genuine contenders.
Contact Kylie Swift of Virtue Property on 0488 161 621 to register your interest. Our sellers are committed elsewhere and a sale imminent.
DISCLAIMER:
Whilst a high duty of care has been exercised in sourcing all marketing content, we cannot always guarantee its accuracy. We ask that prospective purchasers carry out their own searches and investigations on matters of personal or professional interest.
Property History for 65 Fry St, Grafton, NSW 2460
- 29 Apr 2024Sold for $625,000
- 10 Apr 2024Listed for Sale $619,000 - $639,000
- 11 Apr 2014Sold for $339,000

Recent sales nearby
See more recent sales nearby/assets/perm/wtb6gwn6aei6ng5366ptboseli?signature=543838fad451e6e96abd30537670e2923acb831ecf0e9986563c7de1dde2ae8e) 0
0

/assets/perm/fvdefavajai6vi3fkoy3o7uejm?signature=77e9c232c3438c5b88fb04cce7b81b0dc11827d2f6f152d78661225ef370c377) 0
0/assets/perm/xdzuch4l4mi63hrhd5ba3yvwk4?signature=c73c3b991d98fef4c46d70e064a34945c519b4b18fc9d845e87aa00e7f836363) 0
0Similar properties For Sale nearby
See more properties for sale nearby
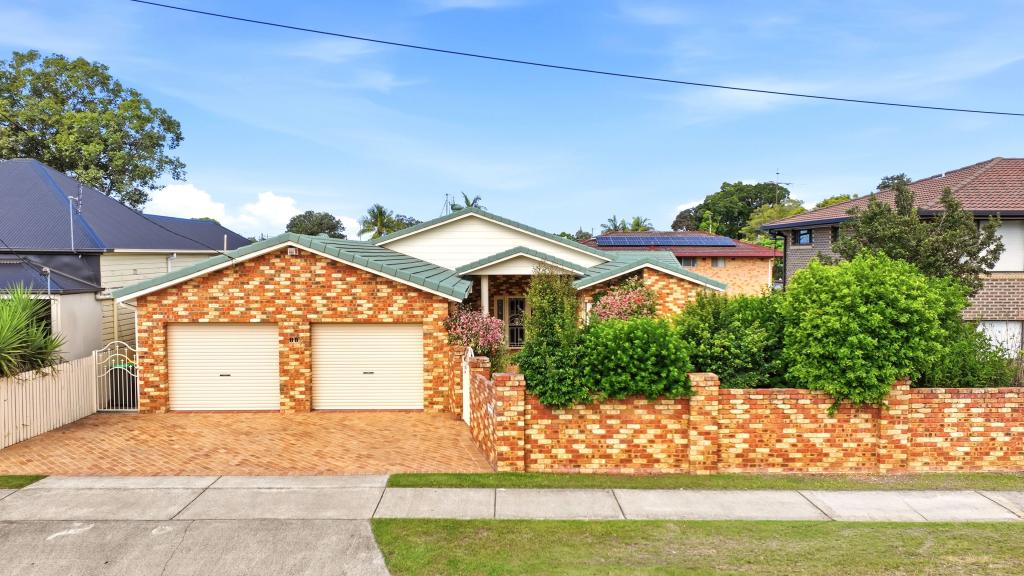 0
0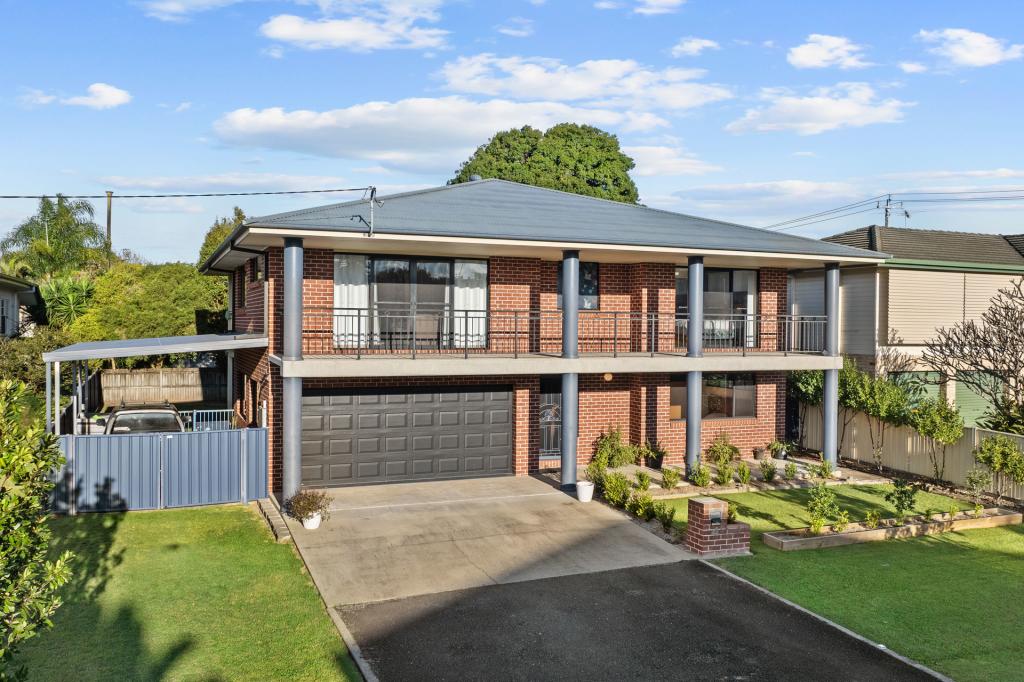 0
0
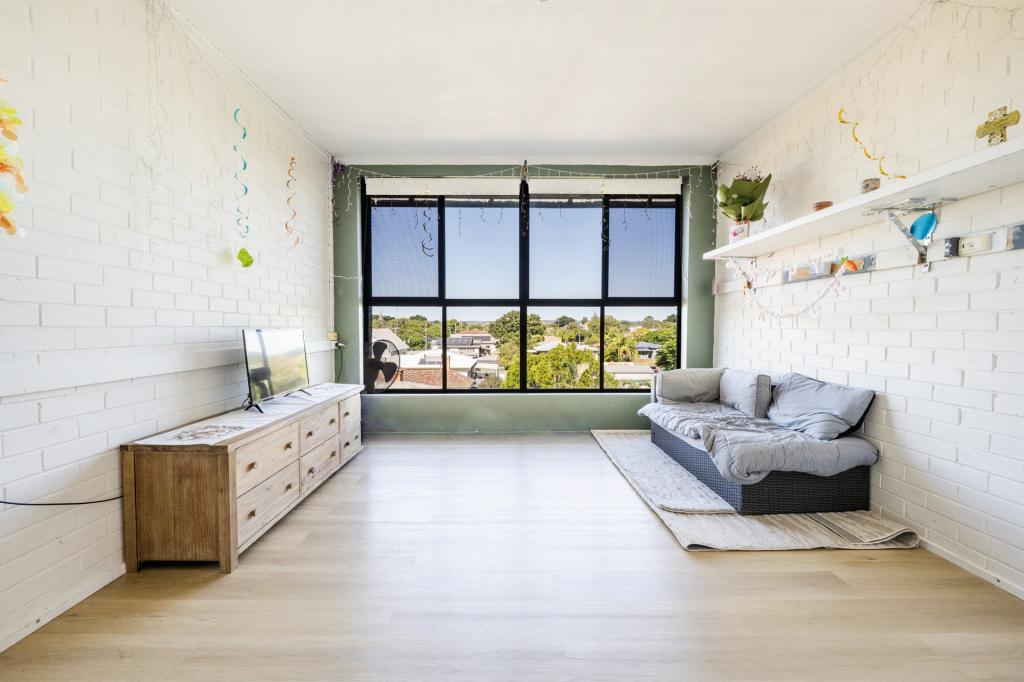 0
0Similar properties For Rent nearby
See more properties for rent nearby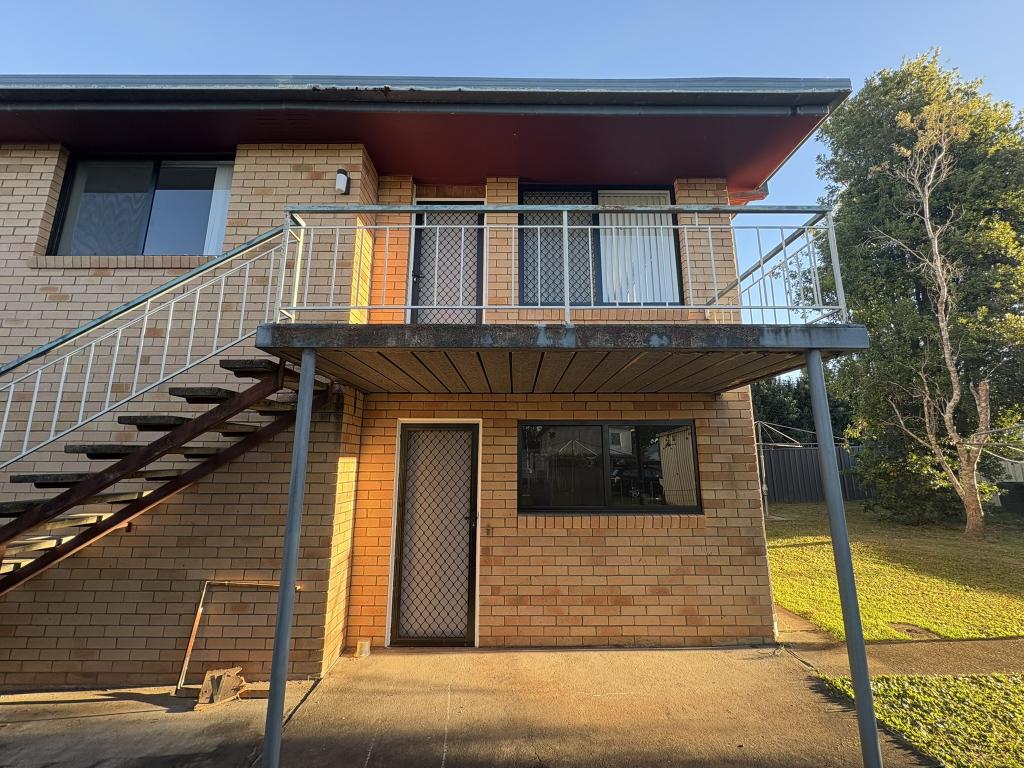 0
0
 0
0 0
0About Grafton 2460
The size of Grafton is approximately 12.2 square kilometres. There are 17 parks, covering nearly 8.1% of the total area. The population of Grafton in 2016 was 10408 people. By 2021 the population was 10563 showing a population growth of 1.5% in the area during that time. The predominant age group in Grafton is 60-69 years. Households in Grafton are primarily childless couples and are likely to be repaying $1000 - $1399 per month on mortgage repayments. In general, people in Grafton work in a community and personal service occupation.In 2021, 62.70% of the homes in Grafton were owner-occupied compared with 61.50% in 2016.
Grafton has 6,225 properties. Over the last 5 years, Houses in Grafton have seen a 41.55% increase in median value, while Units have seen a 30.37% increase. As at 31 July 2026:
- The median value for Houses in Grafton is $530,198 while the median value for Units is $416,853.
- Houses have a median rent of $550 while Units have a median rent of $450.
Suburb Insights for Grafton 2460
Market Insights
Grafton Trends for Houses
N/A
N/A
View TrendN/A
N/A
Grafton Trends for Units
N/A
N/A
View TrendN/A
N/A
Neighbourhood Insights
© Copyright 2026. RP Data Pty Ltd trading as Cotality (Cotality). All rights reserved. No reproduction, distribution, or transmission of the copyrighted materials is permitted. The information is deemed reliable but not guaranteed.
While Cotality uses commercially reasonable efforts to ensure the Cotality Data is current, Cotality does not warrant the accuracy, currency or completeness of the Cotality Data and to the full extent permitted by law excludes all loss or damage howsoever arising (including through negligence) in connection with the Cotality Data.
This product uses cookies and other similar technologies to improve and customise your browsing experience, to tailor content and adverts, and for analytics and metrics regarding visitor usage on this product and other media. We may share cookie and analytics information with third parties for the purposes of advertising. By continuing to use our website, you consent to cookies being used. View our Privacy Policy here.
X
