
7 Anembo CloseGoulburn NSW 2580
Property Details for 7 Anembo Cl, Goulburn
7 Anembo Cl, Goulburn is a 4 bedroom, 2 bathroom House with 5 parking spaces and was built in 2019. The property has a land size of 1296m2 and floor size of 240m2. While the property is not currently for sale or for rent, it was last sold in May 2025.
Last Listing description (August 2025)
* Stunning contemporary home built to the very highest standard & located in one of Goulburn's most sought after residential precincts.* Anembo Close is a whisper quiet, no through road just 5 minutes to the heart of the CBD. The properties in this street are very attractive with tremendous street appeal and Number 7 is certainly no exception * The elevated position provides an impressive streetscape with excellent side access for caravans and extra vehicles - you will be impressed by the quality from the minute you walk in the front door * High ceilings and polished concrete floors set the style - as you step into the kitchen you will be captivated by its sleek, high-end finishes and thoughtful layout * With top-of-the-line appliances, ample counter space, large walk-in pantry and a spacious island perfect for both cooking and entertaining, this is more than just a kitchen-it's the hub of the home. The open-plan design ensures that the kitchen seamlessly connects with the living and dining areas, making it ideal for both everyday family life and hosting gatherings* The main living room takes full advantage of the north rear aspect providing an abundance of natural light and delightful winter sun. You can step straight out to a brilliant alfresco area which is perfect for summer barbeques * The 4 bedrooms are generous in size and along with a walk-in robe & ensuite the main bedroom features a delightful, private balcony which is replicated off the second bedroom with striking views across to Rocky Hill * The flexible floorplan offers a second living room, ideal for media or theatre purposes. The home has outstanding climate control with in slab, gas fired hydronic heating, ducted evaporative cooling and reverse cycle air conditioning along with a massive 10 kilowatt solar system * Very large garage under the main roof with a high clearance door to accommodate today's oversized vehicles this facility is 6.2m x 11m providing additional space for a home gym and good storage. There is a second garage/workshop which is complete with power* The 1296m2 block is beautifully landscaped and designed for low maintenance living with ample room for children and pets in the impressive rear yard * Every aspect of this property has been meticulously planned, including the fact it is allergy friendly* We are delighted to offer this impressive residence for your private inspection at a time that suits you.
Property History for 7 Anembo Cl, Goulburn, NSW 2580
- 15 May 2025Sold for $1,360,000
- 17 Sep 2024Listed for Sale $1 360 000
- 25 Oct 2016Sold for $230,000

Recent sales nearby
See more recent sales nearby

/assets/perm/ld5slgj674i63ags5oa27fsqdu?signature=6fdfc76a665376d302f528b4d0a3bf7a4940ec2f2ac3aa553d3db96bbe845834) 0
0/assets/perm/44lqooiqzui65awg2odgxpunta?signature=a3c9e4c1b215b4f22f2131a1a9e98b01f684bacfcd4a8ce8e98b8c201b387c12) 0
0Similar properties For Sale nearby
See more properties for sale nearby 0
0
 0
0

 0
0
Similar properties For Rent nearby
See more properties for rent nearby 0
0 0
0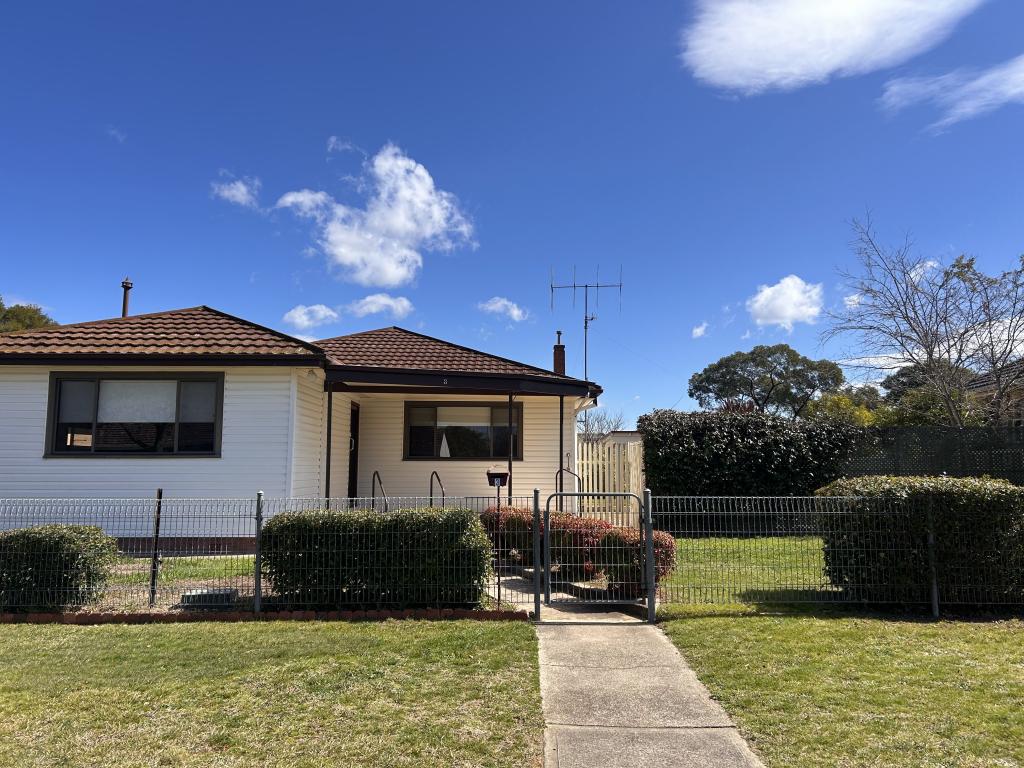 0
0About Goulburn 2580
The size of Goulburn is approximately 55.5 square kilometres. There are 57 parks, covering nearly 8.4% of the total area. The population of Goulburn in 2016 was 22419 people. By 2021 the population was 23963 showing a population growth of 6.9% in the area during that time. The predominant age group in Goulburn is 30-39 years. Households in Goulburn are primarily childless couples and are likely to be repaying $1800 - $2399 per month on mortgage repayments. In general, people in Goulburn work in a community and personal service occupation.In 2021, 62.90% of the homes in Goulburn were owner-occupied compared with 63.00% in 2016.
Goulburn has 14,295 properties. Over the last 5 years, Houses in Goulburn have seen a 33.72% increase in median value, while Units have seen a 33.60% increase. As at 31 August 2026:
- The median value for Houses in Goulburn is $647,706 while the median value for Units is $496,663.
- Houses have a median rent of $505 while Units have a median rent of $430.
Suburb Insights for Goulburn 2580
Market Insights
Goulburn Trends for Houses
N/A
N/A
View TrendN/A
N/A
Goulburn Trends for Units
N/A
N/A
View TrendN/A
N/A
Neighbourhood Insights
© Copyright 2026. RP Data Pty Ltd trading as Cotality (Cotality). All rights reserved. No reproduction, distribution, or transmission of the copyrighted materials is permitted. The information is deemed reliable but not guaranteed.
While Cotality uses commercially reasonable efforts to ensure the Cotality Data is current, Cotality does not warrant the accuracy, currency or completeness of the Cotality Data and to the full extent permitted by law excludes all loss or damage howsoever arising (including through negligence) in connection with the Cotality Data.
This product uses cookies and other similar technologies to improve and customise your browsing experience, to tailor content and adverts, and for analytics and metrics regarding visitor usage on this product and other media. We may share cookie and analytics information with third parties for the purposes of advertising. By continuing to use our website, you consent to cookies being used. View our Privacy Policy here.
X
