
5 Matchless AvenueGoulburn NSW 2580
Property Details for 5 Matchless Ave, Goulburn
5 Matchless Ave, Goulburn is a 3 bedroom, 2 bathroom House with 2 parking spaces and was built in 2019. The property has a land size of 702m2 and floor size of 169m2. While the property is not currently for sale or for rent, it was last sold in June 2025.
Last Listing description (July 2025)
Step into the comfort of a home that is crafted for modern living, offering an idyllic blend of style and convenience to suit first-time buyers, families, and discerning investors alike. This beautifully presented three-bedroom residence boasts contemporary elegance and a seamless flow between indoor and outdoor spaces, ensuring a relaxed lifestyle and an entertainer's delight.
The heart of this home is the expansive open plan living area, which includes a well-equipped kitchen, featuring an island bench, stone countertops and stainless steel appliances, all complemented by a large walk-in pantry. A glass sliding door opens to the spacious alfresco area, perfect for dining under the stars or simply enjoying the tranquillity of your surroundings.
Retreat to the separate lounge for quiet moments or enjoy the generously sized bedrooms, including a master with ensuite and walk-in robe. The additional bedrooms, each with built-in robes offering ample storage.
Quality touches such as double glazing, ducted zoned heating and cooling, Crimsafe door screens and a video intercom system provide all-year comfort and security. Outside, the fully fenced garden includes a shed, concrete paths around the perimeter of the property and a 10,000L water tank, not to mention the convenient single gate to either side of the home.
Positioned across from an array of communal facilities, including a BBQ area, outdoor gym, and water feature, this residence is a short drive to shops, schools, and the heart of Goulburn CBD. This home is more than just a residence; it's a lifestyle choice.
FEATURES INCLUDE
Double glazing and blinds throughout help keep your home cozy and energy costs down
Ducted, zoned heating and cooling for all year comfort
Ceiling height 2550mm throughout
Huge open plan combined Kitchen, Dining, Family room which opens onto the Alfresco
Well equipped Kitchen with island bench, stone bench tops, sink with mixer, stainless steel gas cooktop, electric oven, dishwasher and rangehood. Plenty of storage boasting soft close cabinets and drawers plus a large walk-in pantry
Spacious separate Lounge room
Main Bedroom boasts ensuite with double vanity. Walk-in robe complete with top shelf, rails and shelving unit
Additional bedrooms both have built-in robes with top shelf, rails and shelving unit
Spacious family bathroom complimented by framed bath, vanity with storage, custom shower screen and combined exhaust/heat lamps
Separate toilet with hand basin
Soft close cabinetry and stone benchtop in laundry. Glass door access to garden
Instantaneous Gas hot water system
Wide covered porch with Video intercom and Crimsafe screen door
Exterior sensor lighting front and rear
Fully fenced. Single gate to both sides of the property
Garden shed situated on concrete pad. 10,000L Water Tank
Gutter guard, brick letterbox, rotary washing line, flyscreens, Crimsafe sliding screen door to alfresco
Double garage with remote control panel lift door, huge storage cupboard with sliding doors and shelving. Internal access to home
Concrete path to the perimeter of the property
NEAREST AMENITIES- (according to whereis.com.au)
Mistful Park shopping centre 1.5km
Jumpstart early learning 1.5km
Lilac Childcare Centre 1.7km
Goulburn High School 2.7km
Goulburn Hospital 2.8km
Bradfordville Primary School 3.0km
Mulwaree Secondary School 3.2km
Goulburn Police Academy 3.2km
Bradfordville Medical Centre and shops 3.5km
Centre of Goulburn CBD 3.8km
To arrange a private inspection of this beautiful property, please contact:
Julie Downs 0422 438 805
Aaron Downs 0422 438 804
Warning: Although offered in good faith, much of the information provided for this property has been provided to Agent 2580 by third parties. Any opinion or information provided by an agent, director, employee or other associated with Agent 2580 is of a general nature only, whose preparation does not take into account the individual circumstances, objectives, financial situation or needs of the person. You must make your own enquiries and seek independent legal, financial / investment advice before transacting on any property.
Property History for 5 Matchless Ave, Goulburn, NSW 2580
- 11 Jun 2025Sold for $845,000
- 15 May 2025Listed for Sale $860,000
- 07 Sep 2020Sold for $588,850

Recent sales nearby
See more recent sales nearby/assets/perm/spdvvpo3hmi6vb3xvv2irpnbsq?signature=6bd6c6a98577c3a16c3e3989d67c3062cb6fc43b977c41691115381321cbdc62) 0
0

/assets/perm/3y2ynphoxyi63ea2km4oximsxa?signature=bda4638180a67eceb538922a7e070eb9364595f4452576400e5588e00e8f39b9) 0
0Similar properties For Sale nearby
See more properties for sale nearby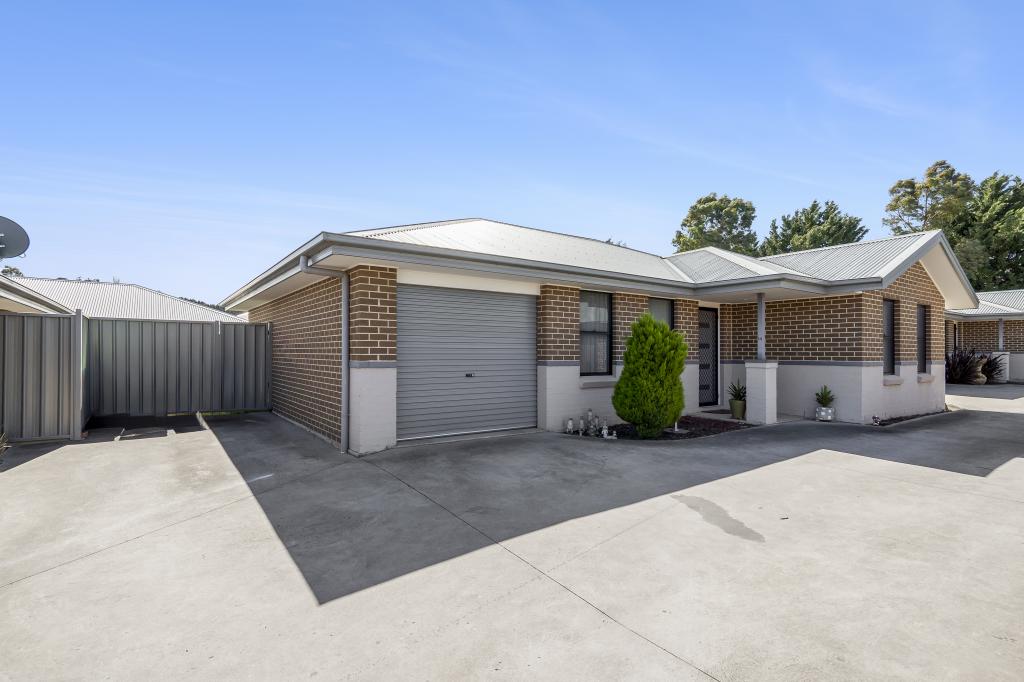 0
0
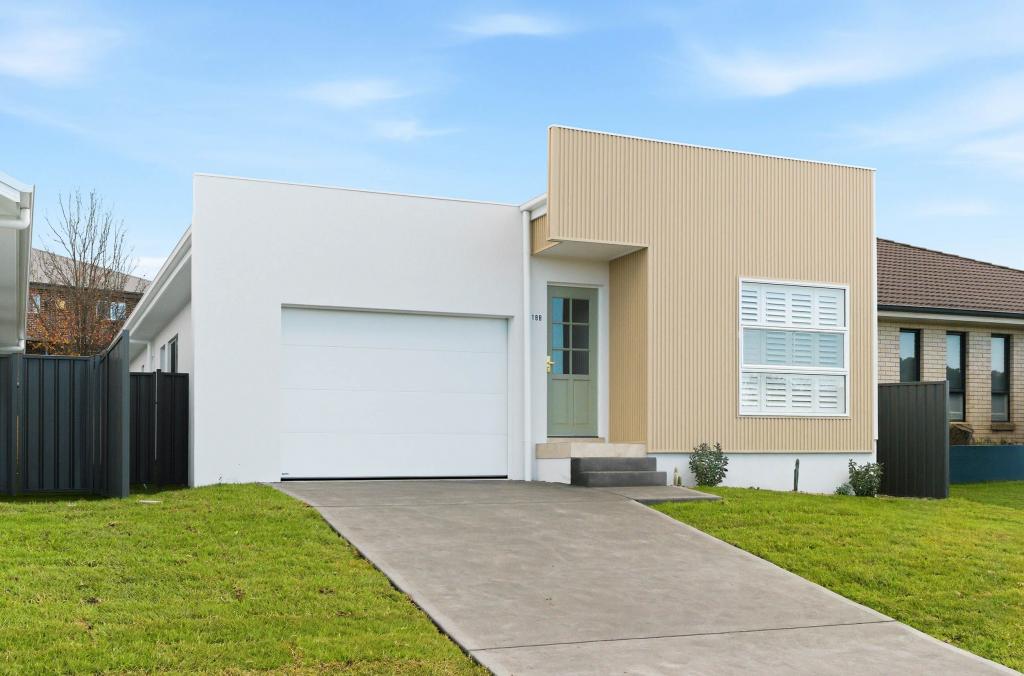 0
0

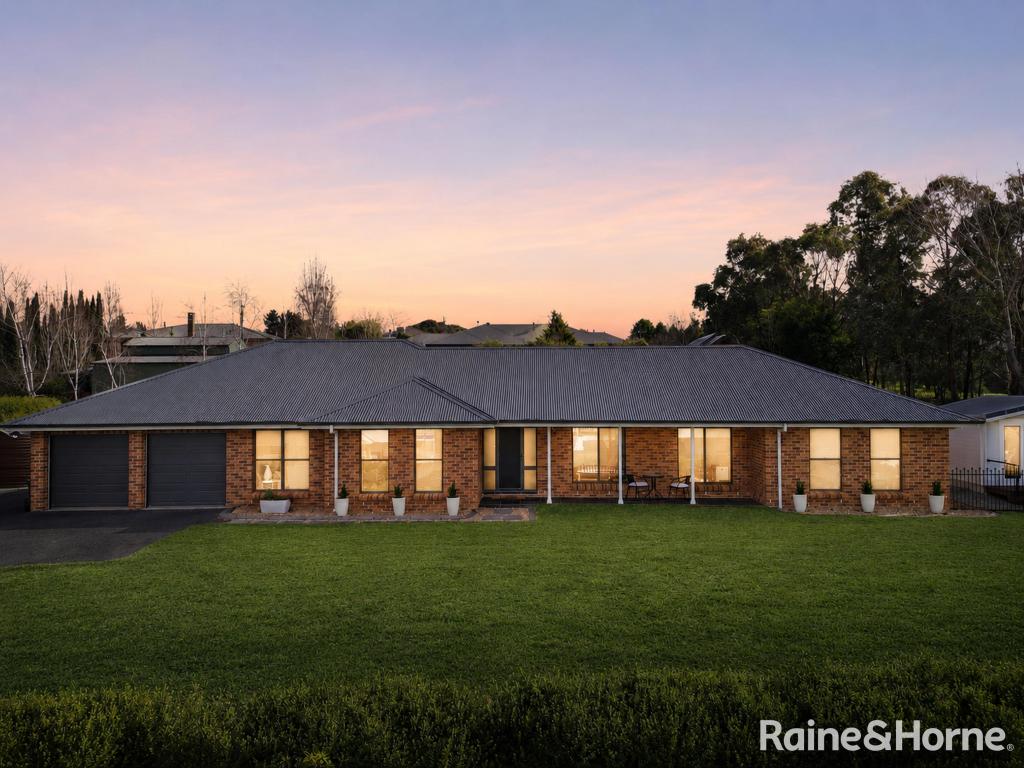 0
0
Similar properties For Rent nearby
See more properties for rent nearby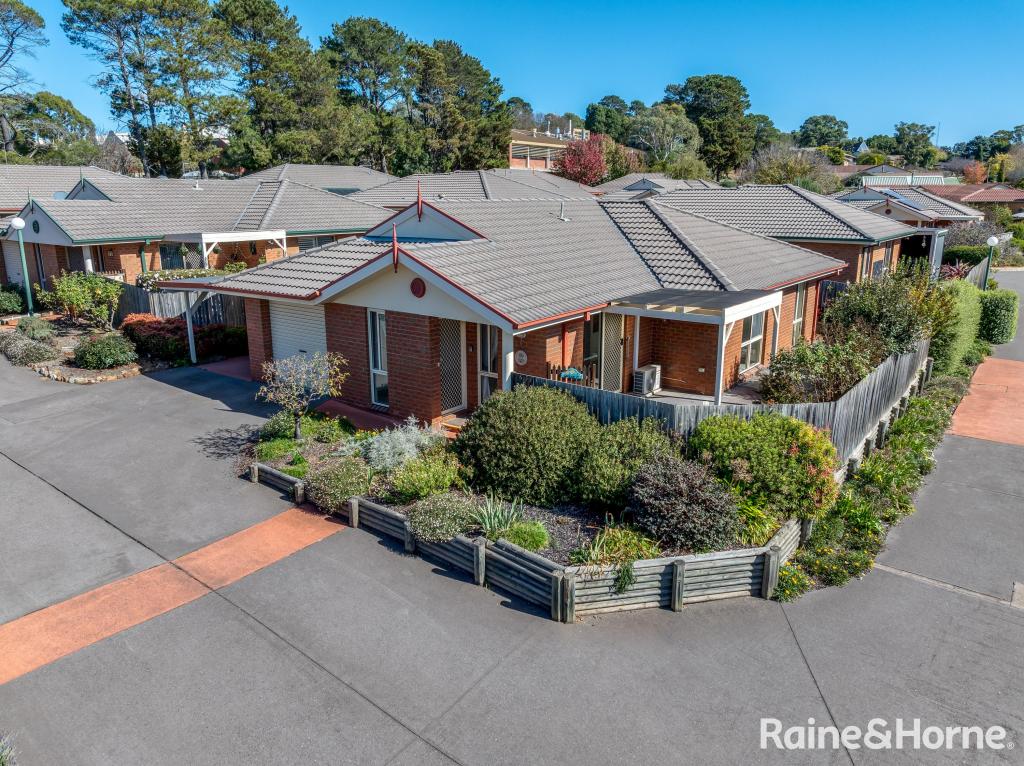 0
0 0
0 0
0
About Goulburn 2580
The size of Goulburn is approximately 55.5 square kilometres. There are 57 parks, covering nearly 8.4% of the total area. The population of Goulburn in 2016 was 22419 people. By 2021 the population was 23963 showing a population growth of 6.9% in the area during that time. The predominant age group in Goulburn is 30-39 years. Households in Goulburn are primarily childless couples and are likely to be repaying $1800 - $2399 per month on mortgage repayments. In general, people in Goulburn work in a community and personal service occupation.In 2021, 62.90% of the homes in Goulburn were owner-occupied compared with 63.00% in 2016.
Goulburn has 14,352 properties. Over the last 5 years, Houses in Goulburn have seen a 33.72% increase in median value, while Units have seen a 33.60% increase. As at 31 August 2026:
- The median value for Houses in Goulburn is $647,706 while the median value for Units is $496,663.
- Houses have a median rent of $505 while Units have a median rent of $430.
Suburb Insights for Goulburn 2580
Market Insights
Goulburn Trends for Houses
N/A
N/A
View TrendN/A
N/A
Goulburn Trends for Units
N/A
N/A
View TrendN/A
N/A
Neighbourhood Insights
© Copyright 2026. RP Data Pty Ltd trading as Cotality (Cotality). All rights reserved. No reproduction, distribution, or transmission of the copyrighted materials is permitted. The information is deemed reliable but not guaranteed.
While Cotality uses commercially reasonable efforts to ensure the Cotality Data is current, Cotality does not warrant the accuracy, currency or completeness of the Cotality Data and to the full extent permitted by law excludes all loss or damage howsoever arising (including through negligence) in connection with the Cotality Data.
This product uses cookies and other similar technologies to improve and customise your browsing experience, to tailor content and adverts, and for analytics and metrics regarding visitor usage on this product and other media. We may share cookie and analytics information with third parties for the purposes of advertising. By continuing to use our website, you consent to cookies being used. View our Privacy Policy here.
X
