
11 Lawrenny AvenueGoulburn NSW 2580
Property Details for 11 Lawrenny Ave, Goulburn
11 Lawrenny Ave, Goulburn is a 3 bedroom, 1 bathroom House with 1 parking spaces and was built in 1950. The property has a land size of 613m2 and floor size of 142m2. While the property is not currently for sale or for rent, it was last sold in March 2024.
Last Listing description (March 2024)
Nestled amongst a tranquil, tree-lined street, this double brick home offers a seamless blend of classic charm with contemporary convenience. Discover a sanctuary that weaves timeless features with modern comforts, exuding both elegance and cosiness.
Upon entry, the captivating allure extends across the entrance, living, dining, and kitchen spaces, enveloping the home in a warm ambiance. The heart of the home lies in the timber kitchen; a culinary haven equipped with modern amenities, including a dishwasher, gas cooktop, electric oven, and pantry. This space is not just functional; it is a testament to the seamless integration of style and practicality.
The Master bedroom boasts a timber sliding door that leads to the patio, creating a harmonious blend of indoor and outdoor living, establishing a seamless connection to the surrounding environment. The two additional bedrooms are equipped with built-in wardrobes, ensuring practical storage solutions.
The thoughtfully updated renovated bathroom showcases a bath, shower, and vanity, while a separate toilet adds to the convenience. The laundry, basking in sunlight, offers a picturesque view of the backyard, complete with a door that opens onto the patio. This design ensures practicality, whether you're airing out laundry or transporting food from the kitchen to the outdoor space.
The patio, overlooking the fenced backyard, creates an idyllic space for both relaxation and entertaining with family and friends. A separate storage/greenhouse area enhances the propertys versatility, providing space for hobbies or projects.
Features include:
Location - Hospital (approx. 1.2kms), Adventure Park (approx. 2kms), Goulburn Aquatic and Leisure Centre (approx. 2kms) & Goulburn Post Office (approx. 1.9kms).
Double brick
Plantation shutters - Styling the front of the property.
Bedrooms - Master bedroom access to patio. Remaining two with robes.
Flooring - Bamboo flooring in the entrance, living, dining and kitchen areas.
Timber Kitchen dishwater, gas cooktop, electric oven, and pantry.
Heating - Wood heater, gas heating and reverse cycle split system.
Fenced backyard - ideal for the family or pets. Established trees & gardens.
Patio area - overlooking the backyard.
Storage/Greenhouse gym/hobbies.
Security - Camera system.
Block 607 Sqm (approx)
Rates $421.00 pq
Lot 19 DP 381177
Moving beyond the property's boundaries, convenience takes centre stage. Centrally located, in an established sought-after street, the home provides easy access to restaurants, parks, hospital, and the Goulburn Aquatic/Leisure Centre.
This is a place you can call home!
Disclaimer: Interested parties should not rely on information contained within as a statement of representation of fact and it is advised they make their own enquiries and satisfy themselves in all respects before proceeding.
Property History for 11 Lawrenny Ave, Goulburn, NSW 2580
- 01 Mar 2024Sold for $610,000
- 06 Dec 2023Listed for Sale $620,000
- 23 May 2016Sold for $380,000

Recent sales nearby
See more recent sales nearby/assets/perm/k4wfrnddgii6vjxs5m6sabtjwe?signature=282874dc10de8508b3d53e54829d20112a055275cd642a3adf8f57f3f97ba69c) 0
0

/assets/perm/p3vwvngrrui6nhscuwumtknffi?signature=8a409bae90be1142814ee91a12ef785525e4bfc3770c79173cdbf22b61518f0c) 0
0
/assets/perm/2az3pb3ozmi63puao5dvcjcqsi?signature=2047ae176170600a704d38b5e25149bf7008c4e20d0c1dd5f7e191539376af18) 0
0Similar properties For Sale nearby
See more properties for sale nearby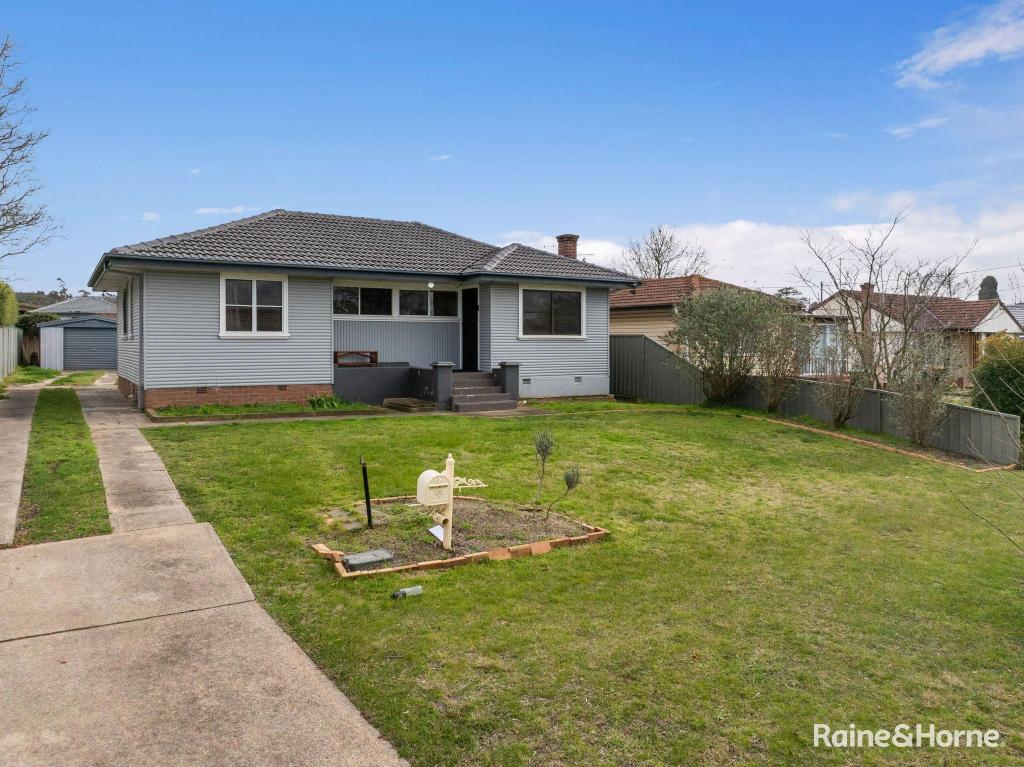 0
0
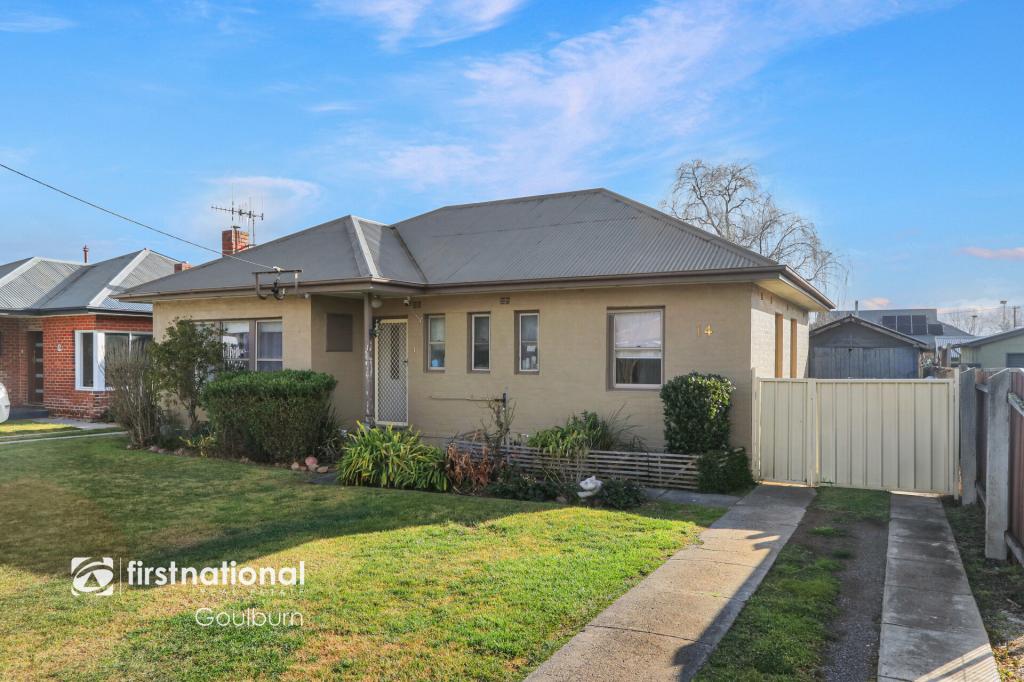 0
0

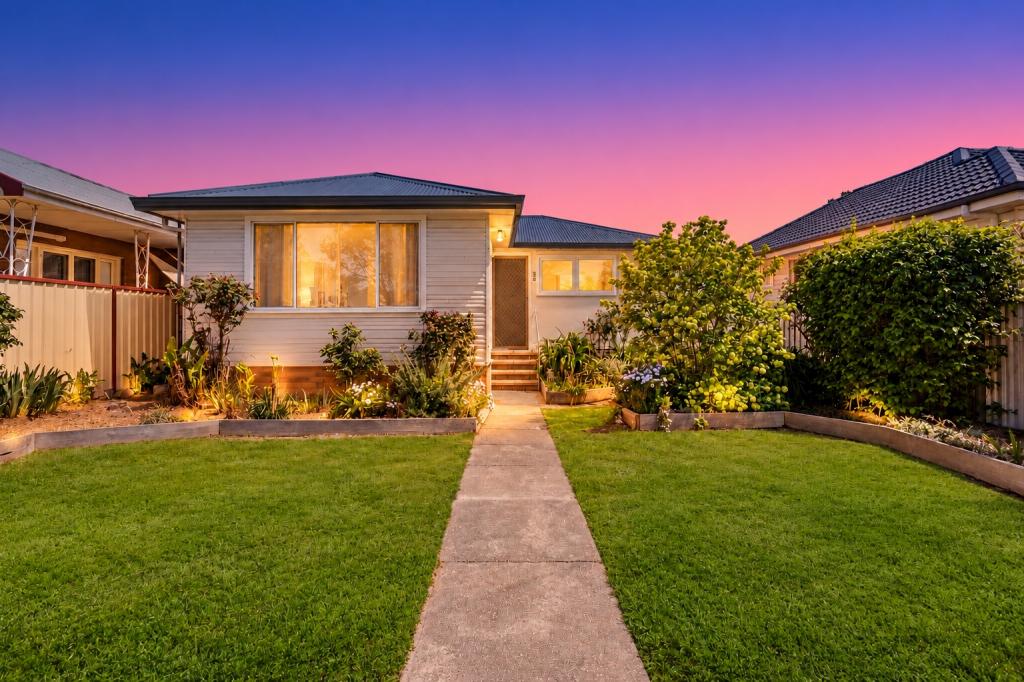 0
0
Similar properties For Rent nearby
See more properties for rent nearby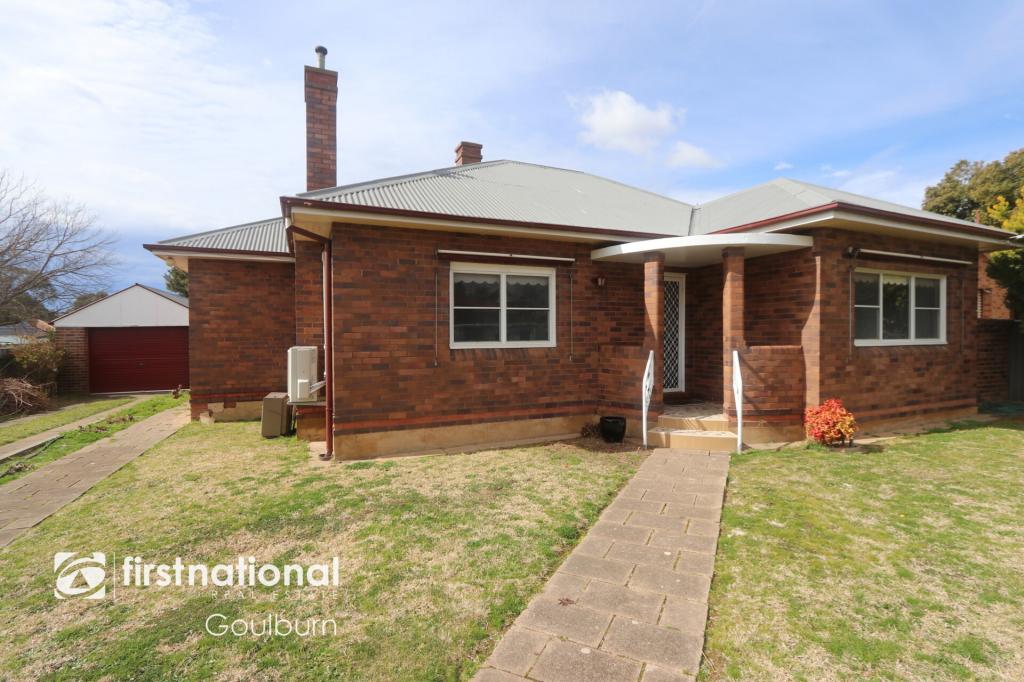 0
0 0
0 0
0About Goulburn 2580
The size of Goulburn is approximately 55.5 square kilometres. There are 57 parks, covering nearly 8.4% of the total area. The population of Goulburn in 2016 was 22419 people. By 2021 the population was 23963 showing a population growth of 6.9% in the area during that time. The predominant age group in Goulburn is 30-39 years. Households in Goulburn are primarily childless couples and are likely to be repaying $1800 - $2399 per month on mortgage repayments. In general, people in Goulburn work in a community and personal service occupation.In 2021, 62.90% of the homes in Goulburn were owner-occupied compared with 63.00% in 2016.
Goulburn has 14,319 properties. Over the last 5 years, Houses in Goulburn have seen a 33.72% increase in median value, while Units have seen a 33.60% increase. As at 31 August 2026:
- The median value for Houses in Goulburn is $647,706 while the median value for Units is $496,663.
- Houses have a median rent of $505 while Units have a median rent of $430.
Suburb Insights for Goulburn 2580
Market Insights
Goulburn Trends for Houses
N/A
N/A
View TrendN/A
N/A
Goulburn Trends for Units
N/A
N/A
View TrendN/A
N/A
Neighbourhood Insights
© Copyright 2026. RP Data Pty Ltd trading as Cotality (Cotality). All rights reserved. No reproduction, distribution, or transmission of the copyrighted materials is permitted. The information is deemed reliable but not guaranteed.
While Cotality uses commercially reasonable efforts to ensure the Cotality Data is current, Cotality does not warrant the accuracy, currency or completeness of the Cotality Data and to the full extent permitted by law excludes all loss or damage howsoever arising (including through negligence) in connection with the Cotality Data.
This product uses cookies and other similar technologies to improve and customise your browsing experience, to tailor content and adverts, and for analytics and metrics regarding visitor usage on this product and other media. We may share cookie and analytics information with third parties for the purposes of advertising. By continuing to use our website, you consent to cookies being used. View our Privacy Policy here.
X
