
33/117 John Whiteway DriveGosford NSW 2250


Property Details for 33/117 John Whiteway Dr, Gosford
33/117 John Whiteway Dr, Gosford is a 3 bedroom, 2 bathroom Unit with 2 parking spaces. While the property is not currently for sale or for rent, it was last sold in August 2026. There are other 3 bedroom Unit sold in Gosford in the last 12 months.
Last Listing description (August 2026)
Privately positioned on the top floor of a well-maintained complex, this beautifully presented north-facing apartment offers the perfect combination of space, comfort and low-maintenance living. Freshly painted with new carpet and filled with natural light, it's an ideal opportunity for first home buyers, downsizers or investors seeking a quality property in a convenient location.
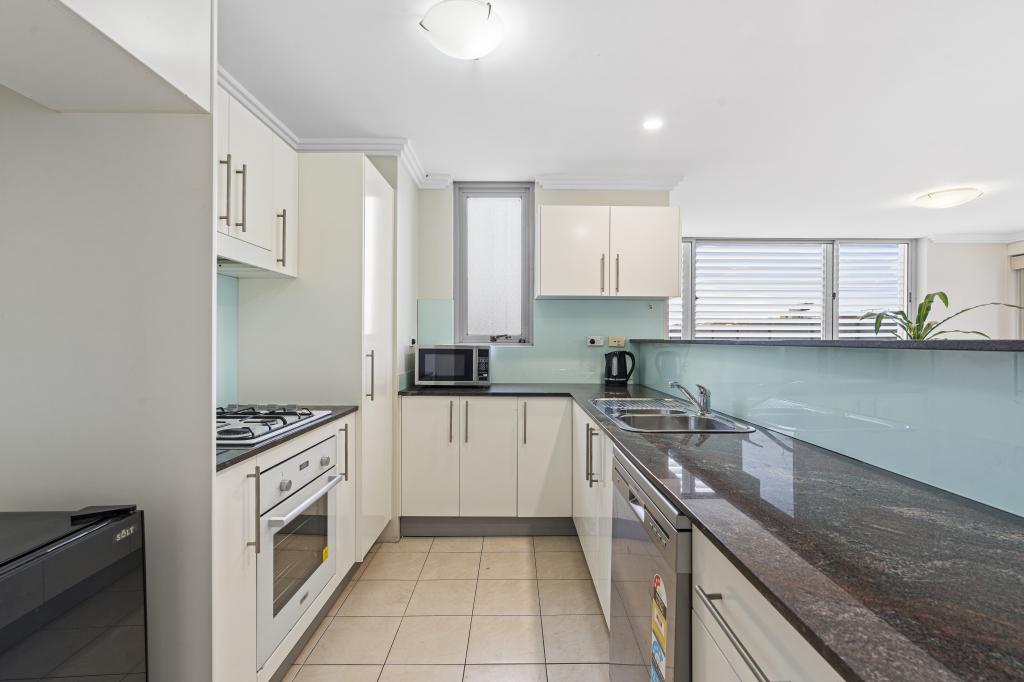
Designed for effortless living, the spacious open-plan layout centres around a stunning renovated kitchen featuring an island bench, quality appliances, a dishwasher, double sink and an abundance of storage. The light-filled living and dining area is complemented by reverse-cycle air conditioning and flows seamlessly onto a private covered balcony, capturing a peaceful leafy outlook.
The apartment offers three generous bedrooms, all with built-in wardrobes, with the master featuring an ensuite and direct access to a private Juliet balcony. A well-appointed main bathroom includes a relaxing spa bath, while additional storage is provided by a large walk-in linen cupboard. Completing the package is a double lock-up garage with an automatic door, plus access to the complex's resort-style swimming pool.
Features You'll Love
- Top-floor, north-facing apartment
- Three spacious bedrooms, all with built-in wardrobes
- Master bedroom with ensuite and private Juliet balcony
- Renovated kitchen with island bench, dishwasher and ample storage
- Huge light-filled open-plan living and dining area
- Freshly painted and new carpet throughout
- Private covered balcony with peaceful leafy outlook
- Reverse-cycle air conditioning
- Main bathroom with spa bath
- Double lock-up garage with automatic door
- Resort-style in-ground swimming pool within the complex
Rates: $1553.76 p/a
Water Rates: $975.52 p/a
Strata Levies: $1,384 p/q
Perfectly positioned within easy walking distance of Gosford CBD, the waterfront, train station, and the area's thriving cafés and restaurants, this apartment offers an exceptional lifestyle of convenience and comfort.
Contact Scott Hunter on 0428 123 682 to arrange your inspection today.
Disclaimer:
*Disclaimer: The information provided has been furnished to Empire Property Co. by third parties. While every effort has been made to ensure accuracy, no guarantee is given and interested parties should rely on their own independent enquiries.
Property History for 33/117 John Whiteway Dr, Gosford, NSW 2250
- 01 Aug 2026Sold for $720,000
- 23 Jul 2026Listed for Sale For Sale - Contact Agent
- 23 Nov 2001Sold for $245,000

Recent sales nearby
See more recent sales nearby/assets/perm/mapfxzieemi6vkdcjhz3z4lgp4?signature=cdb0c03fb34a0454053abe75983fe4748dffcced996949287d64ecb38f106ee1) 0
0/assets/perm/4rnihlrtf4i63fmhew5lxskaty?signature=16996509dbd4951b214a3393cdd68feb739f205e6292fd7f088773f54f410e3b) 0
0Similar properties For Sale nearby
See more properties for sale nearby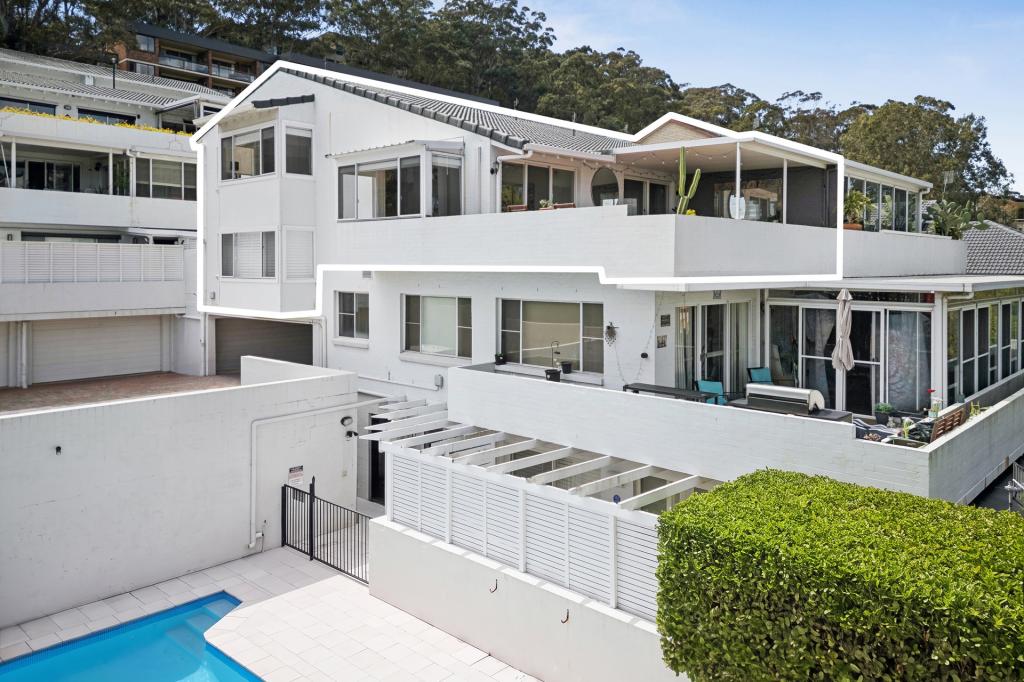 0
0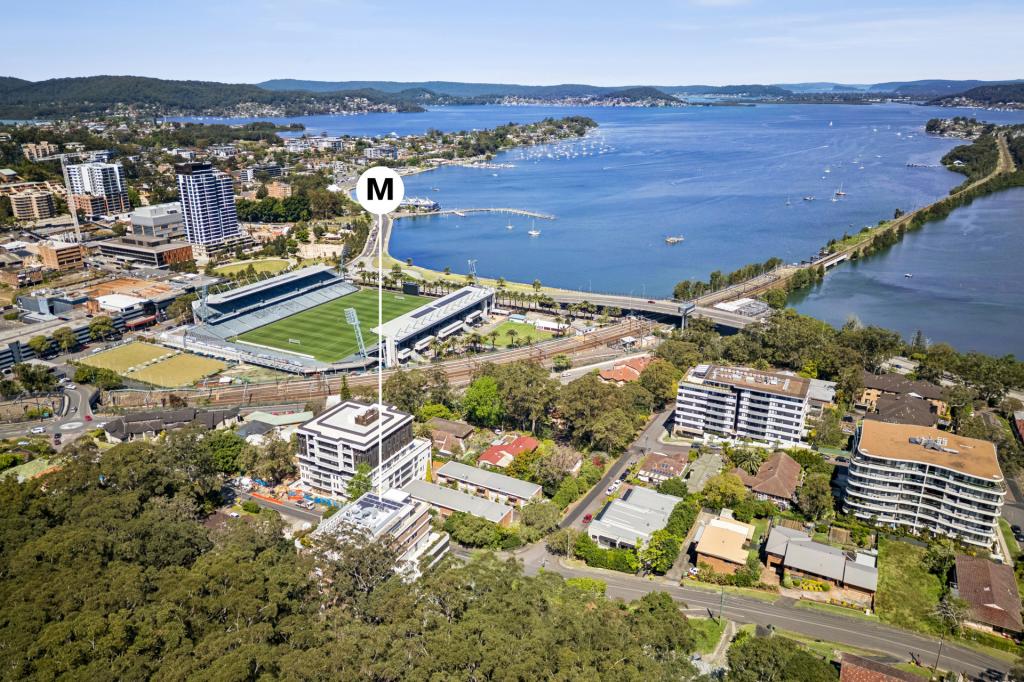 0
0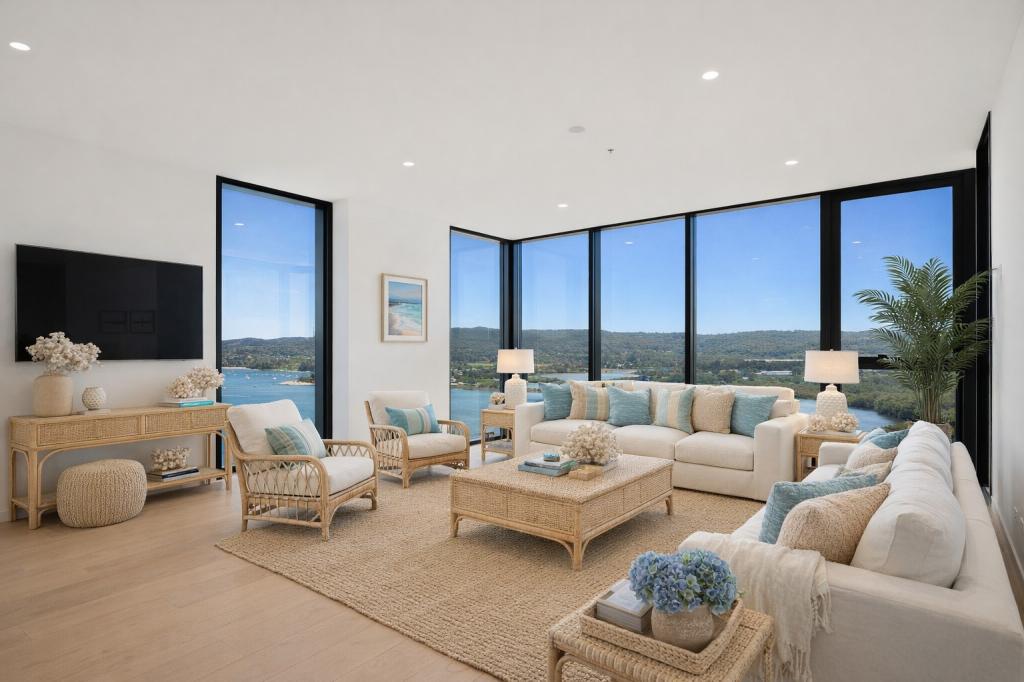 0
0

Similar properties For Rent nearby
See more properties for rent nearby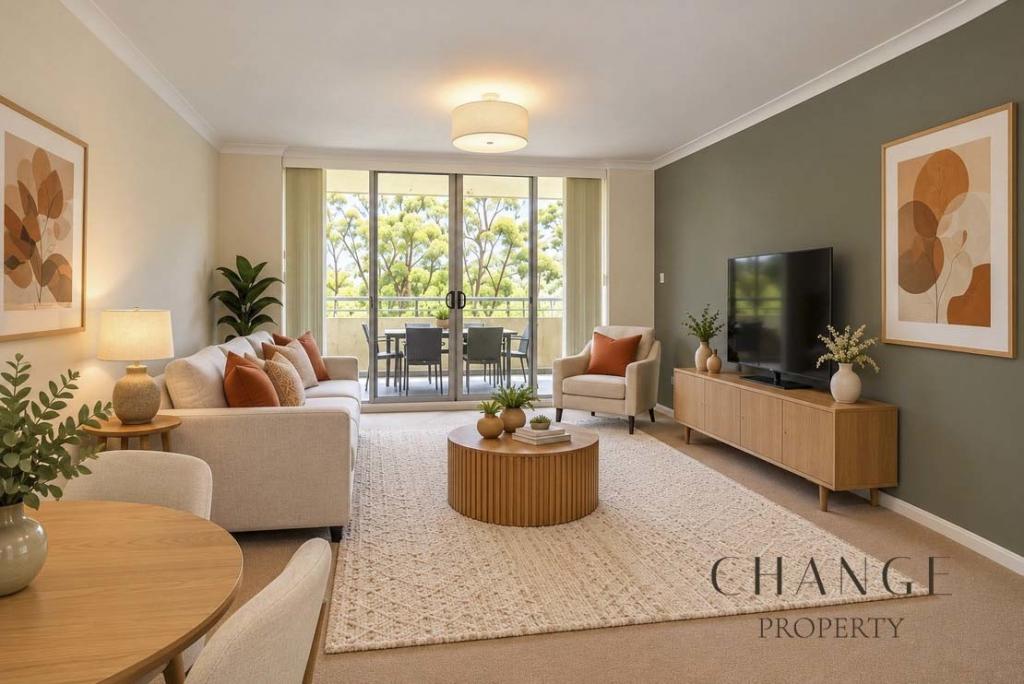 0
0

 0
0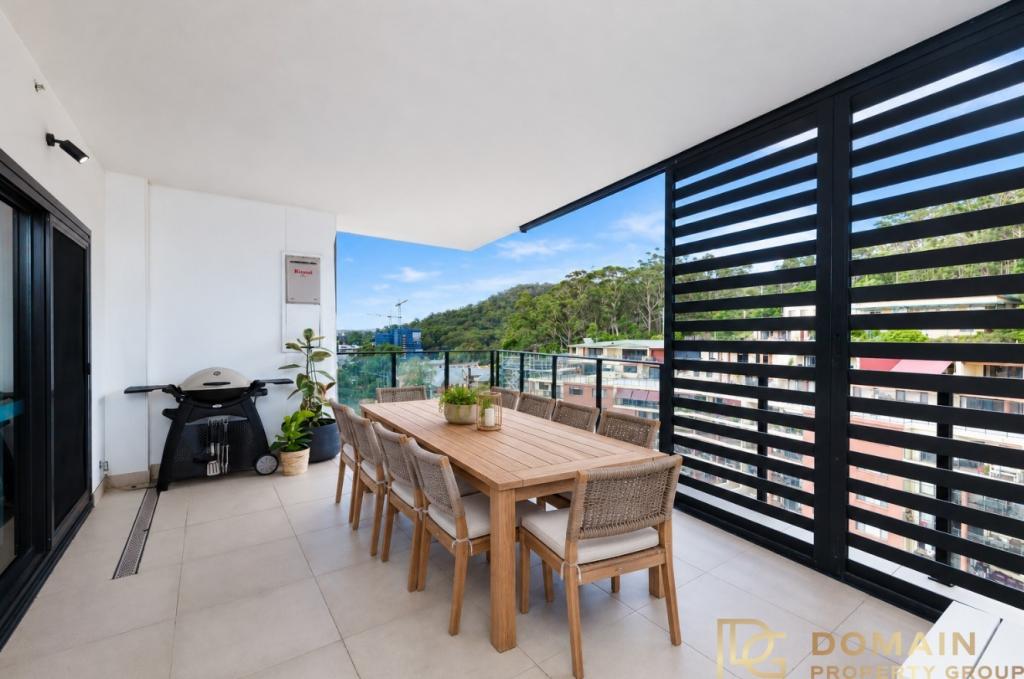 0
0
About Gosford 2250
The size of Gosford is approximately 3.4 square kilometres. There are 18 parks, covering nearly 31.2% of the total area. The population of Gosford in 2016 was 3499 people. By 2021 the population was 4873 showing a population growth of 39.3% in the area during that time. The predominant age group in Gosford is 20-29 years. Households in Gosford are primarily childless couples and are likely to be repaying $1800 - $2399 per month on mortgage repayments. In general, people in Gosford work in a professional occupation.In 2021, 32.50% of the homes in Gosford were owner-occupied compared with 26.90% in 2016.
Gosford has 5,333 properties. Over the last 5 years, Houses in Gosford have seen a 8.71% increase in median value, while Units have seen a 17.20% increase. As at 30 September 2026:
- The median value for Houses in Gosford is $936,205 while the median value for Units is $638,195.
- Houses have a median rent of $758 while Units have a median rent of $650.
Suburb Insights for Gosford 2250
Market Insights
Gosford Trends for Houses
N/A
N/A
View TrendN/A
N/A
Gosford Trends for Units
N/A
N/A
View TrendN/A
N/A
Neighbourhood Insights
© Copyright 2026. RP Data Pty Ltd trading as Cotality (Cotality). All rights reserved. No reproduction, distribution, or transmission of the copyrighted materials is permitted. The information is deemed reliable but not guaranteed.
While Cotality uses commercially reasonable efforts to ensure the Cotality Data is current, Cotality does not warrant the accuracy, currency or completeness of the Cotality Data and to the full extent permitted by law excludes all loss or damage howsoever arising (including through negligence) in connection with the Cotality Data.
This product uses cookies and other similar technologies to improve and customise your browsing experience, to tailor content and adverts, and for analytics and metrics regarding visitor usage on this product and other media. We may share cookie and analytics information with third parties for the purposes of advertising. By continuing to use our website, you consent to cookies being used. View our Privacy Policy here.
X
