
18 Burgoyne StreetGordon NSW 2072
Property Details for 18 Burgoyne St, Gordon
18 Burgoyne St, Gordon is a 5 bedroom, 3 bathroom House with 3 parking spaces and was built in 1950. The property has a land size of 1107m2 and floor size of 338m2.
Last Listing description (May 2019)
First time offered in 48 years, an unsurpassable opportunity awaits, unrivalled and exceptional, this properties location has two addresses 18 Burgoyne Street Gordon and 55 Mt William Street, two letter boxes and two separate entries all secured to one title, a winning combination for the family home, a home business or to be used as separate accommodation, teenage haven or as an in-law retreat, imagine the possibilities!
Embracing its privileged East side location this property enjoys close proximity with just minutes to Gordon Shops, cafes, buses and 550m to Gordon station with easy access to state and elite private schools in the Killara High school and Gordon East Primary catchments and walk to Ravenswood.
This sophisticated unique double brick home on 1107sqm approx. is effortlessly charming and incredibly spacious showcasing intricate detailing, beautiful interiors brimming with grandeur and elegance alongside modern luxuries. Privately nestled amid gorgeous established terraced gardens creating a sense of tranquillity and reflection.
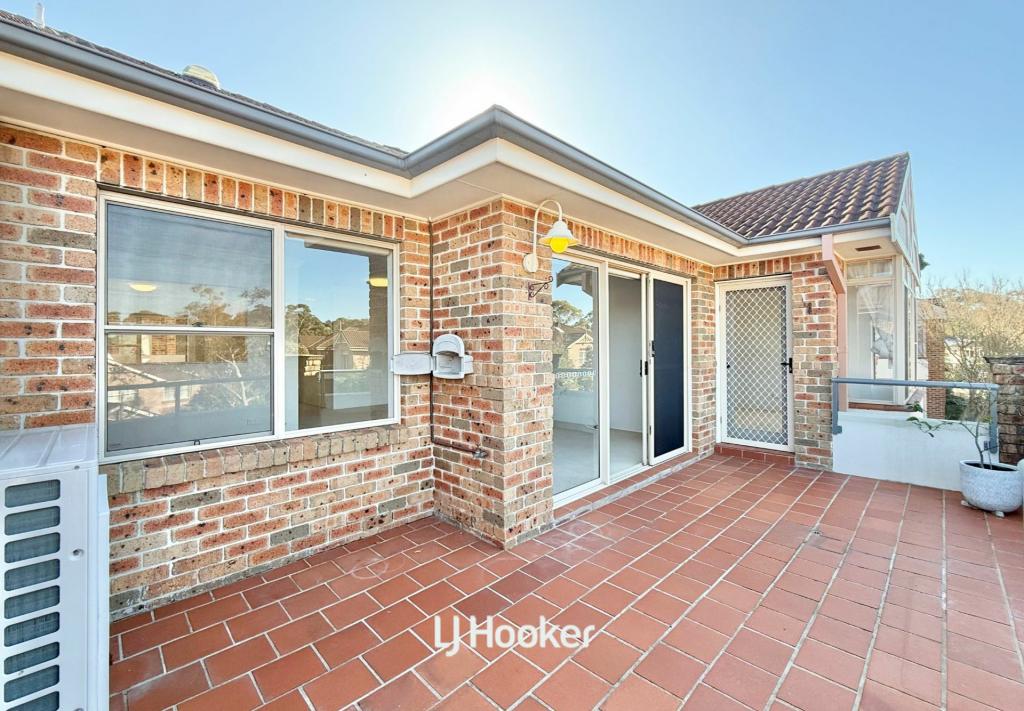
The vast foyer leads to the centre piece of the home a lovely spacious formal lounge with a Lopi fireplace and an adjacent room suitable as a library or music room. Equally suited for luxurious daily living and extravagant celebrations is a formal dining room with dual access to the tiled sun deck with a gorgeous grape vine covered balustrade and stunning vistas of the garden.
Designed for entertaining the vibrant Tasmania Oak kitchen with Smeg oven and microwave appliances adjoins an informal relaxing sanctuary perfect for spending time with family and friends with direct access to a superbly appointed sandstone terrace and pool with Solar heating, a glass balustrade, gazebo ideal for private relaxation, hot and cold shower and sandstone surrounds.
Upstairs three sizable bedrooms with built in robes, the extensive master bedroom with his and hers built in robes with a large bathroom including a vanity with dual sinks and a sunny living area, in the centre of upstairs, a delightful area suited as a study, rumpus or nursery space with added storage.
The lower level is a separate private apartment which offers a great home office, living area, a bedroom, bathroom and possible kitchenette with its own entry from Mt William Street.
Ample carpark space including a carport on Burgoyne Street and a car garage on Mt William Street (2 carports and parking for 6 extra cars), driveway lights that are synchronised with the garage remote and a 4 person Inclinator (wheel chair accessible) makes travel from Mt William Street level to the living area level with ease.
Stunning sandstone steps flow to beautiful sandstone pathway, brand new carpet throughout, ducted air conditioning, Maxmatic food waste disposer and undercover cabinet bench lighting in the kitchen, high ceilings throughout, gas points for BBQ, electric awing on the deck, splendid window flower boxes, gas heating, security safe with key lock, Travertine tiles and garden shed are all amazing features complementing this refined immensely versatile home.
DISCLAIMER: All information contained herein is gathered from sources that we believe reliable. We have no reason to doubt its accuracy, however we cannot guarantee it. This information is not to be used in formalising any decision nor used by nor used by a third party without the expressed written permission of LJ Hooker Gordon.
Property History for 18 Burgoyne St, Gordon, NSW 2072
- 01 May 2019Listed for Sale SOLD PRIOR TO AUCTION BY LJ HOOKER GORDON
- 30 Jan 2019Listed for Sale Not Disclosed

Recent sales nearby
See more recent sales nearby/assets/perm/sdf3mjn5vui6ndwmimmkzdpete?signature=fd4230d3195baddf0cca9692a0339c1c590b07afcc290c2b5be0ec25f3e34b5c) 0
0

/assets/perm/ihldxpx7yui6tb7mzvfyajwg5q?signature=f705d35a9175c8746c951eb2a0f2bbb062148ebb7430340b22a7feb67a8202f1) 0
0

/assets/perm/7m6wnjv6rui6nmxlle7wdzhzim?signature=2482cbe71b968ff8938029c9f3bb242826f474c0207440f8e30e83c49ad3d117) 0
0
Similar properties For Sale nearby
See more properties for sale nearby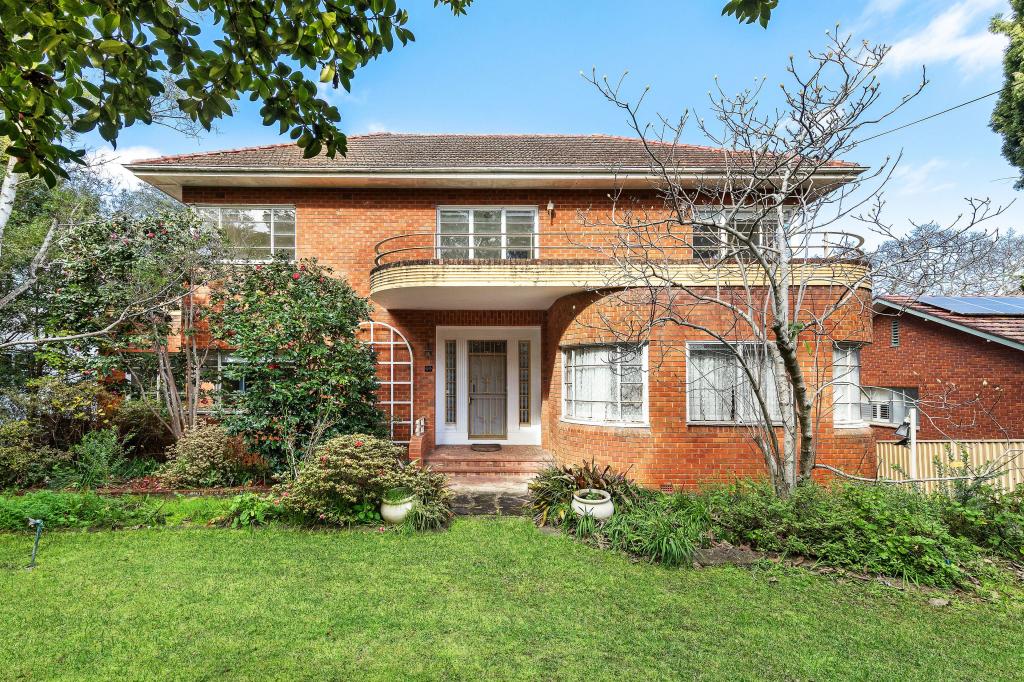 0
0
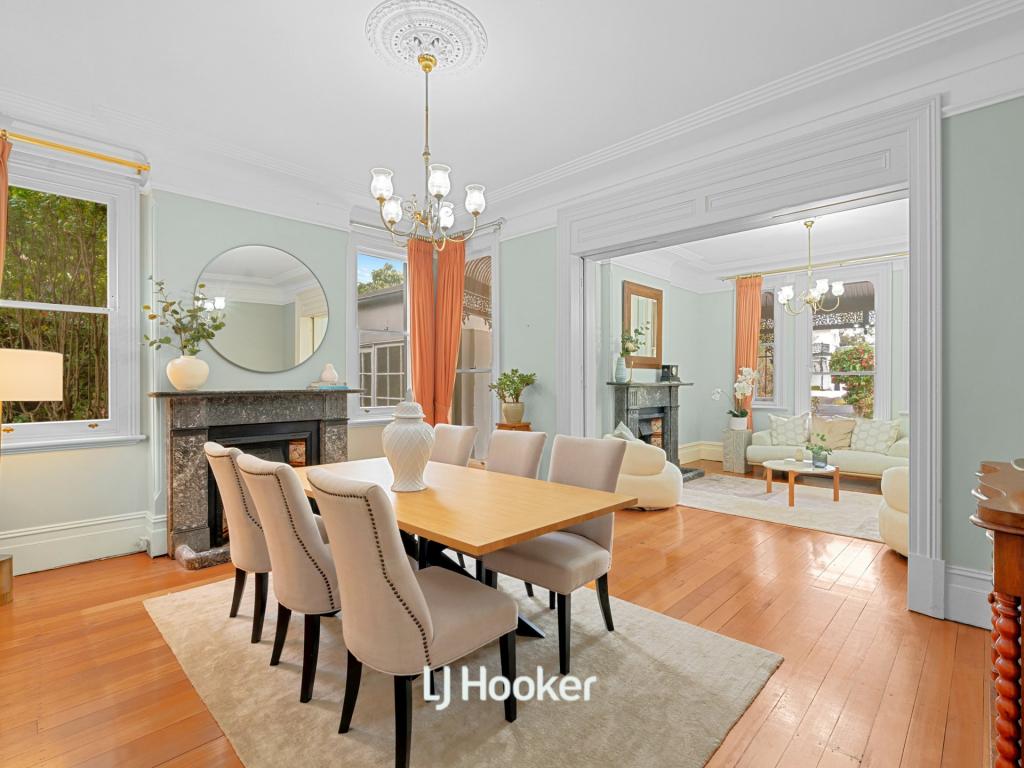 0
0

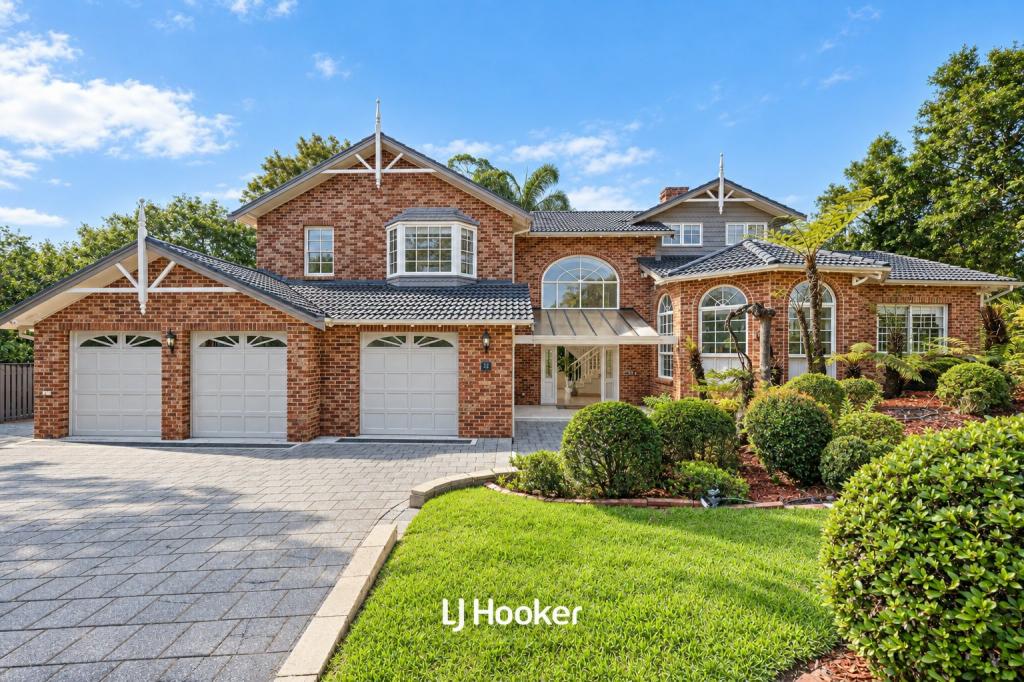 0
0Similar properties For Rent nearby
See more properties for rent nearby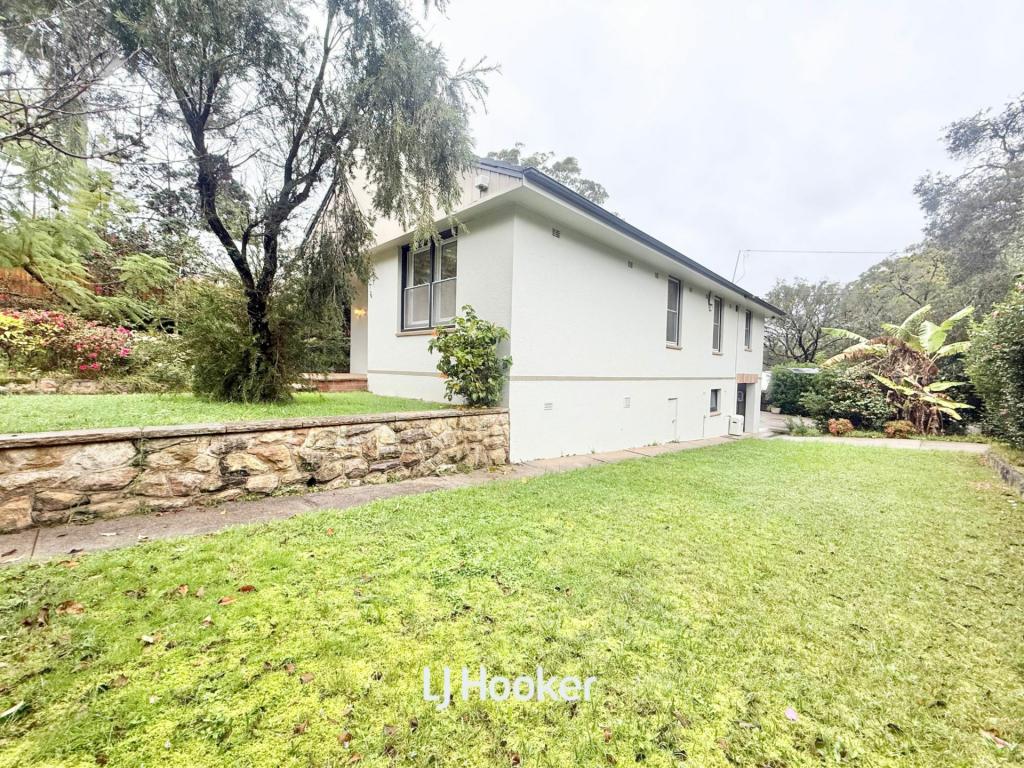 0
0
 0
0 0
0About Gordon 2072
The size of Gordon is approximately 3.8 square kilometres. There are 16 parks, covering nearly 26.0% of the total area. The population of Gordon in 2016 was 7668 people. By 2021 the population was 8795 showing a population growth of 14.7% in the area during that time. The predominant age group in Gordon is 40-49 years. Households in Gordon are primarily couples with children and are likely to be repaying over $4000 per month on mortgage repayments. In general, people in Gordon work in a professional occupation.In 2021, 62.90% of the homes in Gordon were owner-occupied compared with 68.00% in 2016.
Gordon has 4,453 properties. Over the last 5 years, Houses in Gordon have seen a -10.86% decrease in median value, while Units have seen a -8.91% decrease. As at 31 August 2026:
- The median value for Houses in Gordon is $3,185,098 while the median value for Units is $928,167.
- Houses have a median rent of $1,500 while Units have a median rent of $820.
Suburb Insights for Gordon 2072
Market Insights
Gordon Trends for Houses
N/A
N/A
View TrendN/A
N/A
Gordon Trends for Units
N/A
N/A
View TrendN/A
N/A
Neighbourhood Insights
© Copyright 2026. RP Data Pty Ltd trading as Cotality (Cotality). All rights reserved. No reproduction, distribution, or transmission of the copyrighted materials is permitted. The information is deemed reliable but not guaranteed.
While Cotality uses commercially reasonable efforts to ensure the Cotality Data is current, Cotality does not warrant the accuracy, currency or completeness of the Cotality Data and to the full extent permitted by law excludes all loss or damage howsoever arising (including through negligence) in connection with the Cotality Data.
This product uses cookies and other similar technologies to improve and customise your browsing experience, to tailor content and adverts, and for analytics and metrics regarding visitor usage on this product and other media. We may share cookie and analytics information with third parties for the purposes of advertising. By continuing to use our website, you consent to cookies being used. View our Privacy Policy here.
X
