
11 Burgoyne StreetGordon NSW 2072

Property Details for 11 Burgoyne St, Gordon
11 Burgoyne St, Gordon is a 5 bedroom, 2 bathroom House with 2 parking spaces and was built in 1923. The property has a land size of 1002m2 and floor size of 189m2.This Property is currently listed for sale with LJ Hooker Gordon
Last Listing description (August 2026)
Set along one of Gordon’s most desirable central yet private east-side streets with RARE Dual street access (to Garden Square as well) both sides from two quiet streets — a privilege seldom found in such a tightly held locale, this elegant family home unfolds with a quiet sense of character and grace. Importantly, the property is not heritage-listed, is not within a conservation area, and is free from bushfire and flood zoning constraints, offering both immediate enjoyment and long-term peace of mind. Thoughtfully refined over time, it balances its original charm with a more considered, contemporary way of living. Just minutes walk from rail and village life, it offers a gentle blend of privacy, convenience and connection.
Beyond its traditional façade, the home reveals a carefully composed sequence of spaces, where arrival is met with a quiet sense of balance. The wide covered verandah forms a refined architectural threshold, offering a timeless space to arrive and gather. A formal living room unfolds gracefully to one side, where ornate ceilings and picture-frame windows meet a contemporary gallery-style fireplace — architectural, lived-in, and quietly warm, while a more intimate home office sits opposite, complete with its own fireplace and private external access — offering a secluded retreat for work or reflection.
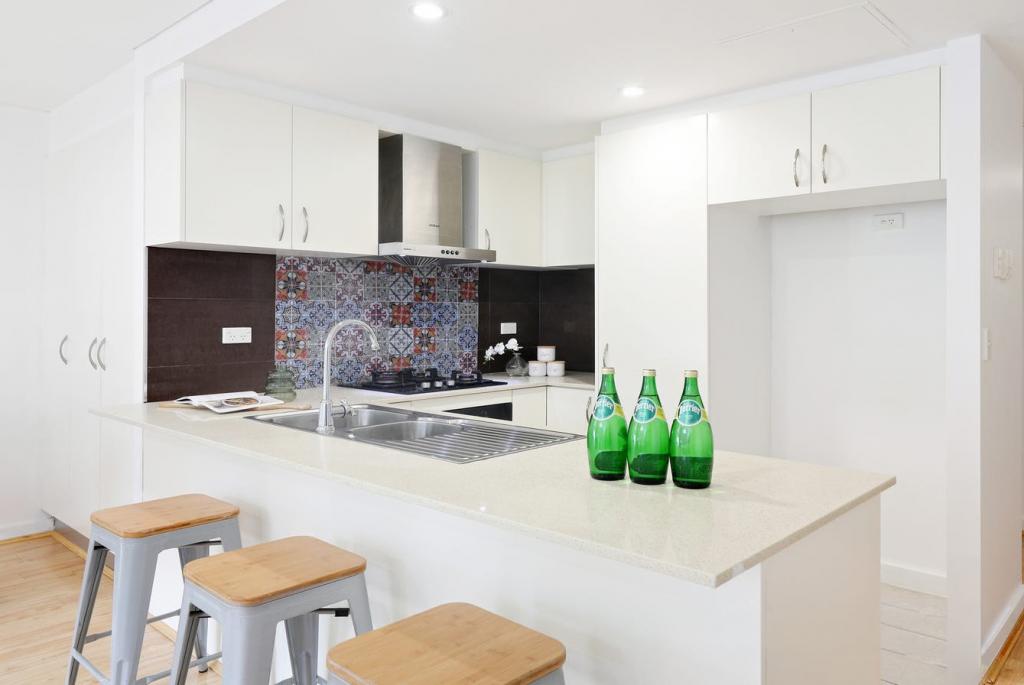
As the home extends inward, the spatial experience softens and opens. A light-filled retreat adjoining the terrace enhances the home’s layered living experience, equally suited as a casual living space, media lounge or peaceful everyday escape. Moving deeper, a dedicated formal dining setting is positioned alongside the kitchen, establishing a refined zone for hosting, before effortlessly spilling out to the terrace and lush garden beyond. Here, everyday living takes on a lighter rhythm, with expansive glazing drawing in greenery and natural light. Anchored by a Silestone island and wide oven, the kitchen remains both functional and elegantly composed, seamlessly supporting daily life and entertaining alike. Tucked away at the rear, the adjoining family area could be enjoyed as a casual living zone, children’s retreat or quiet reading space, adding flexibility to the home’s layered floorplan.
Accommodation comprises four well-proportioned bedrooms, including a privately positioned master with walk-in robe and ensuite. A separate home office with its own gas fireplace and external access adds a layer of versatility, easily adapting as a home office, guest space or fifth bedroom.
Outside, a covered terrace, gently lit by multiple skylights, extends the living into the open air. The land then reveals itself in layers. Set across approximately 1,043sqm, the gardens are established and deeply private, with a level lawn for everyday living and a Wisteria-covered pergola that filters the light and marks a quiet place to gather.
Perhaps most unexpectedly, a private garden path leads quietly through Garden Square, continuing on to Gordon Station and the surrounding shops — just 450m from your door, a small but meaningful luxury that becomes part of daily life
Property Features:
- Dual Street Access
- Approx. 450m walk to Gordon Station, caf&aecute;s and local amenities (rear access via Garden Square)
- Not heritage-listed, not within a conservation area, and free from bushfire and flood zoning constraints
- Impressive 34m approx. frontage, enhancing the estate's street presence, scale and future appeal
- Expansive approx. 1,043sqm landholding with beautifully landscaped gardens
- Sunlit open-plan living flowing seamlessly to an alfresco entertaining terrace
- Four generously proportioned bedrooms, including a luxurious master suite with walk-in robe and ensuite
- Versatile study with gas fireplace and private external access, ideal as a fifth bedroom or executive home office
- Separate workshop offering flexibility for creative or lifestyle use
- Extra spacious double lock-up garage with internal access and cellar space
- Premium inclusions including ducted air conditioning, security alarm and video intercom
- Positioned within sought-after Killara High School catchments (STC) and close to leading North Shore private school
Outgoings:
Council: $691 p.q (approx.)
Water: $200 p.q (approx.)
DISCLAIMER: All information contained herein is gathered from sources that we believe reliable. We have no reason to doubt its accuracy, however we cannot guarantee it. This information is not to be used in formalising any decision nor used by a third party without the expressed written permission of LJ Hooker Gordon.
Property History for 11 Burgoyne St, Gordon, NSW 2072
- 03 Jun 2026Listed for Sale Contact Agent
- 17 Nov 2011Sold for $2,275,000
- 20 Oct 2011Listed for Sale AUCTION ON SITE 19 NOV @ 12PM

Recent sales nearby
See more recent sales nearby/assets/perm/hdklw5n6kii6nnfs6n4ossf6my?signature=8640791b969672f66534bf048beae96edeb4ae8fb4e87227711609ff44ef8d25) 0
0

/assets/perm/xovlvp546ai6ndv74ficwsy4fe?signature=5668f831466adde54bf071de5bf511dd52366fad93ad51bfd15d2d0a24c4a359) 0
0
/assets/perm/mypkspv6fui6ndhtthjz3ic7uu?signature=1205542de092faf05fe20122c83c03623b2089d84c36a798fcfe397ae0d3795b) 0
0Similar properties For Sale nearby
See more properties for sale nearby 0
0 0
0Similar properties For Rent nearby
See more properties for rent nearby 0
0
 0
0

 0
0About Gordon 2072
The size of Gordon is approximately 3.8 square kilometres. There are 16 parks, covering nearly 26.0% of the total area. The population of Gordon in 2016 was 7668 people. By 2021 the population was 8795 showing a population growth of 14.7% in the area during that time. The predominant age group in Gordon is 40-49 years. Households in Gordon are primarily couples with children and are likely to be repaying over $4000 per month on mortgage repayments. In general, people in Gordon work in a professional occupation.In 2021, 62.90% of the homes in Gordon were owner-occupied compared with 68.00% in 2016.
Gordon has 4,445 properties. Over the last 5 years, Houses in Gordon have seen a -5.53% decrease in median value, while Units have seen a -5.87% decrease. As at 31 July 2026:
- The median value for Houses in Gordon is $3,263,448 while the median value for Units is $938,611.
- Houses have a median rent of $1,500 while Units have a median rent of $840.
Suburb Insights for Gordon 2072
Market Insights
Gordon Trends for Houses
N/A
N/A
View TrendN/A
N/A
Gordon Trends for Units
N/A
N/A
View TrendN/A
N/A
Neighbourhood Insights
© Copyright 2026. RP Data Pty Ltd trading as Cotality (Cotality). All rights reserved. No reproduction, distribution, or transmission of the copyrighted materials is permitted. The information is deemed reliable but not guaranteed.
While Cotality uses commercially reasonable efforts to ensure the Cotality Data is current, Cotality does not warrant the accuracy, currency or completeness of the Cotality Data and to the full extent permitted by law excludes all loss or damage howsoever arising (including through negligence) in connection with the Cotality Data.
This product uses cookies and other similar technologies to improve and customise your browsing experience, to tailor content and adverts, and for analytics and metrics regarding visitor usage on this product and other media. We may share cookie and analytics information with third parties for the purposes of advertising. By continuing to use our website, you consent to cookies being used. View our Privacy Policy here.
X
