
85 Hearne StreetGoogong NSW 2620
Property Details for 85 Hearne St, Googong
85 Hearne St, Googong is a 4 bedroom, 2 bathroom House with 2 parking spaces and was built in 2018. The property has a land size of 480m2 and floor size of 186m2. While the property is not currently for sale or for rent, it was last sold in April 2021.
Last Listing description (July 2026)
From the moment you step into the long, welcoming entry corridor, it is immediately clear that 85 Hearne Street isn't just a house, it is a sanctuary that redefines high-end, high-function family living, where integrated storage effortlessly tucks away the daily clutter before it even reaches the heart of the home.Built in 2019, this four-bedroom build perfectly balances striking architecture with a warm, social flow. At the center of it all is a showpiece designer kitchen crafted for the realities of busy family mornings and vibrant weekend hosting alike. Anchored by a massive stone breakfast bar beneath stylish pendant lighting, it boasts a premium SMEG oven, a 900mm induction cooktop, a Bosch dishwasher, and a spacious walk-in pantry that keeps everyday life beautifully organised. This culinary haven looks directly across the sunlit, open-plan meals and family area, keeping you entirely connected to the conversation whether you are prepping after-school snacks or pouring drinks for guests.When it is time to unwind, the home adapts beautifully to your mood. Pull closed the gorgeous sliding barn door to the dedicated theatre/rumpus room, a versatile separate living zone complete with built-in storage that is equally ready for immersive family movie nights, watching the big game, or letting the kids have their own dedicated play space. For the parents, true luxury awaits in the private, completely segregated grand master retreat. Positioned far from the rest of the household to guarantee total peace, it features an enviable, high-end walk-in wardrobe and an ultra-luxe, fully tiled ensuite that delivers a genuine boutique hotel experience. With its double vanity, feature lighting, and a striking exposed-brick recessed wall inside an expansive double walk-in shower with triple shower heads, it is a resort-style oasis designed to wash away the stress of a long day. The remaining three generous bedrooms, all fitted with built-in robes, occupy their own wing of the home, sharing a stunning, fully tiled bathroom that pampers children and guests alike with a freestanding bath and premium matte black tapware.The true magic of the property, however, lies in how effortlessly it connects the indoors with the out. The open-plan living space transitions seamlessly to a large, covered, and tiled alfresco area equipped with cafe blinds and a ceiling fan for year-round BBQ hosting. With inbuilt Sonos ceiling speakers pumping your favorite soundtrack through both the living and outdoor areas, the atmosphere for relaxed family weekends is unmatched. Parents can sit back and relax while keeping a clear line of sight to the private, child-friendly yard, where a synthetic lawn offers the perfect, low-maintenance play zone for kids and pets, framed beautifully by established Magnolias and Star Jasmine.Every practical need is answered with ducted heating, and ducted evaporative cooling for premium climate control through every season, alongside a substantial laundry, a handy garden shed, and a garage with an automatic door and internal access.Superbly positioned in the thriving township of Googong, this beautiful residence places you just a short, easy stroll from local parks, scenic ovals, vibrant shopping villages, cafes, and highly regarded schools including the future high school set to open in February 2027.What makes this house solely the right fit for you:* An executive 2019 built four bedroom, ensuite home blending modern architecture and luxury finishes with a functional family layout, dedicated theatre/rumpus room, designer kitchen, and seamless indoor-outdoor entertaining spaces* A long and welcoming entry corridor that makes a striking first impression while offering clever, integrated built-in storage to keep the family's daily clutter neatly tucked away* Positioned directly off the kitchen, the open-plan meals and family area serves as the ultimate social hub of the home, bringing everyone together for effortless dining, casual conversation, and relaxed entertaining* The showpiece designer kitchen has been thoughtfully crafted as the heart of the home for growing families, featuring a large breakfast bar perfect for casual breakfasts, after-school snacks, or entertaining guests, complemented by stylish pendant lighting, matte black finishes, stone benchtops, a premium SMEG oven, a 900mm induction cooktop, a Bosch dishwasher, plus a spacious walk-in pantry and abundant storage to keep everyday family life organised, functional, and effortlessly clutter-free* A dedicated theatre/rumpus room with a gorgeous sliding 'barn door' and ample built-in storage, provides a versatile separate living space that is perfect for hosting immersive movie nights, watching the big game, or giving the kids their own play zone* Private and segregated grand master retreat is positioned away from the other bedrooms to offer busy parents a quiet sanctuary from a hectic family household* A large contemporary walk-in wardrobe offers ample, high-end storage to keep everything organised and out of sight* The ultra-luxe, fully tiled ensuite delivers a true boutique hotel feel, showcasing a double vanity with twin basins, feature lighting, and a striking exposed brick recessed wall in the expansive double walk-in shower with triple shower heads, creating a resort-style retreat designed for total relaxation at the end of a long day* Three additional generous bedrooms with built-in robes that share a beautiful, fully tiled bathroom complete with a freestanding bath, shower, vanity, feature lighting, and premium matte black tapware, giving the kids or guests their own luxurious space* Laundry room featuring ample bench and storage options* Ducted heating, ducted evaporative cooling and quality window furnishings ensure premium climate control and energy efficiency so the entire family stays comfortable through every season* A Swann five-camera setup for comprehensive property coverage, accessed 24/7 directly through the app* The seamless indoor-outdoor floor plan transitions the open-plan living and dining areas directly to a large, covered and tiled alfresco area with cafe blinds and a ceiling fan - for effortless, year-round BBQ hosting* An immersive audio experience is delivered through inbuilt Sonos ceiling speakers integrated into both the living room and the alfresco area to set the perfect mood for parties or relaxed family weekends* The private and child-friendly level yard offers a secure, spacious synthetic lawn area where kids and pets can play safely, within clear line of sight from the kitchen and entertaining areas, bordered by gorgeous established plants including Magnolias and Star Jasmine* A good sized garden shed for extra storage space* Cars can be securely accommodated in the garage with automatic door and internal access* Superbly positioned in the thriving township of Googong, this property offers incredible lifestyle convenience just a short stroll from local parks, ovals, shopping villages, cafes, takeaway restaurants, and highly-regarded schools
Property History for 85 Hearne St, Googong, NSW 2620
- 04 Jun 2026Listed for Sale $1,180,000 - 1,250,000
- 23 Apr 2021Sold for $895,000
- 18 Feb 2021Listed for Sale $895,000

Recent sales nearby
See more recent sales nearby
/assets/perm/27zmsbihxei63dhmn6n5ju2rxa?signature=b8e5fbf188f47fc00ccba1cb5ed10e274348582132b7654bd89f3d50f8200c9b) 0
0/assets/perm/wa4h34rm3ui63pj2h6rtqhculm?signature=cbb9b9fb8073ad43e37e8273270aa51d33be5a04f0c8e97f825cc1da78f30f17) 0
0Similar properties For Sale nearby
See more properties for sale nearby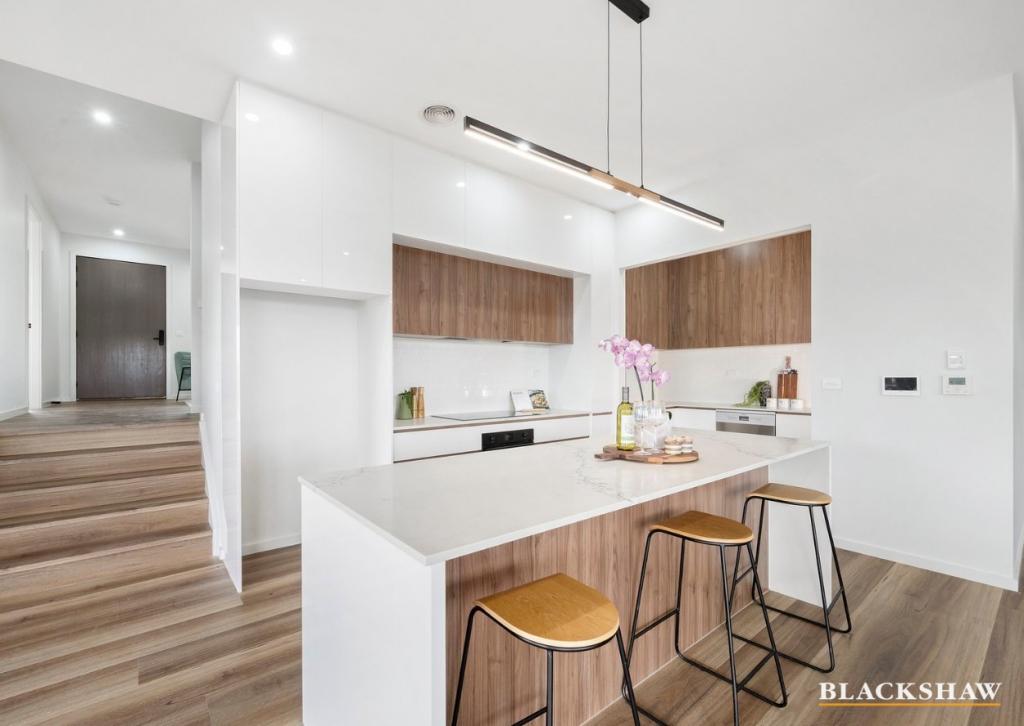 0
0
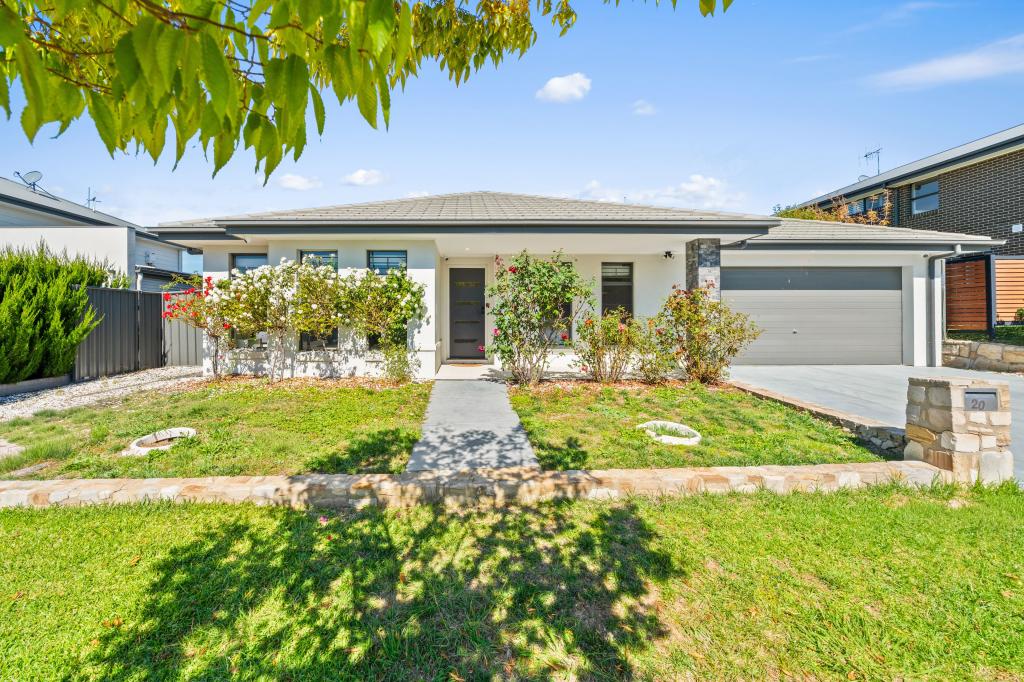 0
0
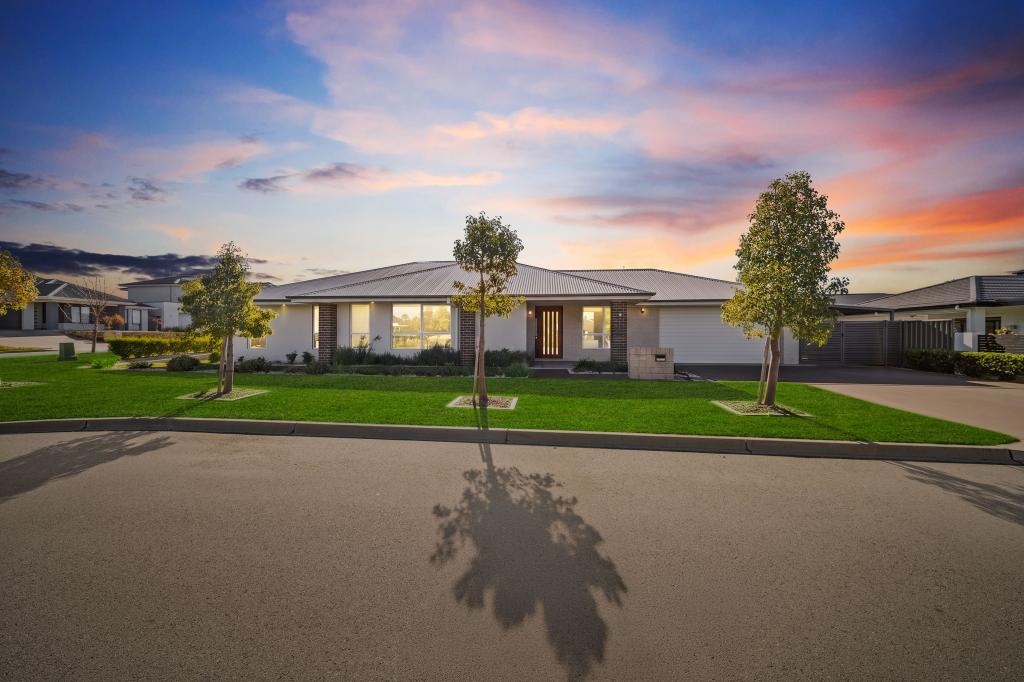 0
0
Similar properties For Rent nearby
See more properties for rent nearby
 0
0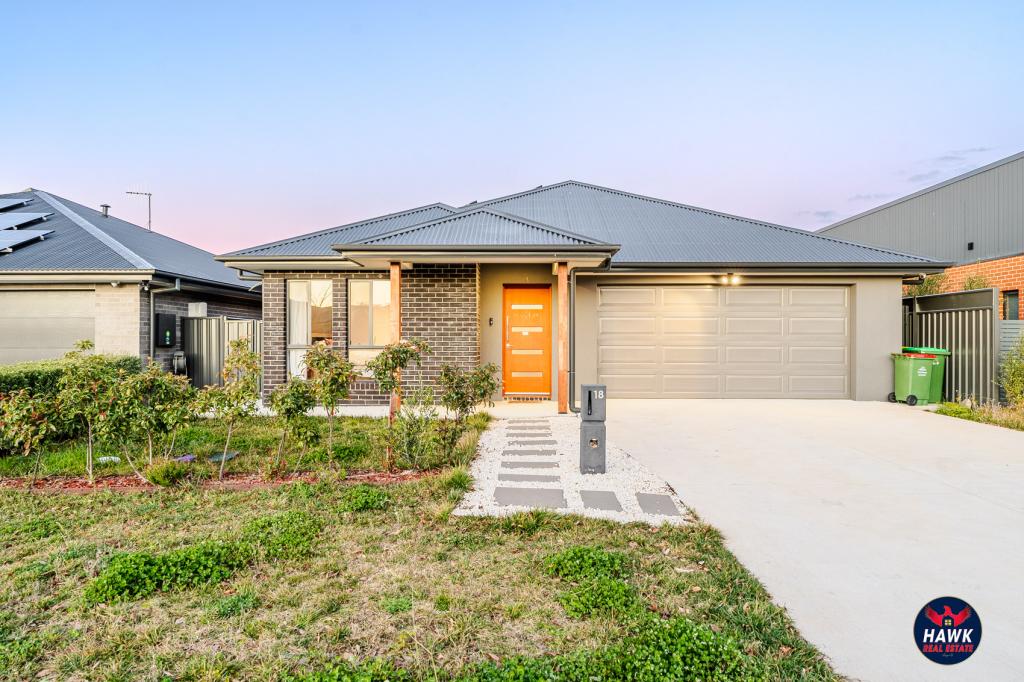 0
0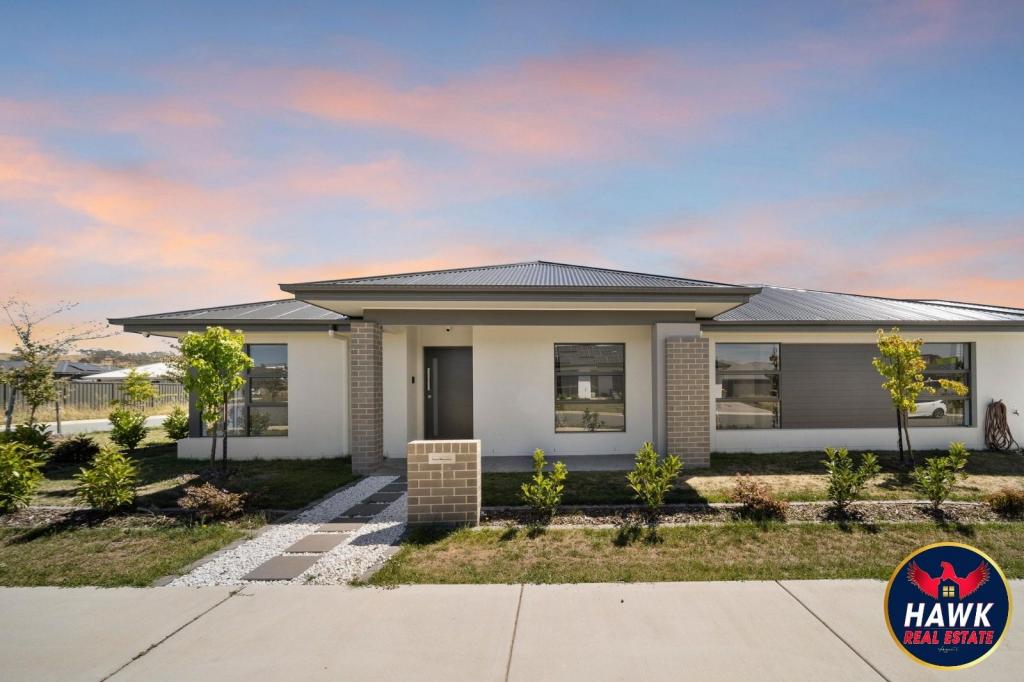 0
0About Googong 2620
The size of Googong is approximately 74.2 square kilometres. The population of Googong in 2016 was 2690 people. By 2021 the population was 7444 showing a population growth of 176.7% in the area during that time. The predominant age group in Googong is 30-39 years. Households in Googong are primarily couples with children and are likely to be repaying $2400 - $2999 per month on mortgage repayments. In general, people in Googong work in a professional occupation.In 2021, 80.40% of the homes in Googong were owner-occupied compared with 90.10% in 2016.
Googong has 4,633 properties. Over the last 5 years, Houses in Googong have seen a 36.87% increase in median value, while Units have seen a 32.68% increase. As at 30 June 2026:
- The median value for Houses in Googong is $1,064,104 while the median value for Units is $686,215.
- Houses have a median rent of $830 while Units have a median rent of $615.
Suburb Insights for Googong 2620
Market Insights
Googong Trends for Houses
N/A
N/A
View TrendN/A
N/A
Googong Trends for Units
N/A
N/A
View TrendN/A
N/A
Neighbourhood Insights
© Copyright 2026. RP Data Pty Ltd trading as Cotality (Cotality). All rights reserved. No reproduction, distribution, or transmission of the copyrighted materials is permitted. The information is deemed reliable but not guaranteed.
While Cotality uses commercially reasonable efforts to ensure the Cotality Data is current, Cotality does not warrant the accuracy, currency or completeness of the Cotality Data and to the full extent permitted by law excludes all loss or damage howsoever arising (including through negligence) in connection with the Cotality Data.
This product uses cookies and other similar technologies to improve and customise your browsing experience, to tailor content and adverts, and for analytics and metrics regarding visitor usage on this product and other media. We may share cookie and analytics information with third parties for the purposes of advertising. By continuing to use our website, you consent to cookies being used. View our Privacy Policy here.
X
