
75 Weatherstone CircuitGoogong NSW 2620
Property Details for 75 Weatherstone Cct, Googong
75 Weatherstone Cct, Googong is a 5 bedroom, 3 bathroom House with 2 parking spaces and was built in 2020. The property has a land size of 430m2 and floor size of 268m2. While the property is not currently for sale or for rent, it was last sold in November 2024.
Last Listing description (October 2025)
Viewing by appointment only White Rhino Property is proud to present 75 Weatherstone Circuit a home with an impeccable Hamptons-inspired design. This stunning residence captures the essence of luxury and elegance, beautifully blending natural light and spacious interiors. Every detail of the home has been crafted with an eye for sophistication and style, making it the perfect family sanctuary.Spanning two exceptional levels, the home features multiple living spaces that are both functional and refined. The downstairs living areas boast coffered ceilings, adding a sense of grandeur, while elegant wall panelling throughout the home enhances its refined aesthetic. The formal lounge is a space for relaxation, while the open-plan living area, complete with a gas fireplace, flows effortlessly to the outdoors. A study with extensive built-in cabinetry provides the perfect workspace for professionals or students alike.The gourmet kitchen is a true masterpiece, complete with sleek stone benchtops, oversized island bench, integrated fridge and freezer, double oven, gas cooktop, Zip hot/cold water tap, an integrated dishwasher. The adjacent butler's pantry, equipped with a second sink and dishwasher, ensures that meal preparation is both efficient and enjoyable.The accommodation is equally impressive, with a grand master suite that serves as a luxurious retreat. It features a spacious walk-in robe, double doors opening onto a private balcony, and a lavish ensuite with floor-to-ceiling tiles, a double shower, a free-standing spa bath, and a double vanity. The home also offers four additional bedrooms, including a second ensuite, and a well-appointed main bathroom, ensuring comfort for the entire family.The covered alfresco entertainment area off the main living space provides a perfect setting for outdoor gatherings, while the easy-care landscaped gardens and beautiful front entrance, complete with a covered portico and rock retaining walls, offer a welcoming curb appeal.This residence seamlessly combines the timeless elegance of Hamptons style with French Provincial accents, including wainscoting wall panelling throughout, double-glazed windows with feature bars, and soaring high ceilings. Modern conveniences abound, with ducted reverse cycle heating and cooling, two gas continuous flow hot water systems, engineered timber floors, and custom cabinetry in every room.Features:Multiple living spacesMaster suites with walk in robe and ensuiteGuest suite with built in robe and ensuiteLuxury kitchen with custom joinery Two SMEG 600mm ovens 750mm SMEG gas stoveSMEG dishwasherLiebherr fridge & freezerSchweigen RangehoodAdditional three bedrooms with built insStudy with built in cabinetryLaundry with external accessLarge alfrescoLaundry with designer tiles and cabinetryOversized double garageUnder tile heating in all bathroomsGas fireplace2x Dakin systems for ducted R/C heating and coolTwo gas continuous flow hot water systemsEngineered timber floorsCustom cabinetry throughoutWainscoting Panelling2.7m high ceilings on ground levelDouble glazed windowsSolar panels - 11.205kWFully irrigated, established gardens A tranquil and quiet locationEvery detail has been considered in this remarkable home, effortlessly combining style, luxury, and practicality, offering a picturesque lifestyle for the discerning buyer.
Property History for 75 Weatherstone Cct, Googong, NSW 2620
- 14 Nov 2024Sold for $1,650,000
- 24 Oct 2024Listed for Sale $1,595,000 - $1,695,000
- 13 Oct 2022Listed for Sale $1,750,000

Recent sales nearby
See more recent sales nearby/assets/perm/j4nddbc7gmi6zfuxuwewdehz5a?signature=fbb1e5aa9f00e585d4fe263387c57c8117c8da1eec6e9175d7f9a4af576cd963) 0
0
/assets/perm/tsvkq5kgy4i65bm7vp475jo4zy?signature=f12b82683c6f3610be2824c5439358d304ea618c1814889e185a5073047845eb) 0
0Similar properties For Sale nearby
See more properties for sale nearby 0
0
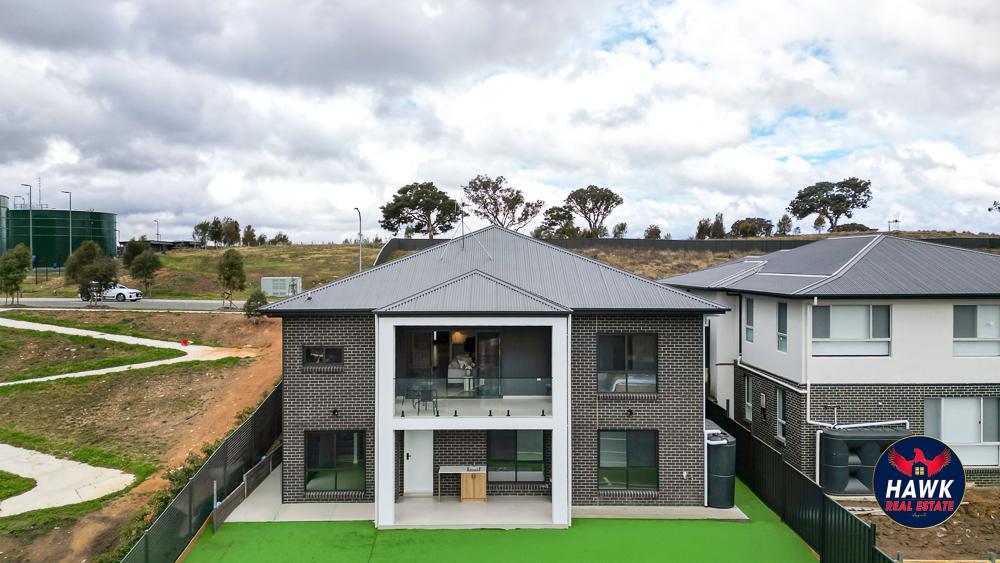 0
0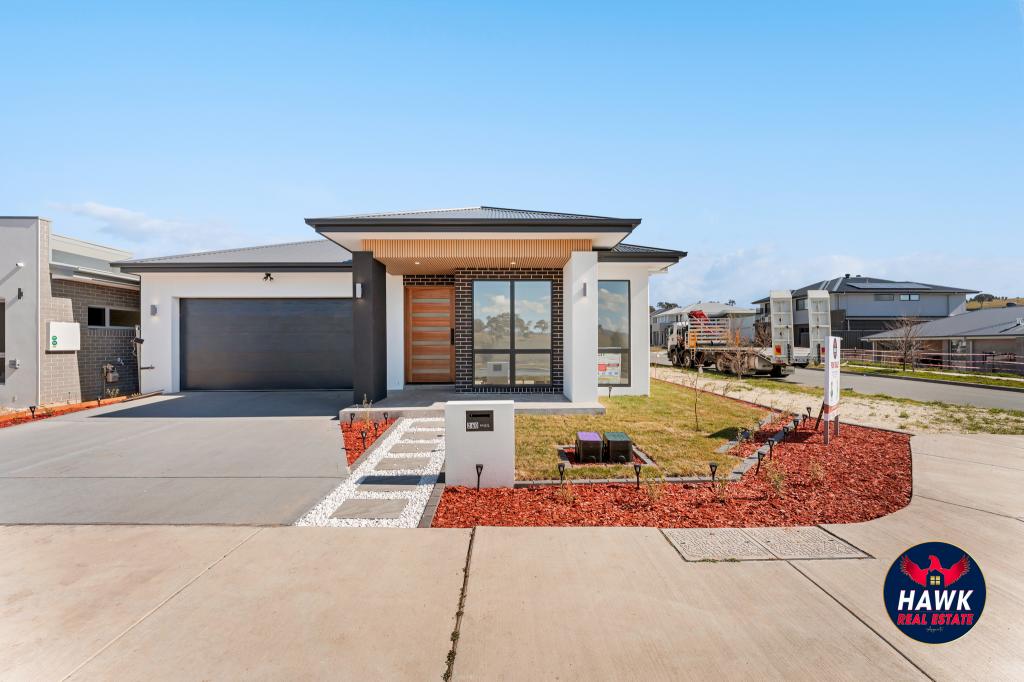 0
0Similar properties For Rent nearby
See more properties for rent nearby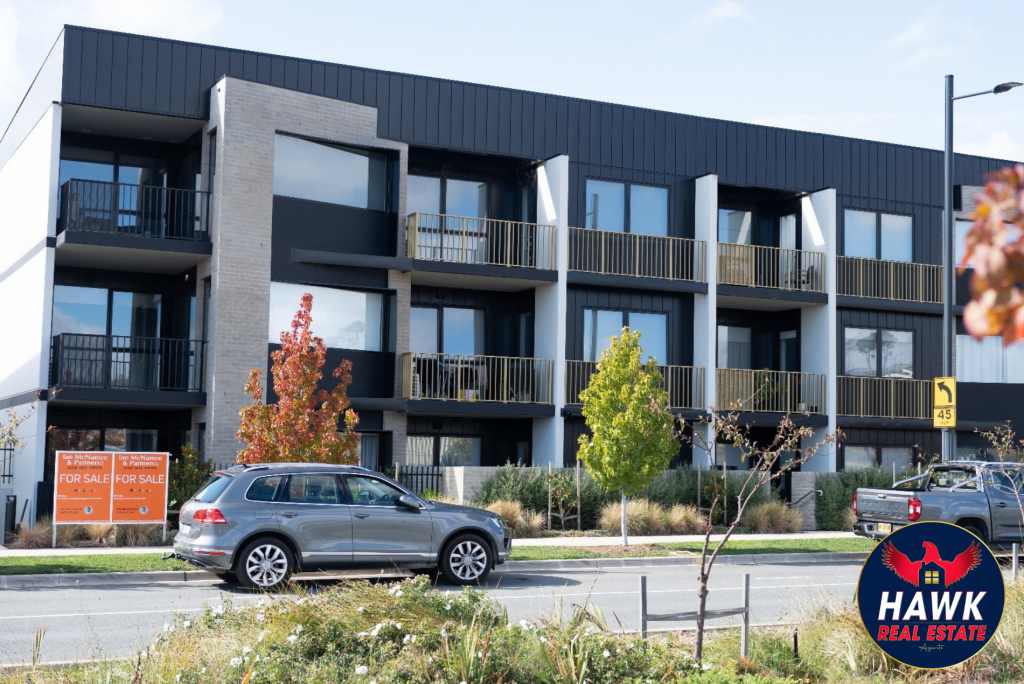 0
0 0
0 0
0
About Googong 2620
The size of Googong is approximately 74.2 square kilometres. The population of Googong in 2016 was 2690 people. By 2021 the population was 7444 showing a population growth of 176.7% in the area during that time. The predominant age group in Googong is 30-39 years. Households in Googong are primarily couples with children and are likely to be repaying $2400 - $2999 per month on mortgage repayments. In general, people in Googong work in a professional occupation.In 2021, 80.40% of the homes in Googong were owner-occupied compared with 90.10% in 2016.
Googong has 4,640 properties. Over the last 5 years, Houses in Googong have seen a 33.82% increase in median value, while Units have seen a 44.11% increase. As at 31 July 2026:
- The median value for Houses in Googong is $1,091,999 while the median value for Units is $715,402.
- Houses have a median rent of $830 while Units have a median rent of $600.
Suburb Insights for Googong 2620
Market Insights
Googong Trends for Houses
N/A
N/A
View TrendN/A
N/A
Googong Trends for Units
N/A
N/A
View TrendN/A
N/A
Neighbourhood Insights
© Copyright 2026. RP Data Pty Ltd trading as Cotality (Cotality). All rights reserved. No reproduction, distribution, or transmission of the copyrighted materials is permitted. The information is deemed reliable but not guaranteed.
While Cotality uses commercially reasonable efforts to ensure the Cotality Data is current, Cotality does not warrant the accuracy, currency or completeness of the Cotality Data and to the full extent permitted by law excludes all loss or damage howsoever arising (including through negligence) in connection with the Cotality Data.
This product uses cookies and other similar technologies to improve and customise your browsing experience, to tailor content and adverts, and for analytics and metrics regarding visitor usage on this product and other media. We may share cookie and analytics information with third parties for the purposes of advertising. By continuing to use our website, you consent to cookies being used. View our Privacy Policy here.
X
