
13 Ayliffe StreetGoogong NSW 2620
Property Details for 13 Ayliffe St, Googong
13 Ayliffe St, Googong is a 5 bedroom, 3 bathroom House with 2 parking spaces and was built in 2019. The property has a land size of 704m2 and floor size of 295m2. While the property is not currently for sale or for rent, it was last sold in December 2024.
Last Listing description (June 2025)
Comprising five bedrooms, three-and-a-half bathrooms and a two-car garage. As one of the finest custom-built homes in Googong, this is your chance to immerse yourself in the life of luxury you deserve. Indulge in a multi-generational floorplan, paired with high-end finishes, an abundance of natural light, and the picture-perfect surroundings of the Molonglo Ranges.
This exquisite abode is set on an elevated 704m2 block with an impressive 370m2 layout under roofline and a 30m2 extended alfresco ready for summertime entertaining. Presenting like new, this home was finished in March 2020.
Lush lawn, native gardens and a charming lamp post provide the perfect welcome, while the sensational views will beckon you to the yard with a wine in hand as you soak-in the mountain vista. Step inside where the grand entrance foyer with Borra Carrara tiles and a glittering primrose chandelier in the stairwell invites you to explore this gorgeous floorplan.
A timber staircase with glass balustrade and a large window leads to the upper level while the wide hallway opens into a vast living space with high ceilings and walls of windows that frame views over the beautiful backyard.
A stacked stone wall and 'real flame' electric fireplace create a warm and welcoming ambience for those nights you want to sit back and relax.
Show off your culinary skills in the gourmet kitchen with a plumbed fridge, a 900mm gas cooktop, a dishwasher, 40mm waterfall benchtops, an incredible server's pantry as well as views over the living and dining area.
There is also a lounge, a theatre room and sliding doors that allow you to flow out to the alfresco complete coupled with a lovely timber deck, ready for your next sunset soiree.
There are two bedrooms and 1.5 bathrooms on this level while the luxe owner's suite is located upstairs. Complete with a walk-in robe, a built-in robe, an ensuite and access to the balcony with mountain views, this is a true retreat.
A built-in wet bar awaits in the rumpus and there is also a study nook perfect for working from home. Plenty of storage throughout, a second study nook downstairs, a rainwater tank, garden shed and ducted reverse cycle air-conditioning are some of the extra features.
There is also a two-car garage, with drive-through access, plus an expansive laundry, a ducted vacuum system, security alarm system and an NBN connection.
Features:
- An impressive 5 bedrooms, 3.5 bathrooms and multiple living spaces
- Custom-designed home on an elevated 704sqm block with views
- Lush green front yard and large porch area to sit and relax
- Big backyard with native garden beds and organic vegetable garden with irrigation and garden shed to store your garden materials
- Outdoor cinema screen and deck seating ready for a projector
- State-of-art kitchen with high-end appliances, luxe finishes and butler's pantry
- Owner's suite with a walk-in robe, built-in robe, ensuite and mountain views
- 2x study nooks, custom joinery, ample storage and double-glazed windows throughout
- Double lock-up garage with automatic doors and drive-through access to the rear for storage of trailers or cars, underneath a new shade sail
- Wet bar in the rumpus on the first floor
- Large balcony with stunning uninterrupted views of the reserve
- Electric feature fireplace, reverse-cycle heating and cooling, ceiling fans in all bedrooms
- LED lighting, 4,000L water tank, gas hot water system, ducted vacuum
- Located minutes from the IGA, local parks, cafes and so much more
Block size: 704m2
Total living: 370m2 (approx.)
Ground floor: 173.3 m2 (approx.)
First floor: 122.2m2 (approx.)
Verandah/porch: 12.1m2 (approx.)
Balcony: 9.8m2 (approx.)
Alfresco: 14.8m2 (approx.)
Tiled entertainment area: 30m2 (approx.), flows off alfresco area
Garage: 37.1m2 (approx.)
Rates: $4,606 p.a (approx.)
Built: 2020 (approx.)
ULV: $616,000
Rent potential: $900-950 p.w
Pest and building report available
Community Facilities:
Googong boasts parks, playgrounds, and recreational areas, including a large sports oval and various walking trails.
Shops and Services:
The Googong Shopping Centre includes a supermarket, cafes, and local services, fostering a strong sense of community.
Education:
The township offers Anglican Primary and Googong Public school.
Distances to Local Destinations:
Canberra CBD: Approximately 20 km (25 minutes by car)
Queanbeyan: About 8 km (10 minutes by car)
Canberra International Airport: Roughly 24 km (30 minutes by car)
Jerrabomberra: Approximately 12 km (15 minutes by car)
Gungahlin Town Centre: About 35 km (40 minutes by car)
Local Landmarks:
Googong Foreshores: Approximately 5 km (10 minutes by car) a popular spot for walking and enjoying nature.
Queanbeyan River: Approximately 7 km (10 minutes by car) perfect for walking, picnicking, or fishing.
Property History for 13 Ayliffe St, Googong, NSW 2620
- 06 Dec 2024Sold for $1,450,000
- 19 Nov 2024Listed for Sale Sold $1,450,000
- 15 Dec 2021Sold for $1,630,000

Recent sales nearby
See more recent sales nearby/assets/perm/j4nddbc7gmi6zfuxuwewdehz5a?signature=fbb1e5aa9f00e585d4fe263387c57c8117c8da1eec6e9175d7f9a4af576cd963) 0
0
/assets/perm/tsvkq5kgy4i65bm7vp475jo4zy?signature=f12b82683c6f3610be2824c5439358d304ea618c1814889e185a5073047845eb) 0
0Similar properties For Sale nearby
See more properties for sale nearby 0
0
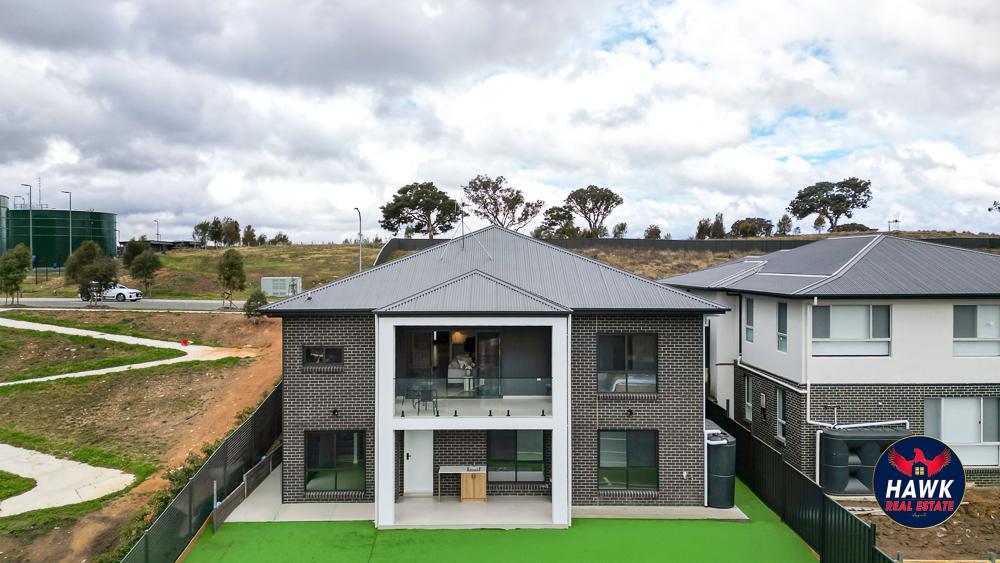 0
0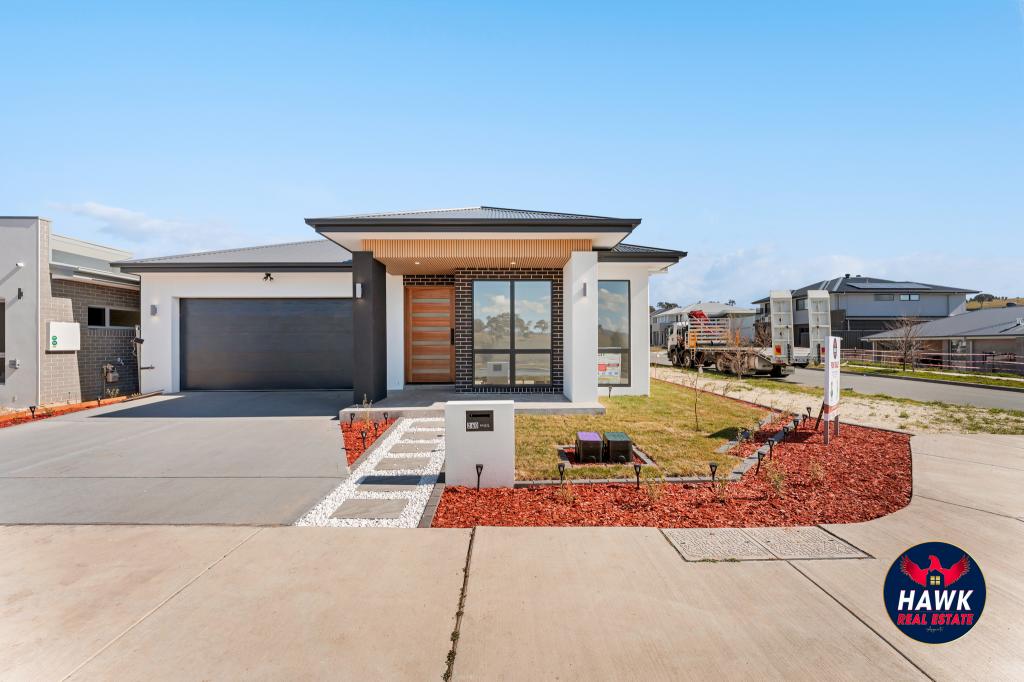 0
0Similar properties For Rent nearby
See more properties for rent nearby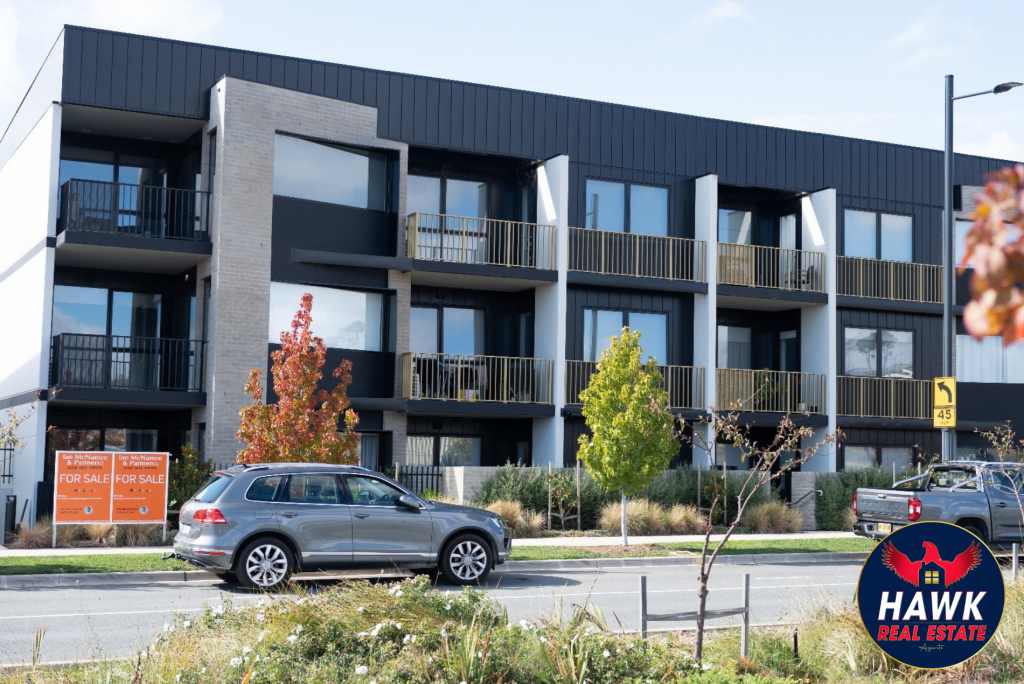 0
0 0
0 0
0
About Googong 2620
The size of Googong is approximately 74.2 square kilometres. The population of Googong in 2016 was 2690 people. By 2021 the population was 7444 showing a population growth of 176.7% in the area during that time. The predominant age group in Googong is 30-39 years. Households in Googong are primarily couples with children and are likely to be repaying $2400 - $2999 per month on mortgage repayments. In general, people in Googong work in a professional occupation.In 2021, 80.40% of the homes in Googong were owner-occupied compared with 90.10% in 2016.
Googong has 4,640 properties. Over the last 5 years, Houses in Googong have seen a 33.82% increase in median value, while Units have seen a 44.11% increase. As at 31 July 2026:
- The median value for Houses in Googong is $1,091,999 while the median value for Units is $715,402.
- Houses have a median rent of $830 while Units have a median rent of $600.
Suburb Insights for Googong 2620
Market Insights
Googong Trends for Houses
N/A
N/A
View TrendN/A
N/A
Googong Trends for Units
N/A
N/A
View TrendN/A
N/A
Neighbourhood Insights
© Copyright 2026. RP Data Pty Ltd trading as Cotality (Cotality). All rights reserved. No reproduction, distribution, or transmission of the copyrighted materials is permitted. The information is deemed reliable but not guaranteed.
While Cotality uses commercially reasonable efforts to ensure the Cotality Data is current, Cotality does not warrant the accuracy, currency or completeness of the Cotality Data and to the full extent permitted by law excludes all loss or damage howsoever arising (including through negligence) in connection with the Cotality Data.
This product uses cookies and other similar technologies to improve and customise your browsing experience, to tailor content and adverts, and for analytics and metrics regarding visitor usage on this product and other media. We may share cookie and analytics information with third parties for the purposes of advertising. By continuing to use our website, you consent to cookies being used. View our Privacy Policy here.
X
