
11 Woodside DriveGol Gol NSW 2738

Property Details for 11 Woodside Dr, Gol Gol
11 Woodside Dr, Gol Gol is a 4 bedroom, 2 bathroom House with 2 parking spaces. The property has a land size of 927m2. While the property is not currently for sale or for rent, it was last sold in November 2025. There are other 4 bedroom House sold in Gol Gol in the last 12 months.
Last Listing description (November 2025)
It's Addressed:
A brand-new four-bedroom plus study residence that blends thoughtful design with inviting modern style — crafted for families seeking both comfort and sophistication.
Positioned within a new estate in the ever-popular, community-minded township of Gol Gol, this striking new build offers contemporary living with a warm, welcoming feel — perfectly suited to a variety of family arrangements.
A wide façade makes an immediate impression, with rendered white piers framing the portico and front door, complemented by black fittings, white weatherboards, and contrasting grey brickwork. The low-maintenance yard features automatic irrigation to both the front and rear, ensuring effortless upkeep year-round.
Step inside to a wide entry hall that sets the tone for the home’s generous proportions, enhanced by 9-foot ceilings that amplify the sense of space and light. To one side, a large second living space or theatre; to the other, a dedicated study — ideal for working from home or quiet reflection. The open-plan living zone forms the heart of the home, beautifully enhanced by vinyl plank flooring and sheer curtains framing the pebblecrete alfresco beyond.
The kitchen is both elegant and practical, showcasing white soft-close cabinetry, 20 mm stone benchtops, black fittings, an undermount sink, and a quality 900 mm induction cooktop and oven. Thoughtful inclusions such as fridge plumbing, a dedicated coffee station, and a full butler’s pantry with generous bench space make daily living effortless.
Comfort is assured year-round with zoned ducted reverse-cycle heating and cooling, complemented by ceiling fans throughout for added efficiency and ease.
Privately positioned to one wing, the master suite offers a sense of calm retreat. A large walk-in robe provides excellent storage, while the ensuite features a semi-freestanding vanity, wraparound shower design, and matte black fittings throughout. The remaining bedrooms are cleverly located on the opposite side of the home, each fitted with built-in robes offering both hanging and drawer space.
The main bathroom continues the refined theme, with a semi-freestanding bath, tiled ledge above the bath, floor-to-ceiling tiles, and matte black fittings. The laundry mirrors the home’s attention to detail, offering overhead cabinetry, full-length storage, and additional linen cupboards along the hallway.
Entertain with ease under the pebblecrete alfresco, complete with outdoor kitchen cabinetry and matching stone benchtop — the perfect setting for relaxed gatherings or evening meals. A double garage provides internal access, while direct street access leads through to a 9 m x 7.2 m (approx.) shed with 3.6 m walls, offering exceptional clearance for caravans, boats, or additional storage.
Key Features
• Brand-new 4-bedroom + study home with elegant modern design
• Positioned within a new estate in Gol Gol’s sought-after community
• 9 ft ceilings and vinyl planks enhance the open-plan design
• Zoned ducted reverse-cycle heating & cooling plus ceiling fans throughout
• Designer kitchen with stone benchtops, butler’s pantry & coffee station
• Pebblecrete alfresco with outdoor kitchen cabinetry and stone benchtop
• Double garage plus direct street access to 9 m x 7.2 m (approx.) shed with 3.6 m walls
A home that balances everyday practicality with timeless appeal, this residence invites you to enjoy a lifestyle defined by warmth, ease, and thoughtful design — all within one of Gol Gol’s most desirable new pockets.
For more Real Estate in Gol Gol, contact your Area Specialist.
Note: Every care has been taken to verify the accuracy of the details in this advertisement; however, we cannot guarantee its correctness. Prospective purchasers are requested to take such action as is necessary to satisfy themselves with any pertinent matters.
Property History for 11 Woodside Dr, Gol Gol, NSW 2738
- 12 Nov 2025Sold for $895,000
- 30 Oct 2025Listed for Sale $850,000 - $900,000
- 14 Nov 2024Sold for $199,980

Recent sales nearby
See more recent sales nearby/assets/perm/tcbk4vv6pei6nnxc4pw4rqyfee?signature=aeee3fc162ca0f8e55a584ee1558ad371ed62417457c17acc0b2db0a29325571) 0
0
/assets/perm/n572yfkocii65hw2s4blepax6q?signature=a2439104d1cd03142603341996c8996970154ba6fff447daaf175f6adbd14074) 0
0Similar properties For Sale nearby
See more properties for sale nearby 0
0
 0
0

 0
0Similar properties For Rent nearby
See more properties for rent nearby 0
0
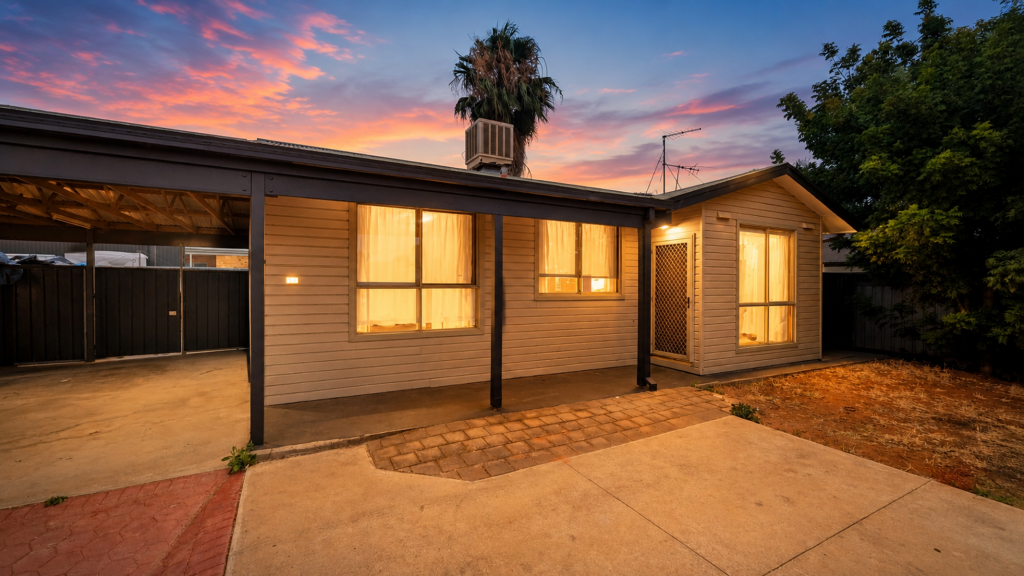 0
0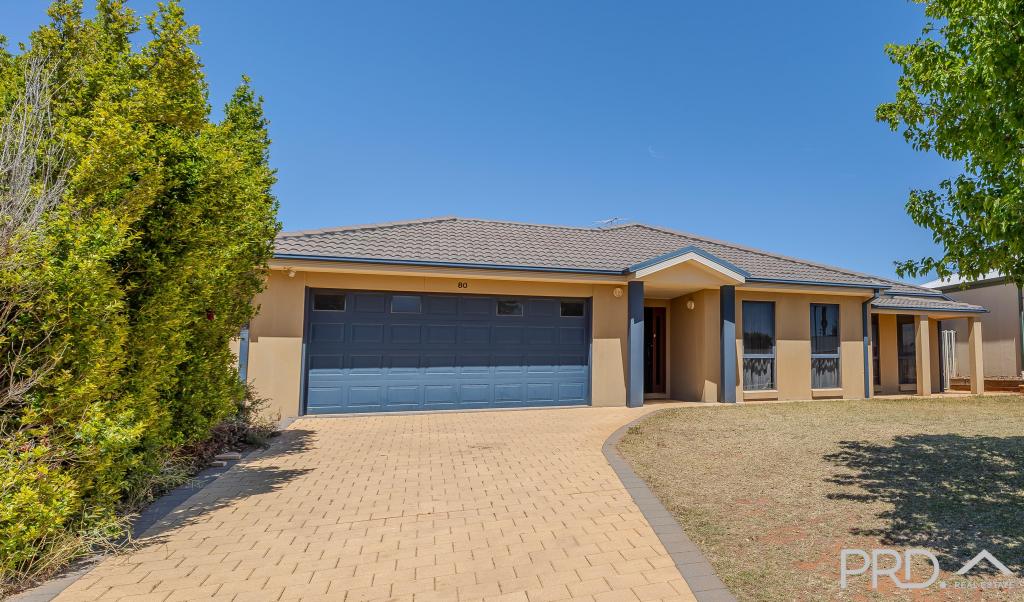 0
0
About Gol Gol 2738
The size of Gol Gol is approximately 19.7 square kilometres. There are 3 parks, covering nearly 0.9% of the total area. The population of Gol Gol in 2016 was 1523 people. By 2021 the population was 1956 showing a population growth of 28.4% in the area during that time. The predominant age group in Gol Gol is 0-9 years. Households in Gol Gol are primarily couples with children and are likely to be repaying $1800 - $2399 per month on mortgage repayments. In general, people in Gol Gol work in a managers occupation.In 2021, 85.70% of the homes in Gol Gol were owner-occupied compared with 80.80% in 2016.
Gol Gol has 1,331 properties. Over the last 5 years, Houses in Gol Gol have seen a 42.68% increase in median value, while Units have seen a 49.79% increase. As at 31 July 2026:
- The median value for Houses in Gol Gol is $551,115 while the median value for Units is $280,287.
- Houses have a median rent of $550 while Units have a median rent of $330.
Suburb Insights for Gol Gol 2738
Market Insights
Gol Gol Trends for Houses
N/A
N/A
View TrendN/A
N/A
Gol Gol Trends for Units
N/A
N/A
View TrendN/A
N/A
Neighbourhood Insights
© Copyright 2026. RP Data Pty Ltd trading as Cotality (Cotality). All rights reserved. No reproduction, distribution, or transmission of the copyrighted materials is permitted. The information is deemed reliable but not guaranteed.
While Cotality uses commercially reasonable efforts to ensure the Cotality Data is current, Cotality does not warrant the accuracy, currency or completeness of the Cotality Data and to the full extent permitted by law excludes all loss or damage howsoever arising (including through negligence) in connection with the Cotality Data.
This product uses cookies and other similar technologies to improve and customise your browsing experience, to tailor content and adverts, and for analytics and metrics regarding visitor usage on this product and other media. We may share cookie and analytics information with third parties for the purposes of advertising. By continuing to use our website, you consent to cookies being used. View our Privacy Policy here.
X
