
72 Crestview DriveGlenwood NSW 2768


Property Details for 72 Crestview Dr, Glenwood
72 Crestview Dr, Glenwood is a 4 bedroom, 3 bathroom House with 3 parking spaces. While the property is not currently for sale or for rent, it was last sold in September 2026. There are other 4 bedroom House sold in Glenwood in the last 12 months.
Last Listing description (September 2026)
Step into timeless elegance at 72 Crestview Drive, Glenwood – a thoughtfully designed residence offering space, comfort, and traditional charm. From the moment you enter, you're greeted by a grand tiled foyer with a sweeping staircase that sets the tone for this impressive family home. Perfectly positioned in a quiet street, this property blends generous proportions with warm, character-filled finishes throughout.
Whether you're entertaining in the formal sunken living and dining areas or enjoying relaxed evenings in the sun-drenched rumpus room, every corner of this home offers style and function. With ample storage, versatile spaces, and thoughtful design features like ducted air conditioning and pendant lighting throughout, this home caters to growing families or those who simply love room to move.
Property Features:
-Grand central staircase and additional winding carpeted stair
-Sunken formal dining adjacent to formal living space
-Downstairs bedroom – ideal for guests or multigenerational living
-Light-filled rumpus at rear of the home
-Stylish kitchen in the east wing with timber cabinetry, tile splashback, breakfast bar, double sink & filtered water
-Separate meals area tucked into a cosy alcove
-Full downstairs bathroom with double sliding storage and large vanity
-Laundry with external access and generous built-in cupboard
-Timber flooring in all upstairs bedrooms (all with built-in robes except downstairs)
-Master suite with charming alcove windows, walk-in robe with custom storage, and spacious ensuite
-Main upstairs bathroom with spa bath and double vanity
-Media room upstairs with kitchenette and walk-in linen/storage room
Ducted air conditioning, two gas heating outlets, electric hot water, and natural gas stove
Outdoor features include a lovely balcony, garden shed, small patio, lawn space, garden beds, and drive-through car access
This stunning residence is perfect for those seeking both elegance and practicality in one of Glenwood's most desirable pockets. Discover the space, storage, and lifestyle you've been looking for – arrange your inspection today.
Disclaimer: The above information has been gathered from sources that we believe are reliable. However, we cannot guarantee the accuracy of this information and nor do we accept responsibility for its accuracy. Any interested parties should rely on their own enquiries and judgment to determine the accuracy of this information for their own purposes. Images are for illustrative and design purposes only and do not represent the final product or finishes.
Disclaimer: The above information has been gathered from sources that we believe are reliable. However, we cannot guarantee the accuracy of this information and nor do we accept responsibility for its accuracy. Any interested parties should rely on their own enquiries and judgment to determine the accuracy of this information for their own purposes. Images are for illustrative and design purposes only and do not represent the final product or finishes.
Property History for 72 Crestview Dr, Glenwood, NSW 2768
- 07 Sep 2026Sold
- 06 Jan 2026Listed for Sale FOR SALE
- 08 Jul 2025Listed for Sale Contact Agent

Recent sales nearby
See more recent sales nearby/assets/perm/whxdvuk4gmi6zijn457tzbmyya?signature=c02a45d867d5cc1b9802d04e861481dd375887092f2033dc1470144c79ca72ba) 0
0
/assets/perm/7t7qv3f5wii6ngawn7bzaqi3ny?signature=d8c035530e707f30c6806fe4905c4f1660e7a41c0b000cb6a5ff79df5ee15d8a) 0
0/assets/perm/surbedgpjyi63ipfcepqlsdxrm?signature=0c8a602db5c351344ae1b5bf9f9e0e421d57f738dba4723662a7e6ddb8c7c6d7) 0
0Similar properties For Sale nearby
See more properties for sale nearby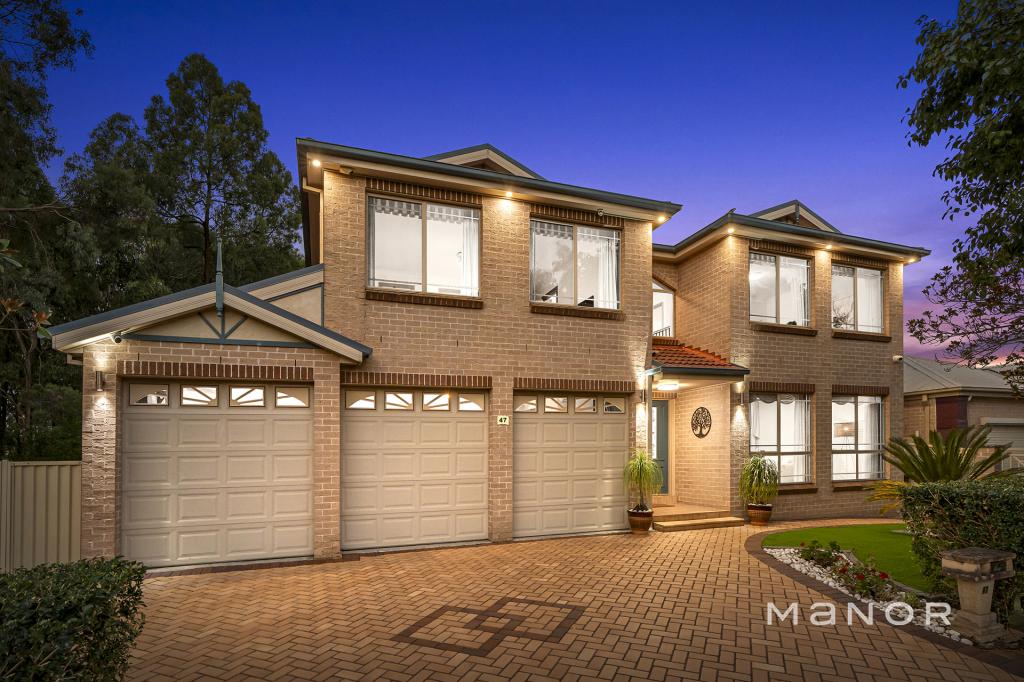 0
0
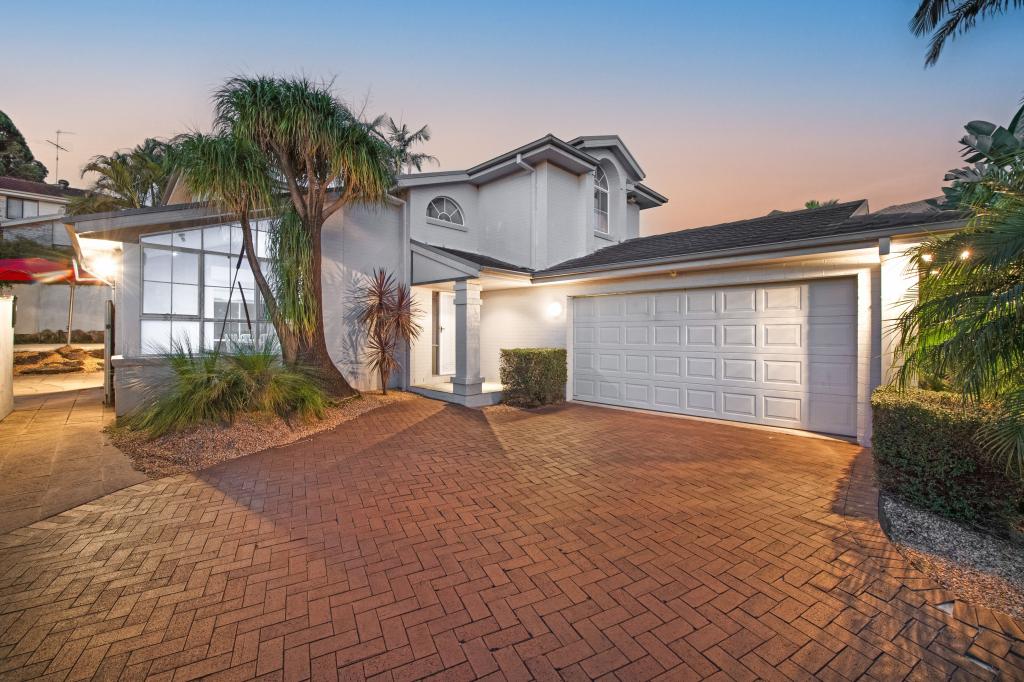 0
0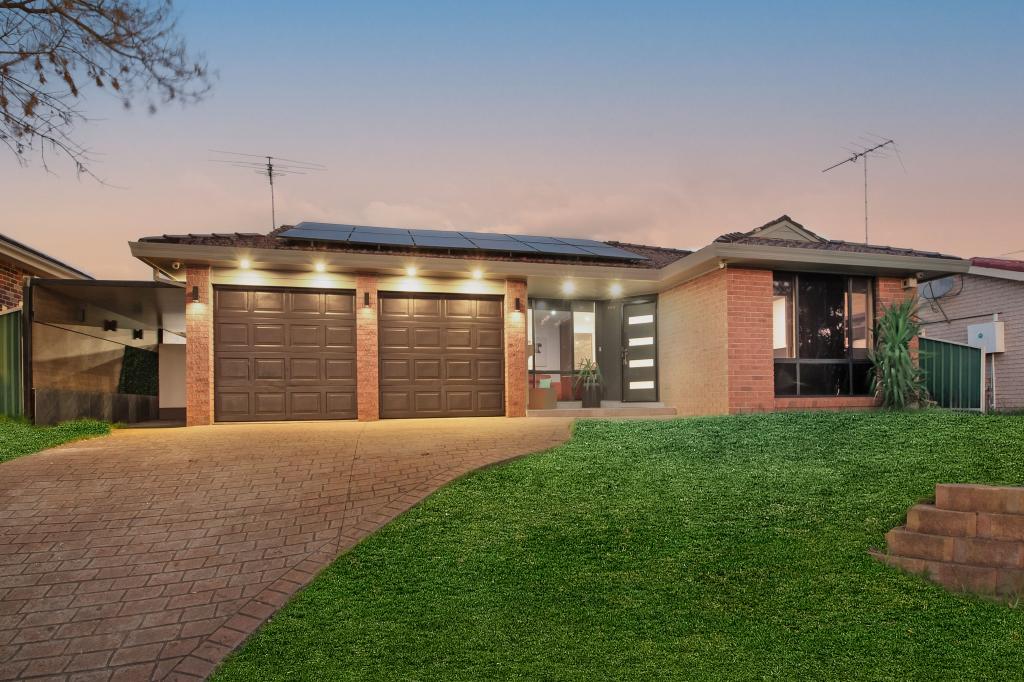 0
0Similar properties For Rent nearby
See more properties for rent nearby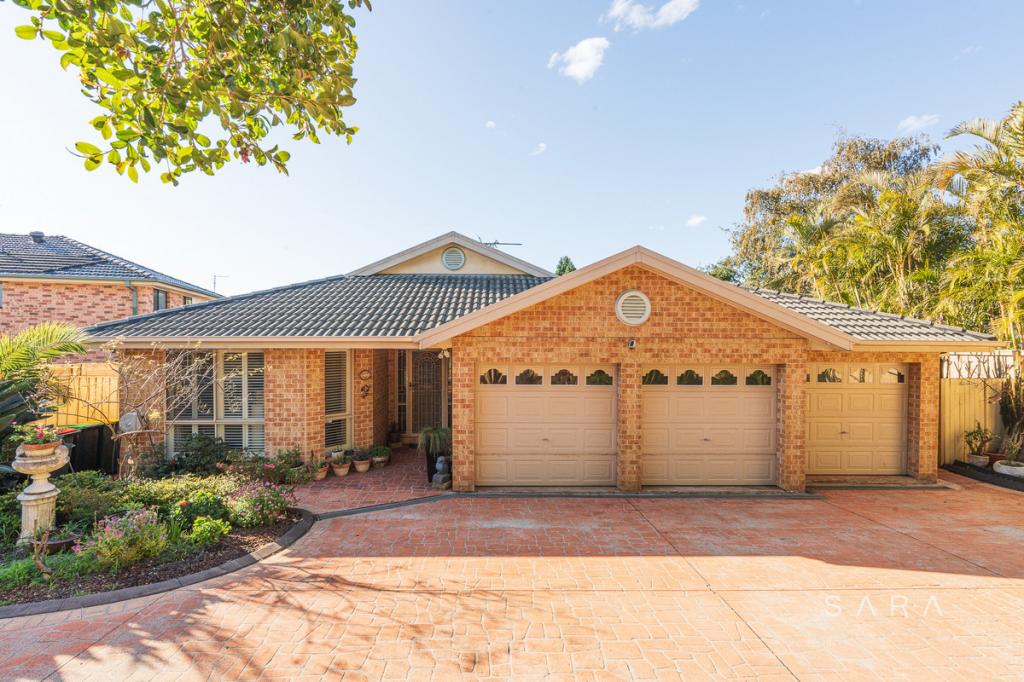 0
0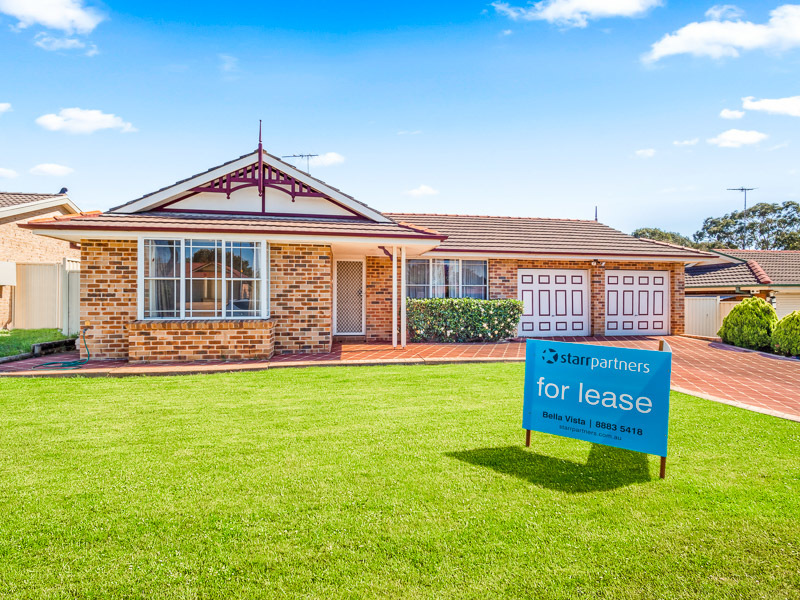 0
0
 0
0
About Glenwood 2768
The size of Glenwood is approximately 4.9 square kilometres. There are 14 parks, covering nearly 11.0% of the total area. The population of Glenwood in 2016 was 16130 people. By 2021 the population was 15829 showing a population decline of 1.9% in the area during that time. The predominant age group in Glenwood is 40-49 years. Households in Glenwood are primarily couples with children and are likely to be repaying $3000 - $3999 per month on mortgage repayments. In general, people in Glenwood work in a professional occupation.In 2021, 78.60% of the homes in Glenwood were owner-occupied compared with 79.30% in 2016.
Glenwood has 4,816 properties. Over the last 5 years, Houses in Glenwood have seen a 19.78% increase in median value, while Units have seen a 31.66% increase. As at 31 August 2026:
- The median value for Houses in Glenwood is $1,635,080 while the median value for Units is $1,258,711.
- Houses have a median rent of $870 while Units have a median rent of $785.
Suburb Insights for Glenwood 2768
Market Insights
Glenwood Trends for Houses
N/A
N/A
View TrendN/A
N/A
Glenwood Trends for Units
N/A
N/A
View TrendN/A
N/A
Neighbourhood Insights
© Copyright 2026. RP Data Pty Ltd trading as Cotality (Cotality). All rights reserved. No reproduction, distribution, or transmission of the copyrighted materials is permitted. The information is deemed reliable but not guaranteed.
While Cotality uses commercially reasonable efforts to ensure the Cotality Data is current, Cotality does not warrant the accuracy, currency or completeness of the Cotality Data and to the full extent permitted by law excludes all loss or damage howsoever arising (including through negligence) in connection with the Cotality Data.
This product uses cookies and other similar technologies to improve and customise your browsing experience, to tailor content and adverts, and for analytics and metrics regarding visitor usage on this product and other media. We may share cookie and analytics information with third parties for the purposes of advertising. By continuing to use our website, you consent to cookies being used. View our Privacy Policy here.
X
