
61 Marie AvenueGlenwood NSW 2768
Property Details for 61 Marie Ave, Glenwood
61 Marie Ave, Glenwood is a 5 bedroom, 3 bathroom House with 7 parking spaces and was built in 2000. While the property is not currently for sale or for rent, it was last sold in February 2026. There are other 5 bedroom House sold in Glenwood in the last 12 months.
Last Listing description (February 2026)
Timeless Elegance in Glenwood's Most Coveted Enclave
Welcome to 61 Marie Avenue, presented by Maaz Goda, Founder and Director. A residence where resort living meets smart luxury.
A meticulously reimagined family sanctuary, 61 Marie Avenue represents the pinnacle of contemporary luxury living in one of Glenwood?s most tightly held streets. Fully renovated to an extraordinary standard, this residence blends resort-style indulgence with cutting-edge technology, premium craftsmanship, and an unwavering commitment to quality, creating a home designed not just for today, but for a lifetime.
Set on a commanding level block with an elevated, secure streetscape, the property makes an immediate statement. The front is fully concreted with spray Crete finish and an extended driveway, offering space for up to five vehicles in addition to a double garage, ideal for multiple cars, boats, caravans, or toys. Privacy is paramount, framed by 2.4m double-sheeted fencing, landscaped tropical plantings, and elegant LED garden lighting that transforms the home at night.
Upon entry, the home reveals a seamless fusion of form and function. A custom built-in entry storage for shoes and bags sets the tone for the intelligent design throughout. Hybrid flooring, fresh paint, plantation shutters, LED downlights with dimmers, and an insulated roof ensure comfort, style, and energy efficiency in every space.
At the heart of the home sits a Freedom designer kitchen, a true culinary masterpiece. Framed by Caesarstone benchtops and matching stone splashback, the space features integrated soft-close cabinetry, concealed secure storage, and a premium built-in dishwasher. The centrepiece is a high value smart, pyrolytic self-cleaning oven, blending innovation with effortless performance. A clever servery window creates a fluid connection to the outdoor kitchen, making entertaining intuitive and impressive.
A vast laundry sits discreetly off the kitchen, offering exceptional storage and direct access to under-stairs space complete with an oversized sink and dedicated dog bath, a thoughtful inclusion for families and pet lovers alike.
Multiple living zones provide versatility across both levels. Downstairs offers generous formal and informal spaces that flow naturally to the alfresco precinct, while upstairs features a huge rumpus/living retreat, perfect as a media room, teen lounge, or family games space. Bedrooms are spacious with floor-to-ceiling built-ins, including a delightful room with a built-in study nook, ideal for a young scholar or future leader.
The master suite is a private five-star retreat, featuring an enlarged ensuite with imported Italian floor-to-ceiling tiles, dual rain showers (?his and hers?), a built-in sitting bench, and elegant integrated reading lights. A custom walk-in wardrobe completes the space with boutique-level functionality. The main upstairs bathroom boasts a 1.2m wide shower and double vanity, elevating everyday comfort to hotel standard.
Resort-Style Outdoor Living
The outdoor domain is nothing short of breathtaking.
A heated freshwater pool, easy to maintain without harsh chemicals, is tiled throughout with imported European tiles and controlled via a smart system. Depth ranges from 1.3m to 2.5m, with a 55cm splash deck for children. The pool is framed by tropical plantings and ambient LED lighting, creating a true resort atmosphere day and night.
Entertaining is effortless within the fully equipped alfresco precinct. A professionally installed outdoor kitchen connects directly to natural gas from the home and includes a built-in fridge, premium appliances, and seamless flow via oversized bifold doors fitted with zip screens. Integrated outdoor heaters, ceiling fans, and a surround sound system ensure year-round comfort and atmosphere.
Additional outdoor conveniences elevate this home far beyond the ordinary, including:
? - Outdoor shower and toilet
? - Electric zip screens and roller shutters to keep insects out
? - Wide side access for caravans, trailers, jet skis or extra vehicles
? - Integrated irrigation system throughout the gardens
Smart Home & Security
This home is engineered for modern living:
? - AI-operated camera system with full motion detection
? - App-controlled keyless entry for the entire home
? - Fully ducted smart air-conditioning with zoned control
? - Integrated security system (to be transferred to new owner with warranties)
? - Smart pool and outdoor lighting control
? - Restored roof and gutters post building & pest inspection
The garage has also been finished to an elite standard, featuring insulated doors, epoxy flooring, and high-performance LED lighting, ideal for collectors, hobbyists, or a premium workshop.
Lifestyle & Location
Positioned within zoning for Caddies Creek Public School and Glenwood High School, and moments from Bella Vista Metro, Norwest Business Precinct, Glenwood Village, Valentine Sports Park, and the M7 Motorway, this address delivers both prestige and practicality.
With palm trees framing the property and a tropical ambience throughout, this is not merely a home, it is a curated lifestyle.
Signature Features
? - Fully renovated, move-in ready family residence
? - 5 bedrooms | 3 bathrooms | 2 car garage + 5 driveway spaces
? - Designer Freedom kitchen with Caesarstone, smart pyrolytic oven & servery
? - Massive laundry with storage + dog bath & oversized sink
? - Hybrid flooring, LED dimmers, plantation shutters, insulated roof
? - Huge upstairs rumpus / second living zone
? - Enlarged master ensuite with his & hers showers + Italian tiles
? - Main bathroom with 1.2m shower & double vanity
? - Heated freshwater pool with imported European tiles + smart controls
? - Child-friendly splash deck + deep swimming zone
? - Fully equipped outdoor kitchen (natural gas + fridge)
? - Oversized bifolds with zip screens, heaters, fans & sound system
? - Outdoor shower & toilet
? - AI camera system + app-controlled keyless entry
? - Integrated irrigation system
? - Insulated garage doors, epoxy floor & LED lighting
? - 2.4m privacy fencing with double sheeting
? - Wide side access for caravan/boat
? - Restored roof & gutters (post B&P)
? - Warranties, security, and smart systems transferable to buyer (*Terms and Conditions Apply)
For private inspections or further information, contact Maaz Goda on 0415 783 924
Property History for 61 Marie Ave, Glenwood, NSW 2768
- 17 Feb 2026Sold - Price Undisclosed
- 14 Feb 2026Listed for Sale SOLD BY MAAZ GODA 0415 783 924
- 13 Jul 2024Sold for $1,690,000

Recent sales nearby
See more recent sales nearby/assets/perm/dsnnl3f45ei6nokzhoe4obubbu?signature=2e7ffac0c1f79db70ec93cc3698a6f539625494186d6431f01747ed72c590642) 0
0

/assets/perm/nqomj42qaai63ayeg6qdot5iui?signature=fa1898056bb8043dcc95b63ac3bf7a9307ce3138e303dc1694082b2157591c8c) 0
0
/assets/perm/via52e3tbii65c6xa66xmsdclm?signature=58dbd7459a068e821b55726c85463550aea8331cd2a22ff905583ba16f8d52a1) 0
0Similar properties For Sale nearby
See more properties for sale nearby
 0
0
 0
0 0
0Similar properties For Rent nearby
See more properties for rent nearby 0
0 0
0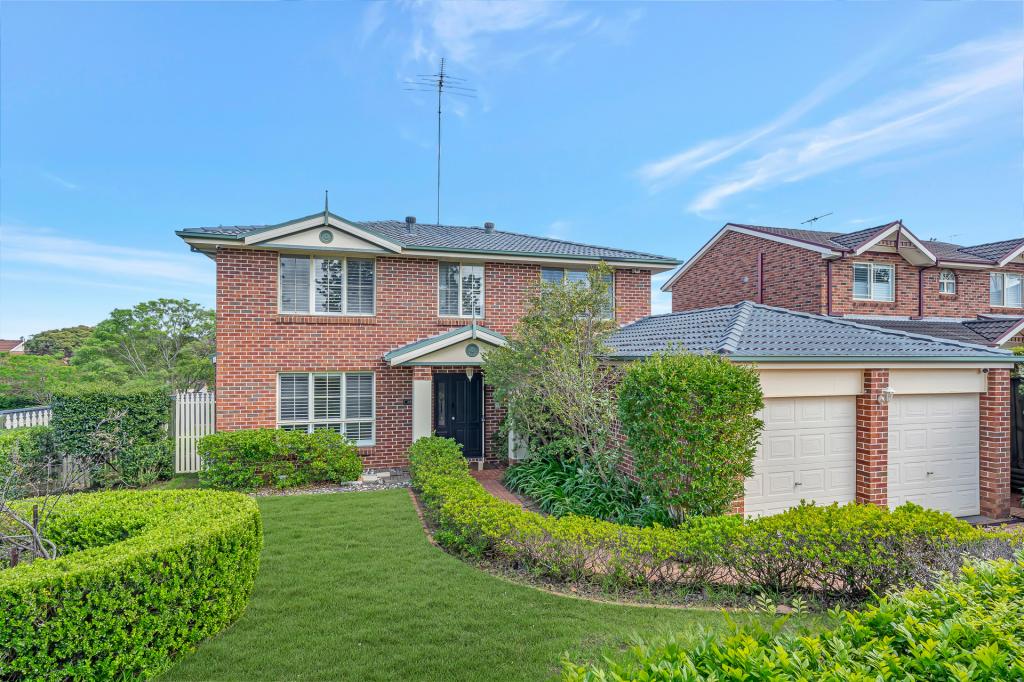 0
0
About Glenwood 2768
The size of Glenwood is approximately 4.9 square kilometres. There are 14 parks, covering nearly 11.0% of the total area. The population of Glenwood in 2016 was 16130 people. By 2021 the population was 15829 showing a population decline of 1.9% in the area during that time. The predominant age group in Glenwood is 40-49 years. Households in Glenwood are primarily couples with children and are likely to be repaying $3000 - $3999 per month on mortgage repayments. In general, people in Glenwood work in a professional occupation.In 2021, 78.60% of the homes in Glenwood were owner-occupied compared with 79.30% in 2016.
Glenwood has 4,812 properties. Over the last 5 years, Houses in Glenwood have seen a 19.78% increase in median value, while Units have seen a 31.66% increase. As at 31 August 2026:
- The median value for Houses in Glenwood is $1,635,080 while the median value for Units is $1,258,711.
- Houses have a median rent of $870 while Units have a median rent of $785.
Suburb Insights for Glenwood 2768
Market Insights
Glenwood Trends for Houses
N/A
N/A
View TrendN/A
N/A
Glenwood Trends for Units
N/A
N/A
View TrendN/A
N/A
Neighbourhood Insights
© Copyright 2026. RP Data Pty Ltd trading as Cotality (Cotality). All rights reserved. No reproduction, distribution, or transmission of the copyrighted materials is permitted. The information is deemed reliable but not guaranteed.
While Cotality uses commercially reasonable efforts to ensure the Cotality Data is current, Cotality does not warrant the accuracy, currency or completeness of the Cotality Data and to the full extent permitted by law excludes all loss or damage howsoever arising (including through negligence) in connection with the Cotality Data.
This product uses cookies and other similar technologies to improve and customise your browsing experience, to tailor content and adverts, and for analytics and metrics regarding visitor usage on this product and other media. We may share cookie and analytics information with third parties for the purposes of advertising. By continuing to use our website, you consent to cookies being used. View our Privacy Policy here.
X
