
42 Knightsbridge AvenueGlenwood NSW 2768


Property Details for 42 Knightsbridge Ave, Glenwood
42 Knightsbridge Ave, Glenwood is a 4 bedroom, 2 bathroom House with 2 parking spaces. The property has a land size of 599m2. While the property is not currently for sale or for rent, it was last sold in March 2026. There are other 4 bedroom House sold in Glenwood in the last 12 months.
Last Listing description (March 2026)
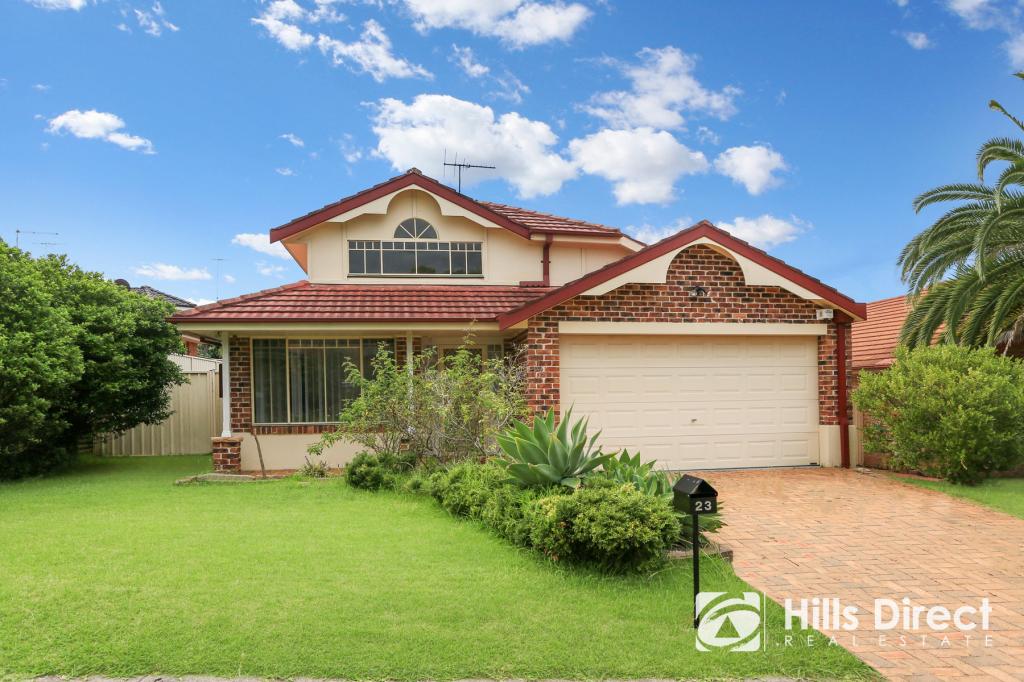
Irresistible revamped facade, with a pillared entrance, pebblecrete driveway and front artificial grass, this north-facing single-storey delight is ever-appealing. Elevated with new colorbond boundary fences and light mottled-brick, this masterpiece keeps on delivering until the very end, with standout high-tech inclusions and a thoroughfare of glamorous spaces, it glimpses prestige from every angle. In close proximity to a full range of amenities and just a stones throw away from great parks and sports fields making it ideal to embrace the rejuvenating outdoors, complemented with simplistic access to public transport via metro and the M7, bringing everyday practicality.
From modern beauty, exorbitant design-flow and vibrant entertaining spaces both inside and out, this house is bursting with desirable features that will help bring everlasting memories to the entire family. Delightful interior decor with new hybrid floorboards and all renovations done within the year, a perfect open canvas has been set to be styled and tailored to the hearts' desire of the new onsetters. With an encompassed outdoor entertaining space created by an outstretched pergola and clean wind shades, making it a great space to enjoy anytime of the year, promising serenity and peace that makes everyday life a calming joy - Welcome to 42 Knightsbridge.
Features:
• Four glamourous bedrooms fitted with modern fans, oversized sliding mirrored built-in wardrobes, venetian blinds and ducted air conditioning all elevated with stylish floorboards
• Chic master bedroom with hybrid floorboards, modern ceiling fan, LED downlights, spacious walk-in wardrobe, venetian blinds + ensuite boasting a bay style shower with round rainhead and large vanity
• Elegant main bathroom with tiled built-in bathtub, square rainhead shower, Caesarstone vanity all adjacent to laundry with external access and spare toilet
• Master class kitchen flaunting a 40mm caesarstone benchtops waterfall edge + matching back splash, Westinghouse dishwasher, Inset double basin sink, timber grain soft close joinery, Westinghouse oven, 900mm 5 burner Electrolux gas cooktop illuminated with overhanging timber pendant light
• Well positioned formal lounge and living room both with with floorboards, modern ceiling fan, ducted air condition, downlight all perfectly throughout in the floorplan
• Bonus rumpus room with two modern ceiling fans, roller blinds, all tucked away at the rear of the house making it perfect to relaxing or play area for the children with backyard access
• Pebblecrete alfresco patio to the rear with 2-3 years young vaulted pergola with soft LED panel & ceiling fan and topping off the entertainers dream is a Outdoor kitchen with 900mm 5 burner gas cooktop & blanko exhaust fan
• Idyllic raised garden attached to main lawn with single side access and extra 2.7x2.2m garden shed perfect for tool and garden equipment storage
• Additional features include: Micron video doorbell + screen panel, timber slatted ceiling with hidden light strips to foyer, double electric garage + backyard roller door access, natural gas, two-zoned ducted air conditioning, STELLAR gas hot water, Samsung Bluetooth front door lock, alarm system, Solaredge inverter (Made in USA) and panels 6.6kW capacity which covers most of your daily daytime usage
Situated in a secluded avenue and established in a modern and chic neighbourhood in Glenwood, this location showcases nearby nature spots and parklands, with both Knightsbridge Park & Exeter Farm Reserve nearby, being topped off with a short drive to Valentine Sports Park making it fantastic for family of all ages to enjoy the outdoors and fresh air. Zoned to both Caddies Creek Public School and Glenwood High School and just 1km (approx) away from Fit Kids Learning Centre, a perfect abode to watch the family grow up and prosper. Easy 5-minute drive to Bella Vista Metro station and Bella Vista shopping zone offering a smorgasbord of Restaurants, Cafes and supermarkets make it easy to do every errand necessary - contact Shiv Nair today on 0451 883 102 for further information.
Disclaimer: All information contained herewith, including but not limited to the general property description, images, floorplans, figures, price and address, has been provided to Hills Real Estate Sales Pty Ltd by third parties. We have obtained this information from sources that we believe to be reliable; however, we cannot guarantee the accuracy and or completeness of this information. The information contained herewith should not be relied upon as being true and correct. You should make independent inquiries and seek your own independent advice in respect of this property or any property on this website.
Property History for 42 Knightsbridge Ave, Glenwood, NSW 2768
- 22 Mar 2026Sold for $1,841,000
- 11 Feb 2026Listed for Sale AUCTION
- 04 Apr 2018Sold for $985,000

Recent sales nearby
See more recent sales nearby/assets/perm/mtijhun5eei6naotmhul4x72sa?signature=be5765000b83e7a1d080d9e9e2f7bdf28326ccb3902ee03fabfc317ab4514ad7) 0
0/assets/perm/anmgf5iduyi6vdisxvroqd2cdm?signature=9d85f85e883f5ffd60e9ac92595aa158353de8b8530e6bd0eb2ced7eb18cc696) 0
0
/assets/perm/qq6wjqpk6ai63bjc7oxthlrthu?signature=f37054ac0bc180b466c3e9c075d6bea62a646bf433cdc682293c841044686d1c) 0
0Similar properties For Sale nearby
See more properties for sale nearby 0
0
 0
0 0
0Similar properties For Rent nearby
See more properties for rent nearby 0
0
 0
0
 0
0About Glenwood 2768
The size of Glenwood is approximately 4.9 square kilometres. There are 14 parks, covering nearly 11.0% of the total area. The population of Glenwood in 2016 was 16130 people. By 2021 the population was 15829 showing a population decline of 1.9% in the area during that time. The predominant age group in Glenwood is 40-49 years. Households in Glenwood are primarily couples with children and are likely to be repaying $3000 - $3999 per month on mortgage repayments. In general, people in Glenwood work in a professional occupation.In 2021, 78.60% of the homes in Glenwood were owner-occupied compared with 79.30% in 2016.
Glenwood has 4,813 properties. Over the last 5 years, Houses in Glenwood have seen a 19.78% increase in median value, while Units have seen a 31.66% increase. As at 31 August 2026:
- The median value for Houses in Glenwood is $1,635,080 while the median value for Units is $1,258,711.
- Houses have a median rent of $870 while Units have a median rent of $785.
Suburb Insights for Glenwood 2768
Market Insights
Glenwood Trends for Houses
N/A
N/A
View TrendN/A
N/A
Glenwood Trends for Units
N/A
N/A
View TrendN/A
N/A
Neighbourhood Insights
© Copyright 2026. RP Data Pty Ltd trading as Cotality (Cotality). All rights reserved. No reproduction, distribution, or transmission of the copyrighted materials is permitted. The information is deemed reliable but not guaranteed.
While Cotality uses commercially reasonable efforts to ensure the Cotality Data is current, Cotality does not warrant the accuracy, currency or completeness of the Cotality Data and to the full extent permitted by law excludes all loss or damage howsoever arising (including through negligence) in connection with the Cotality Data.
This product uses cookies and other similar technologies to improve and customise your browsing experience, to tailor content and adverts, and for analytics and metrics regarding visitor usage on this product and other media. We may share cookie and analytics information with third parties for the purposes of advertising. By continuing to use our website, you consent to cookies being used. View our Privacy Policy here.
X
