
41 Sharrock AvenueGlenwood NSW 2768


Property Details for 41 Sharrock Ave, Glenwood
41 Sharrock Ave, Glenwood is a 4 bedroom, 2 bathroom House with 2 parking spaces. While the property is not currently for sale or for rent, it was last sold in May 2026. There are other 4 bedroom House sold in Glenwood in the last 12 months.
Last Listing description (May 2026)
Positioned on a rising parcel of blue-ribbon land and enveloped in an Australian native greenery cascade is this stunning and towering residence, with a fresh modern blend of neutral tones, bringing forth a simplistic touch of elegance. Leading through to an expansive floorplan and layout is a design that maximises the appeal of both open-plan living with privacy and comfort. Visually striking and sparkling from edge to edge, this pristine home brings the best of convenient living spaces with a touch that promises privacy and functionality all year around. Bringing a highly sought after neutral colour palette to its exterior and also within, appointed by desirable inclusions and fixtures, every element has been carefully and meticulously crafted to create a haven that demands to be a home.
Featuring tidy, modern and sleek interiors with sun-drenched renovations that seamlessly flow to the dreamy outdoor entertainment area overlooking the luscious, outstretched backyard. Offering ample room for all-seasons catering, available is an opportunity for hosting amidst tranquil sensation, sure to be coveted by all. With an upstairs rumpus space fit for the growing family, separate sleeping quarters and multiple living rooms to the ground floor, this home is sure to tick the boxes when it comes to space and usability, yet maintains a standard of sleek finishes like no other - Welcome to 41 Sharrock.
Features:
• Classy master bedroom with timber floorboards, stainless ceiling fan, 'Fujitsu' split system AC, pastel curtains, spacious walk-in wardrobe + ensuite showcasing stunning floor to ceiling tiles, timber vanity and frameless corner shower with rainhead & handheld
• Elegant main bathroom with the same luxurious renovations, boasting floor to ceiling tiles and large freestanding bathtub with mixer tap
• Gourmet modern kitchen flaunting 40mm Quartz stone benchtops with waterfall edge + matching splashback riser, catalogue of stainless steel appliances including • dishwasher, new 'Westinghouse' oven and 4-burner gas cooktop, all under the climate control of split-system AC and the ambience of bright LED downlights
Stunningly renovated internal laundry room conveniently off kitchen, appointed with extra lavatory for convenience
• Well thought-out formal lounge and dining area, combined centrally for convenience, appointed by timber floorboards, crystal chandelier, sheer curtains & LED downlighting
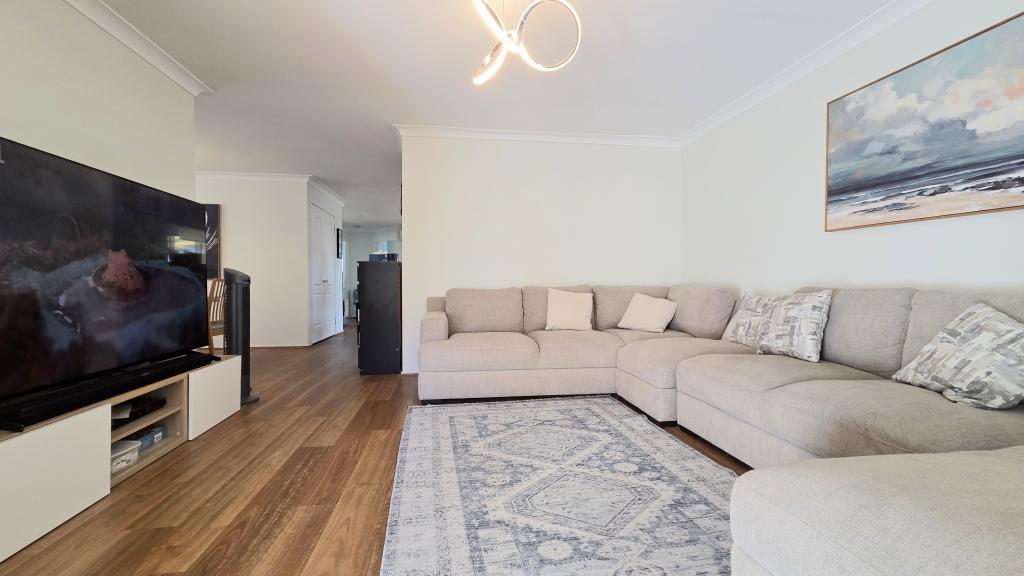
• Cozy living room adjacent to kitchen, with sprawling floorboards, roller blinds and glass sliding door access to outdoor patio space, providing uninterrupted catering connection
• Idyllic alfresco space with dark tile underfoot and metal pergola overhead, wrapped around the side with front and rear access, perfect for outdoor dining set or spa bath
• Outstretched lawn in meticulous condition, skirted by manicured garden beds and timber sleeper retaining wall, all enveloped by Colourbond boundary fence
• Double car lock-up garage with epoxy flooring, large storage cupboard and internal access to entry
Where superb vibrant locations meet accessibly positioned masterpieces, with Bella Vista Metro station in sight with less than a 10 minute walk, and Glenwood Lake within similar distance, it is the perfect blend of both lush parklands and well connected public transport to allow convenient exploration of the outskirts of Sydney. In the catchment to Parklea Public School and Glenwood High School topped off with Explore & Develop - Norwest all being in a one-kilometre radius, making the school drop off and pickup simple for families at any stage. Glenwood Reserve is only a three minute drive away offering vast sports fields, archery games, tennis & basketball courts giving endless options for weekend activities and enjoyable ways to stay fit and healthy. With a full arrangement of supermarkets, cafes and restaurants within Norwest Circa and business precinct, this is the precise package of charming, convenient and captivating - contact Shiv Nair today on 0451 883 102 for further information.
Disclaimer: All information contained herewith, including but not limited to the general property description, images, floorplans, figures, price and address, has been provided to Hills Real Estate Sales Pty Ltd by third parties. We have obtained this information from sources that we believe to be reliable; however, we cannot guarantee the accuracy and or completeness of this information. The information contained herewith should not be relied upon as being true and correct. You should make independent inquiries and seek your own independent advice in respect of this property or any property on this website.
Property History for 41 Sharrock Ave, Glenwood, NSW 2768
- 15 May 2026Sold - Price Undisclosed
- 04 Mar 2026Listed for Sale FOR SALE - Guide $1,500,000 - $1,550,000
- 25 Sep 2024Listed for Sale $1,550,000 - $1,590,000

Recent sales nearby
See more recent sales nearby/assets/perm/nsxznan5dai6nehsf7qppftfgm?signature=b247807c286c568cd7329fa7d53358b3c1ba9a297bfb50b92c4d157f4587d8e0) 0
0/assets/perm/e6rvhk74fai63kh6bw7qs57qpy?signature=31cdbdeae944f09d26e588828e47dcf1c2275cd49f7e237f4f9dc696167e88ce) 0
0/assets/perm/mtijhun5eei6naotmhul4x72sa?signature=be5765000b83e7a1d080d9e9e2f7bdf28326ccb3902ee03fabfc317ab4514ad7) 0
0Similar properties For Sale nearby
See more properties for sale nearby 0
0 0
0
 0
0Similar properties For Rent nearby
See more properties for rent nearby 0
0
 0
0
 0
0About Glenwood 2768
The size of Glenwood is approximately 4.9 square kilometres. There are 14 parks, covering nearly 11.0% of the total area. The population of Glenwood in 2016 was 16130 people. By 2021 the population was 15829 showing a population decline of 1.9% in the area during that time. The predominant age group in Glenwood is 40-49 years. Households in Glenwood are primarily couples with children and are likely to be repaying $3000 - $3999 per month on mortgage repayments. In general, people in Glenwood work in a professional occupation.In 2021, 78.60% of the homes in Glenwood were owner-occupied compared with 79.30% in 2016.
Glenwood has 4,817 properties. Over the last 5 years, Houses in Glenwood have seen a 19.78% increase in median value, while Units have seen a 31.66% increase. As at 31 August 2026:
- The median value for Houses in Glenwood is $1,635,080 while the median value for Units is $1,258,711.
- Houses have a median rent of $870 while Units have a median rent of $785.
Suburb Insights for Glenwood 2768
Market Insights
Glenwood Trends for Houses
N/A
N/A
View TrendN/A
N/A
Glenwood Trends for Units
N/A
N/A
View TrendN/A
N/A
Neighbourhood Insights
© Copyright 2026. RP Data Pty Ltd trading as Cotality (Cotality). All rights reserved. No reproduction, distribution, or transmission of the copyrighted materials is permitted. The information is deemed reliable but not guaranteed.
While Cotality uses commercially reasonable efforts to ensure the Cotality Data is current, Cotality does not warrant the accuracy, currency or completeness of the Cotality Data and to the full extent permitted by law excludes all loss or damage howsoever arising (including through negligence) in connection with the Cotality Data.
This product uses cookies and other similar technologies to improve and customise your browsing experience, to tailor content and adverts, and for analytics and metrics regarding visitor usage on this product and other media. We may share cookie and analytics information with third parties for the purposes of advertising. By continuing to use our website, you consent to cookies being used. View our Privacy Policy here.
X
