
3 Angara CircuitGlenwood NSW 2768
Property Details for 3 Angara Cct, Glenwood
3 Angara Cct, Glenwood is a 5 bedroom, 2 bathroom House with 2 parking spaces and was built in 2000. The property has a land size of 448m2 and floor size of 226m2. While the property is not currently for sale or for rent, it was last sold in September 2025.
Last Listing description (April 2026)
Discover a masterclass in design at 3 Angara, a robust and scrupulously maintained residence nestled in a picturesque, quiet circuit. Surrounded by lush, tropical greenery and a meticulously curated garden, this home offers a "blue-ribbon" lifestyle perfectly suited for growing families.
The Home & Layout
Designed for "double-level living," the floorplan flows seamlessly between formal and casual spaces:
Living Spaces: Combined formal lounge and dining with a unique "look-through" feature for natural light, plus separate casual living areas.
Bedrooms: Four spacious bedrooms on the upper level. The Master suite features a bay-style shower ensuite and a well-equipped walk-in robe.
Fifth Bedroom/Study: A versatile ground-floor study that easily doubles as a fifth bedroom.
Chef's Kitchen: Galley-style layout featuring a high benchtop bar, dedicated beverage station, and a Chef Classic gas cooktop.
Sustainability & Comfort
Enjoy year-round "seasonal control" while keeping utility costs low:
Energy: 6.4 kW Solar System paired with a 9 kW Battery for maximum efficiency.
Climate: Panasonic dual-zoned ducted air conditioning throughout the upstairs areas, plus additional split systems and ceiling fans in all bedrooms.
Outdoor Sanctuary
The backyard is a private resort, featuring:
Raked Pergola Alfresco: Stunning exposed beams and a quaint patio with direct kitchen access-perfect for entertaining.
Garden: Stepping stone paths lead through fruit and vegetable shrubs, resort-style plantations, and a tranquil centerpiece water feature.
Key Features
Garage: Oversized double lockup garage with integrated workshop shelving.
Extras: Natural gas hot water, chic pendant lighting, and a separate toilet in the laundry.
Land: 448.1sqm in a highly coveted, elevated position.
The Location
Positioned moments from Norwest Boulevard, you are perfectly placed for both work and play:
- Work: 2 minutes walk to express bus stop to City, Parramatta and Castle Hill
- Education: Zoned for the highly sought-after Caddies Creek Public School and Glenwood High School.
- Commuting: Immediate access to the Westlink M7 and prime arterial roads.
- Lifestyle: Short drive to Valentine Sports Park, local cafe, restaurants, and shopping precincts.
**TENANCY APPLICATION**
To speed up the process, we suggest applying online via https://our.property/5Alk for pre approval. You can withdraw your application should you not wish to proceed upon inspecting the property.
**BOOK AN INSPECTION** SMS Ricardo Figueredo Ochoa 0493 317 915 for mid-week inspections or simply complete the enquiry form on realestate.com.au and we will be in touch.
Disclaimer:
The above information has been gathered from sources that we believe are reliable. However, we cannot guarantee the accuracy of this information and nor do we accept responsibility for its accuracy. Any interested parties should rely on their own enquiries and judgment to determine the accuracy of this information for their own purpose
Property History for 3 Angara Cct, Glenwood, NSW 2768
- 25 Mar 2026Listed for Rent $980 / week
- 17 Sep 2025Sold for $1,720,500
- 03 Sep 2025Listed for Sale AUCTION

Recent sales nearby
See more recent sales nearby/assets/perm/5cfebgf464i6vj6ltpr6mfsfte?signature=df6b3e2c462479e7df34937cf4e096134f79d9a02e317f7b633924f3bb8b3284) 0
0



/assets/perm/mfdxeip5sqi6tpic37w4yqrq7y?signature=75e7f7fb7ef21ca3033c8947549848020056fd7de2a7a5aea2e8b459c43bb377) 0
0
Similar properties For Sale nearby
See more properties for sale nearby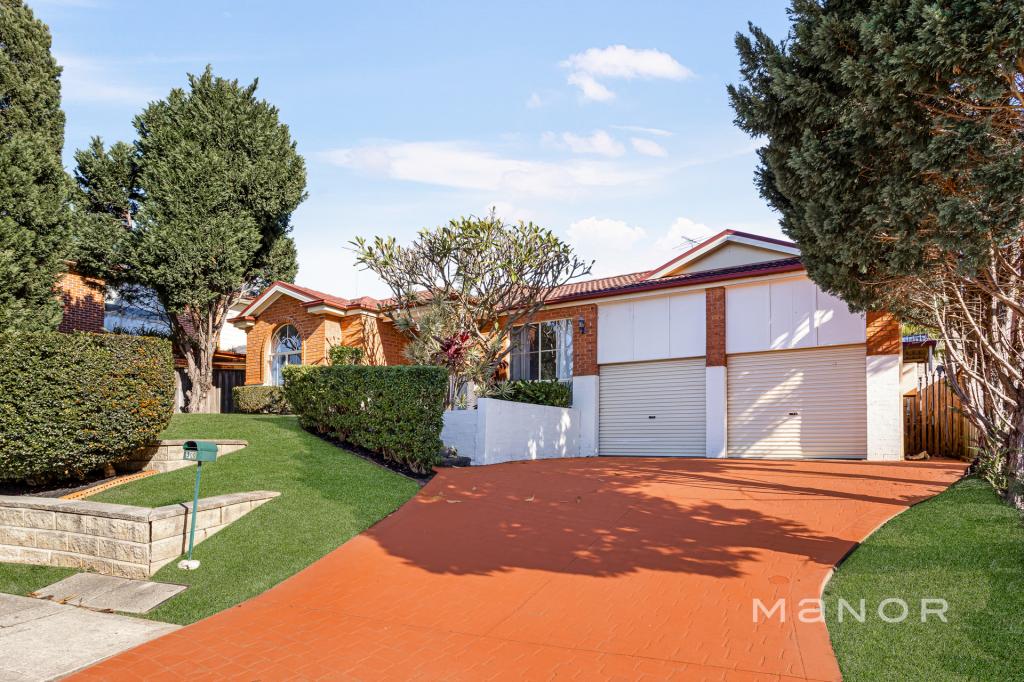 0
0
 0
0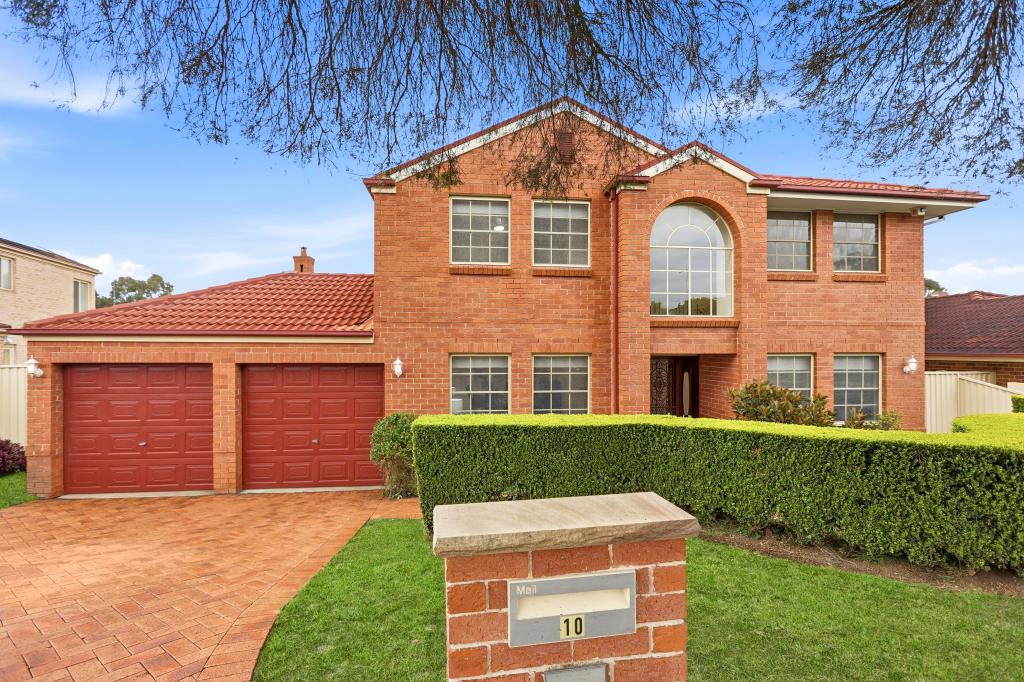 0
0Similar properties For Rent nearby
See more properties for rent nearby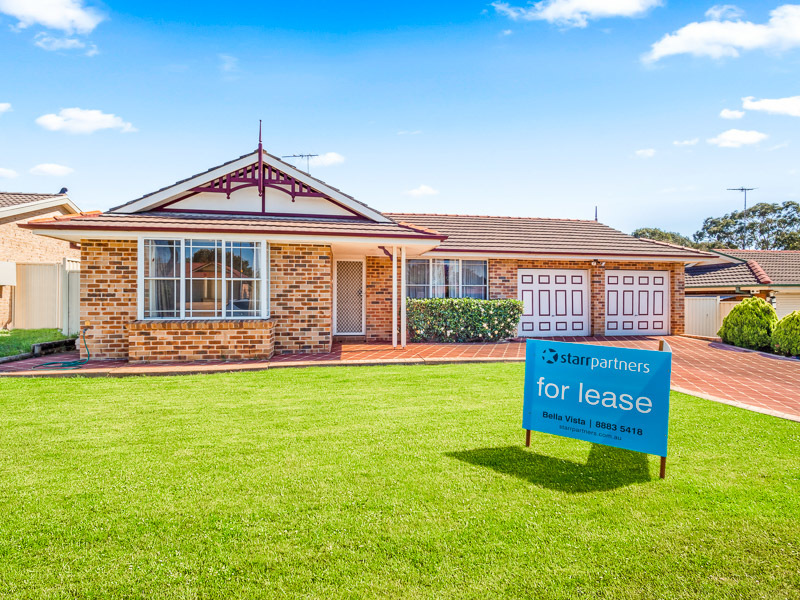 0
0
 0
0
 0
0About Glenwood 2768
The size of Glenwood is approximately 4.9 square kilometres. There are 14 parks, covering nearly 11.0% of the total area. The population of Glenwood in 2016 was 16130 people. By 2021 the population was 15829 showing a population decline of 1.9% in the area during that time. The predominant age group in Glenwood is 40-49 years. Households in Glenwood are primarily couples with children and are likely to be repaying $3000 - $3999 per month on mortgage repayments. In general, people in Glenwood work in a professional occupation.In 2021, 78.60% of the homes in Glenwood were owner-occupied compared with 79.30% in 2016.
Glenwood has 4,813 properties. Over the last 5 years, Houses in Glenwood have seen a 19.78% increase in median value, while Units have seen a 31.66% increase. As at 31 August 2026:
- The median value for Houses in Glenwood is $1,635,080 while the median value for Units is $1,258,711.
- Houses have a median rent of $870 while Units have a median rent of $785.
Suburb Insights for Glenwood 2768
Market Insights
Glenwood Trends for Houses
N/A
N/A
View TrendN/A
N/A
Glenwood Trends for Units
N/A
N/A
View TrendN/A
N/A
Neighbourhood Insights
© Copyright 2026. RP Data Pty Ltd trading as Cotality (Cotality). All rights reserved. No reproduction, distribution, or transmission of the copyrighted materials is permitted. The information is deemed reliable but not guaranteed.
While Cotality uses commercially reasonable efforts to ensure the Cotality Data is current, Cotality does not warrant the accuracy, currency or completeness of the Cotality Data and to the full extent permitted by law excludes all loss or damage howsoever arising (including through negligence) in connection with the Cotality Data.
This product uses cookies and other similar technologies to improve and customise your browsing experience, to tailor content and adverts, and for analytics and metrics regarding visitor usage on this product and other media. We may share cookie and analytics information with third parties for the purposes of advertising. By continuing to use our website, you consent to cookies being used. View our Privacy Policy here.
X
