
25 Bittern GroveGlenwood NSW 2768


Property Details for 25 Bittern Gr, Glenwood
25 Bittern Gr, Glenwood is a 4 bedroom, 2 bathroom House with 2 parking spaces. The property has a land size of 377m2. While the property is not currently for sale or for rent, it was last sold in March 2026. There are other 4 bedroom House sold in Glenwood in the last 12 months.
Last Listing description (March 2026)
Mesmerizing timeless features from inside to out with an awe-inspiring style, a charming blend of blonde brickwork, outstretched palms and double-storey towered archway makes for a bold and commanding facade that brings prestige right to the doorstep. Whether it's unwinding in comfort as you gaze at all its glory, or spending time with loved ones in the vibrant entertaining spaces both inside and out, this home truly turns dream to reality. From a freshly painted inside, new day & night roller blinds, exceptional design-flow and beneficial upgrades, this house is bursting with features that will help bring everlasting memories to the entire family. The elegant and thoughtful arrangement promises a masterclass of relaxation and an abundance that caters to anyone, with a harmonic fusion of classic presence and endless functionality.
Oozing with entertainment potential, this home demands event-holding and summertime entertainment, with a spacious backyard, outstretched pergola and alfresco BBQ area all linked desirably with the dining room and kitchen area awaiting personal touch and a flair of personalised entertainment inclusions or outdoor furnishings. Cloaked in elegance, and refined to every last detail, delivering an endless, flowing floorplan from front to back with intentional casual and formal spaces to cater to both private family time and social events, all complimented by excellent lighting and sleek inclusions - Welcome to 25 Bittern
Features:
• Intimate master's bedroom with glass ceiling lights, polished timber floors, new roller blinds and oversized walk-in wardrobe with shelves for optimal storage + ensuite fitted with delightfully natural coloured floor tiles and corner shower
• Soft and serene bathrooms; main bathroom upstairs including a built in tiled bath tub and vanity, oversized mirror and separate toilet + guest toilet located just off the dining room downstairs for convenience
• Dreamy and fresh central kitchen complimented with 40mm stone benchtops with waterfall edge, Electrolux oven, 600mm stainless steel four-burner gas stovetop, Westinghouse dishwasher, breakfast bar, double in-set basins and double fridge space, all topped off with soft-close cabinets
• Elegant and well-connected dining room enhanced with polished floorboards, hanging brushed stainless pendants lights and new day & night roller blinds, all encompassed by grandiose bay window nook for natural sunlight, plus glass sliding door to take seamless connection to the outside
• Cozy central rumpus room to upstairs, perfect for a play space or relaxing work area with garden views, cupboard space and great lighting
• Inviting formal lounge and dining room space with new roller blinds, soft LED lighting and ducted air conditioning for perfect temperature control, all complimented with polished timber floodboards
• Spectacular backyard straight off from the dining room & kitchen area, making it easy to cater and host the family, wrapped in exposed timber beamed pergola, stamped paver patio and pebbled alfresco courtyard area perfect for a BBQ, all leading to an elevated lush lawn section perfect for child and pet friendly play
• Additional features: New Solar system (6.4kW), ActronAir Ducted AC, Double electric garage, natural gas, gas hotwater
Making its own splash in the neighbourhood, this bold and brilliant property is positioned an easy 10-minute walk from zoned Parklea Public School and only a 2-minute drive from Glenwood High School making a swift and easy connection to education. Perched a stone throw between Glenwood Lake and Glenwood Reserve offering weekends of refreshing nature walks and family fun activities - a perfect opportunity to make memories and build a lifestyle of fitness. Located a short drive of 7-minutes to Bella Vista Metro Commuter Carpark with access to North-West T-way bussing options nearby, access to the CBD for work or leisure has never been so accessible. Showcasing pristine modernity and amenity-rich surroundings, this incredible home waits in anticipation for the next family to make their dreams come true - contact Shiv Nair today on 0451 883 102 for further information.
Disclaimer: All information contained herewith, including but not limited to the general property description, images, floorplans, figures, price and address, has been provided to Hills Real Estate Sales Pty Ltd by third parties. We have obtained this information from sources that we believe to be reliable; however, we cannot guarantee the accuracy and or completeness of this information. The information contained herewith should not be relied upon as being true and correct. You should make independent inquiries and seek your own independent advice in respect of this property or any property on this website.
Property History for 25 Bittern Gr, Glenwood, NSW 2768
- 12 May 2026Listed for Rent $900 / week
- 20 Mar 2026Sold
- 04 Feb 2026Listed for Sale UNDER CONTRACT

Recent sales nearby
See more recent sales nearby/assets/perm/n2hi5556aei6napzven5u4g55y?signature=e0b79f4a3c0c89026e2872817bea757ab205f505b1c3f5fdf708a134fe3d91d4) 0
0
/assets/perm/hso3m5m4xyi6xb5s67p6pmohqa?signature=d8de3e7b2c18a176d4159125fc48131de6b89e037cdbb11715ab4a16e6430d24) 0
0
/assets/perm/q63klupz2ai6xo5v377mgfa354?signature=e837174cf9ae2e9825126b31e999a928f7b587bdceeef07e46bccae9debf975c) 0
0
Similar properties For Sale nearby
See more properties for sale nearby
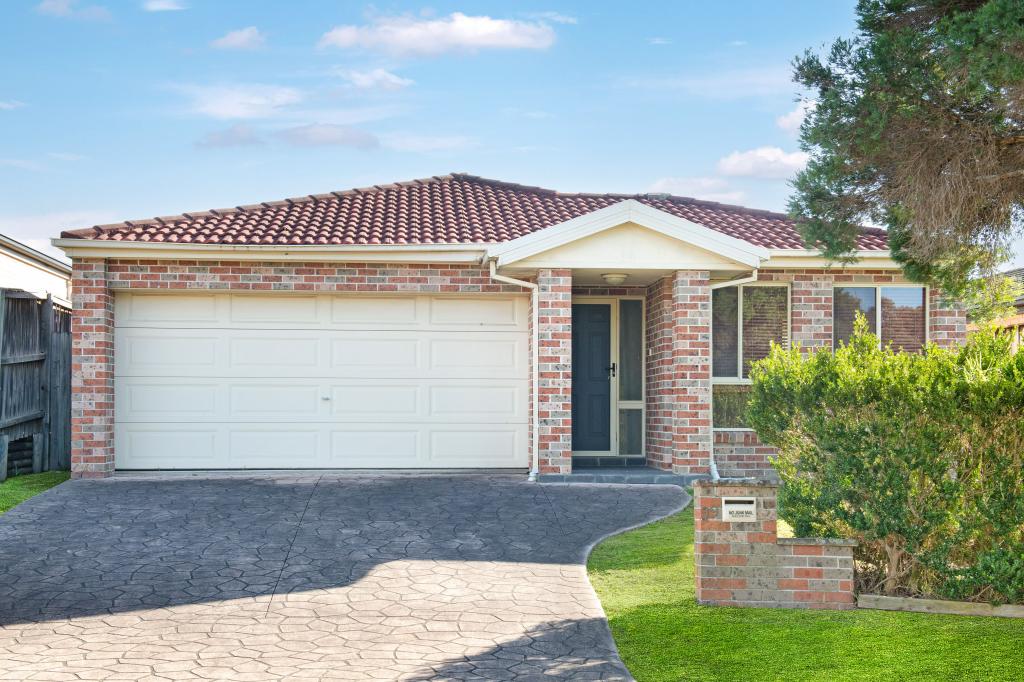 0
0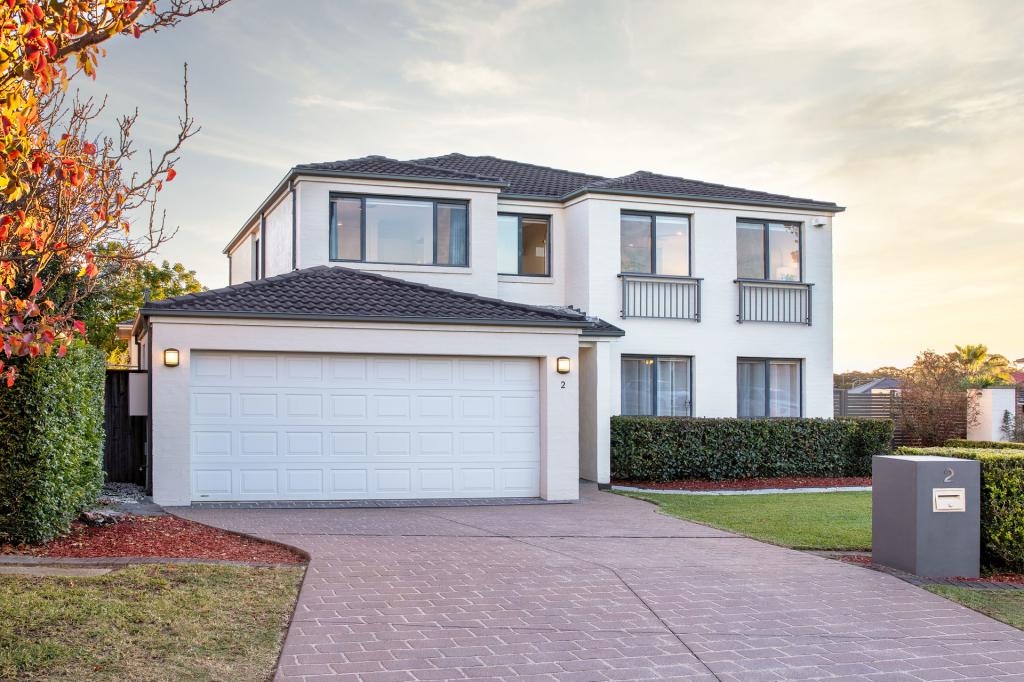 0
0
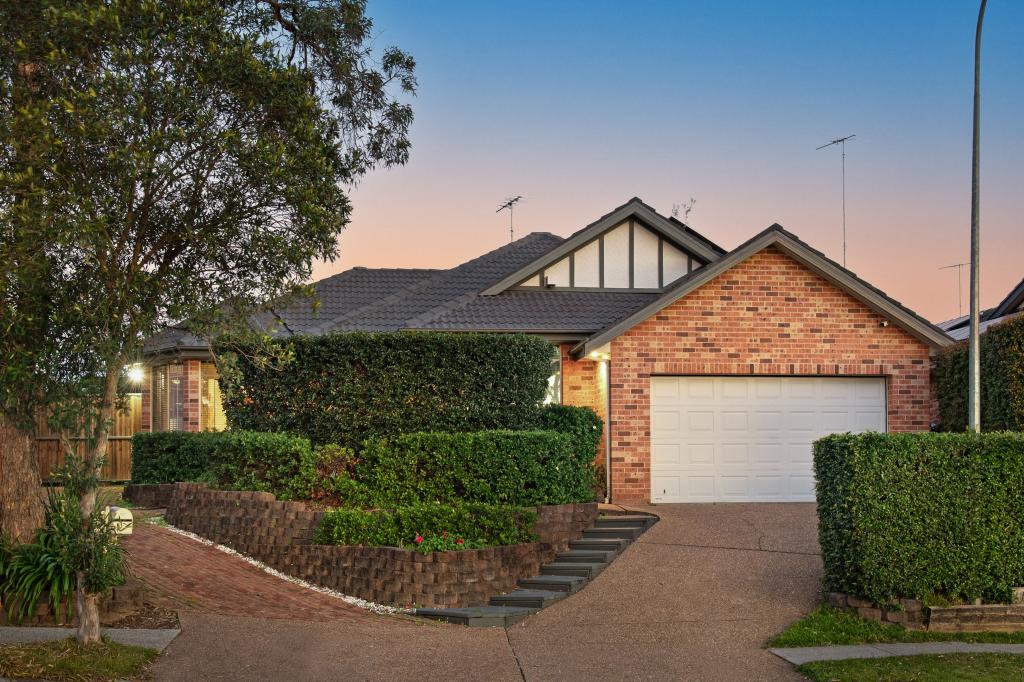 0
0Similar properties For Rent nearby
See more properties for rent nearby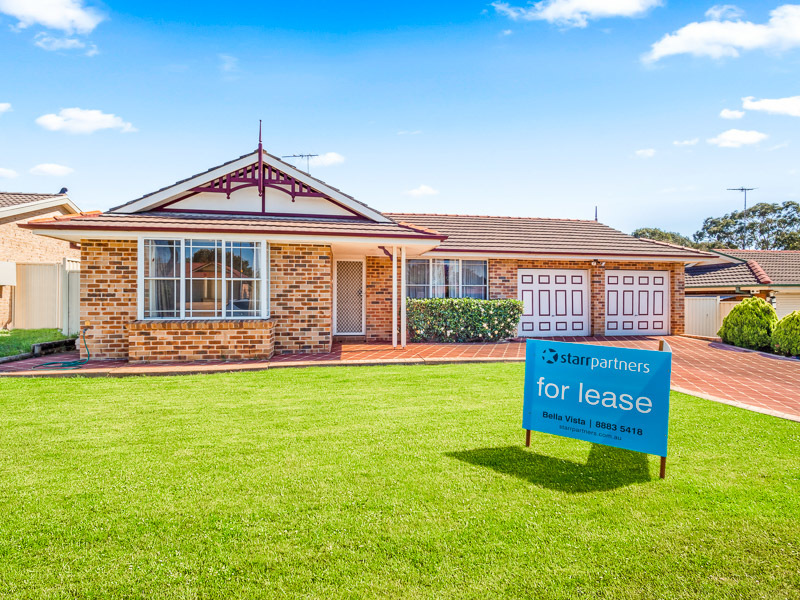 0
0
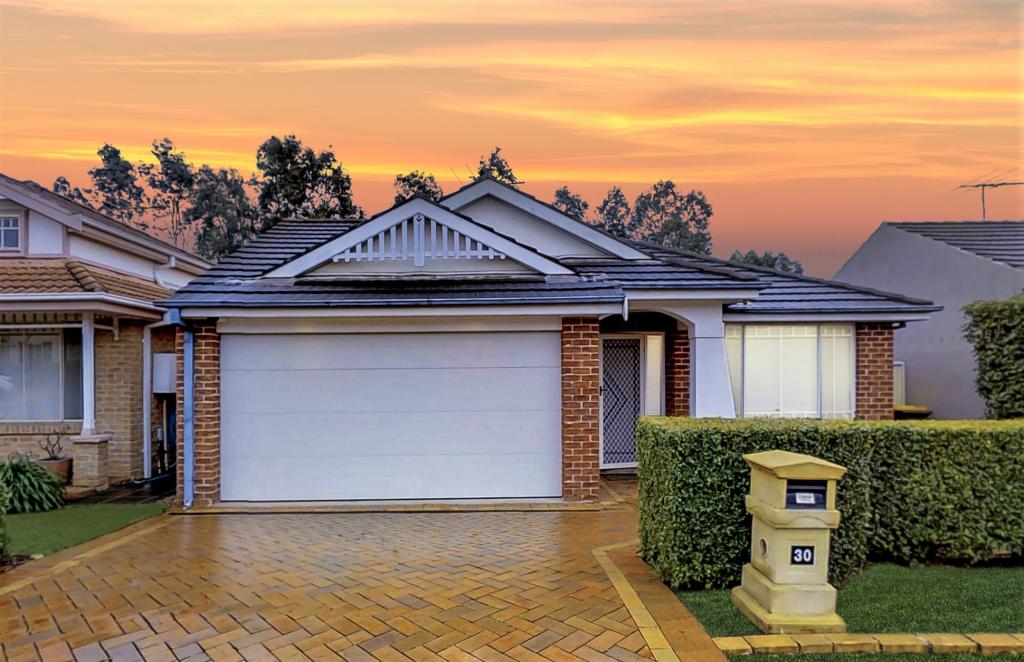 0
0
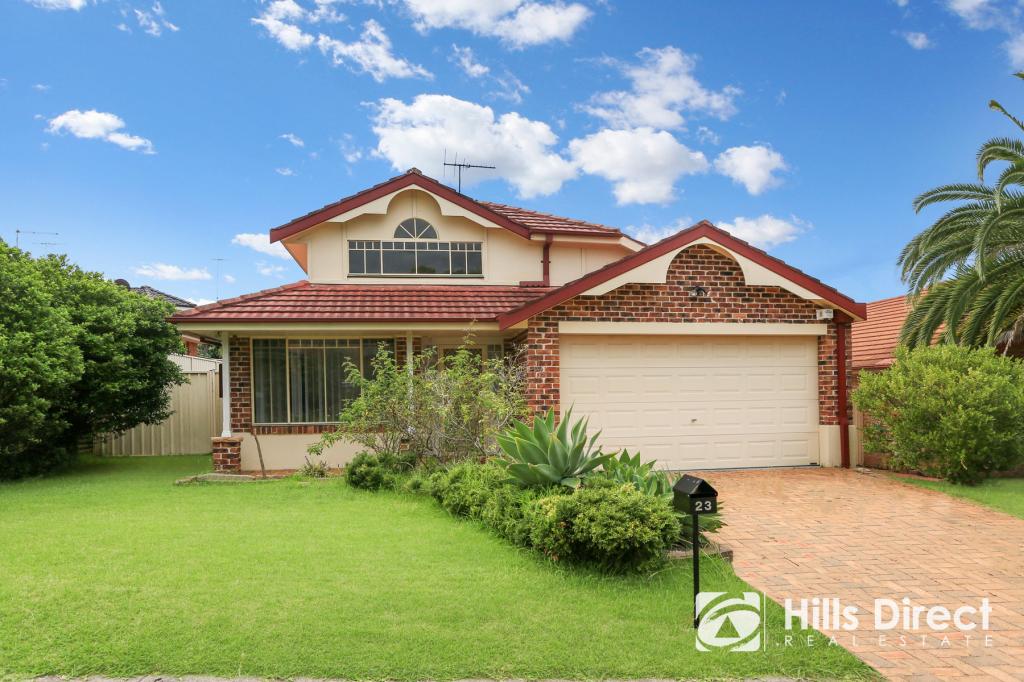 0
0About Glenwood 2768
The size of Glenwood is approximately 4.9 square kilometres. There are 14 parks, covering nearly 11.0% of the total area. The population of Glenwood in 2016 was 16130 people. By 2021 the population was 15829 showing a population decline of 1.9% in the area during that time. The predominant age group in Glenwood is 40-49 years. Households in Glenwood are primarily couples with children and are likely to be repaying $3000 - $3999 per month on mortgage repayments. In general, people in Glenwood work in a professional occupation.In 2021, 78.60% of the homes in Glenwood were owner-occupied compared with 79.30% in 2016.
Glenwood has 4,813 properties. Over the last 5 years, Houses in Glenwood have seen a 24.78% increase in median value, while Units have seen a 44.00% increase. As at 31 July 2026:
- The median value for Houses in Glenwood is $1,665,346 while the median value for Units is $1,263,527.
- Houses have a median rent of $870 while Units have a median rent of $785.
Suburb Insights for Glenwood 2768
Market Insights
Glenwood Trends for Houses
N/A
N/A
View TrendN/A
N/A
Glenwood Trends for Units
N/A
N/A
View TrendN/A
N/A
Neighbourhood Insights
© Copyright 2026. RP Data Pty Ltd trading as Cotality (Cotality). All rights reserved. No reproduction, distribution, or transmission of the copyrighted materials is permitted. The information is deemed reliable but not guaranteed.
While Cotality uses commercially reasonable efforts to ensure the Cotality Data is current, Cotality does not warrant the accuracy, currency or completeness of the Cotality Data and to the full extent permitted by law excludes all loss or damage howsoever arising (including through negligence) in connection with the Cotality Data.
This product uses cookies and other similar technologies to improve and customise your browsing experience, to tailor content and adverts, and for analytics and metrics regarding visitor usage on this product and other media. We may share cookie and analytics information with third parties for the purposes of advertising. By continuing to use our website, you consent to cookies being used. View our Privacy Policy here.
X
