
14 Edwin PlaceGlenwood NSW 2768


Property Details for 14 Edwin Pl, Glenwood
14 Edwin Pl, Glenwood is a 4 bedroom, 3 bathroom House with 2 parking spaces. The property has a land size of 548m2. While the property is not currently for sale or for rent, it was last sold in April 2026. There are other 4 bedroom House sold in Glenwood in the last 12 months.
Last Listing description (April 2026)
Teaming with fresh renovations throughout and bursting with character, this meticulous double level 'Clarendon Homes' sanctuary hosts an assortment of magazine-worthy features that make calling this 'home' ever so simple. With a commanding East-facing facade and captivating entranceway, this blue ribbon residence is amongst the very best that Glenwood has to offer. With a backyard fit for a resort and ideal refreshments from front to back, all amidst a delectable locale, this is the perfect next move, welcoming an alluring privacy and a life that everyone desires.
Nestled in a peaceful and private cul-de-sac, both charm and personality are its name, bringing to life a wealth of dreams that are often left unmet. From multiple living spaces to both levels, a gourmet kitchen overlooking the tropical outdoor oasis and a pristine, state-of-the-art poolside setup, this abode goes above and beyond and is sure to tick the boxes and more. Plush new carpets, fresh paint and a true sense of grand living flow through the DNA of this wonder, bringing convenience and luxury in one rich package. A floorplan that caters to the private living of multigenerational families, offers ideal home business options and provides an abundant lifestyle to all, there aren't many that can do it like this - Welcome to 14 Edwin.
Features:
• Four superb bedrooms all located upstairs, fitted with ducted air conditioning and brand new carpet, double-door built-in wardrobes, LED downlights and plantation shutters
• Relaxing master retreat with personal lounge area, ceiling fan, plantation shutters, walk-in wardrobe and private ensuite - fit with his & hers vanity and stylus corner bathtub
• Classical main bathroom upstairs with timber vanity, feature spotlights, tiled bathtub and separate toilet
• Large downstairs home office fit with floorboards, built-in wardrobes, roller blinds and ducted AC perfect for WFH or home business space
• Culinary kitchen haven fit with 40mm caesarstone benchtops + waterfall edge and breakfast bar, walk-in pantry, soft-close cabinetry, and a variety-filled catalogue of appliances; 9-setting 'BOSCH Schott Cerano' cooktop, 'Miele' digital oven and 'ASKO' dishwasher with adjacent 'ActronAir' control panel for ultra convenience
• Fusion of living and dining rooms with bay window meals area overlooking yard combined with cozy lounge space perfect for family time fit with floorboards underfoot and plantation shutters + remote control SAVA roller blinds
• Oversized formal dining and rumpus to front, fit with floorboards, ducted AC, sheer curtains and feature bulkheads, all warmed by large 1900mm gas fireplace
• Vaulted solid pergola outstretched above tiled outdoor alfresco area, fit with full stainless steel outdoor kitchen, appointed by 'Napoli Oven Co' pizza oven, 70mm caesarstone benchtops, 7-burner 1100mm 'neo' BBQ and double bar fridge
• Inground fibreglass swimming pool with blue mosaic feature waterfall, partnered with infinity-edge spa bath, topped off with a resort-style cabana, LED downlights and timber-style ceiling fan skirted by glass balustrades & slatted privacy fencing all around
• Additional features: Natural gas hotwater, 'ring' doorbell, new floorboards, new carpet, new pool pumps, solar system (13kW), HiLook security cameras & 0.75m x 1.75m garden shed
Standing in the heart of the Caddies Creek Public School catchment, only 1.5km away and Glenwood High School only 1km, opportunities for proximal education are ripe for families at any stage of life. Set only a stone's throw from the reputable trailblazing Valentine Sports Park showcasing multiple soccer fields, aquatics centre and top indoor facilities. Positioned less than 3km from Bella Vista Metro station and nearby express bussing options, linkage like this to Sydney CBD and beyond is unmatched. Unbroken connection to Exeter Farm Reserve and Knightsbridge Park invites the whole family to enjoy more of the tranquil outdoors and create memories conveniently, in the promise of close proximity. Perfectly unified with the neighborhood, idyllic connections to access the M7 motorway and arterial Norwest Boulevard, link high-end restaurants and business parks to the doorstep of a daily commute. This turn-key property truly has it all, from class design to lush renovation, through to a dreamy location, and it's yours on the other side of 'yes' - contact Shiv Nair today on 0451 883 102 for further information.
Disclaimer: All information contained herewith, including but not limited to the general property description, images, floorplans, figures, price and address, has been provided to Hills Real Estate Sales Pty Ltd by third parties. We have obtained this information from sources that we believe to be reliable; however, we cannot guarantee the accuracy and or completeness of this information. The information contained herewith should not be relied upon as being true and correct. You should make independent inquiries and seek your own independent advice in respect of this property or any property on this website.
Property History for 14 Edwin Pl, Glenwood, NSW 2768
- 30 Mar 2026Sold for $2,225,000
- 05 Mar 2026Listed for Sale UNDER CONTRACT
- 08 Sep 1999Sold for $168,000

Recent sales nearby
See more recent sales nearby/assets/perm/whxdvuk4gmi6zijn457tzbmyya?signature=c02a45d867d5cc1b9802d04e861481dd375887092f2033dc1470144c79ca72ba) 0
0/assets/perm/7t7qv3f5wii6ngawn7bzaqi3ny?signature=d8c035530e707f30c6806fe4905c4f1660e7a41c0b000cb6a5ff79df5ee15d8a) 0
0/assets/perm/surbedgpjyi63ipfcepqlsdxrm?signature=0c8a602db5c351344ae1b5bf9f9e0e421d57f738dba4723662a7e6ddb8c7c6d7) 0
0
Similar properties For Sale nearby
See more properties for sale nearby
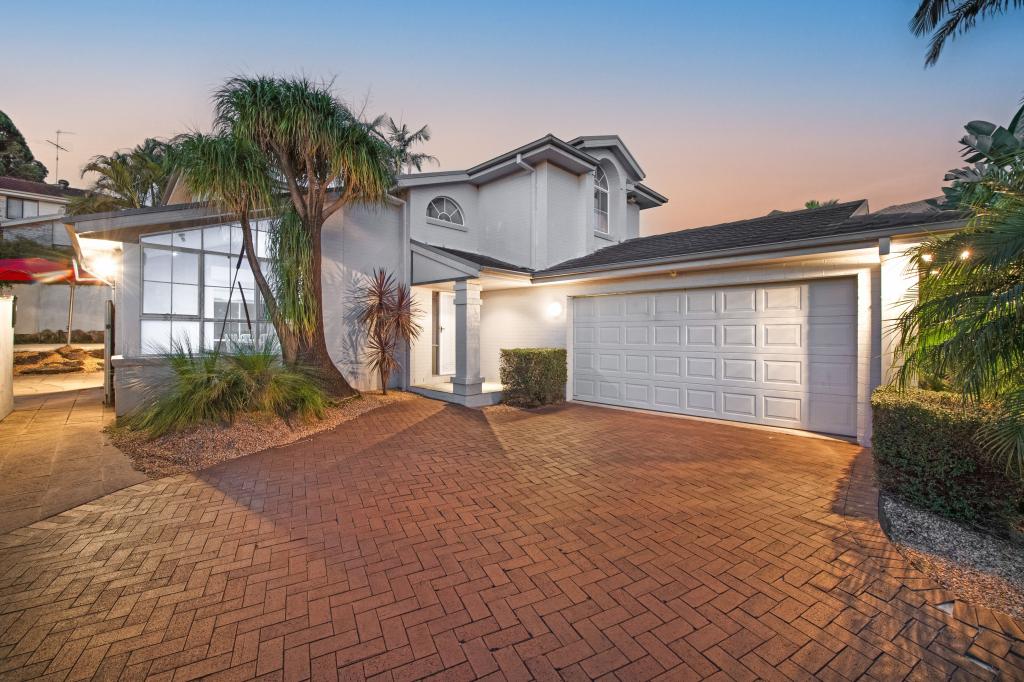 0
0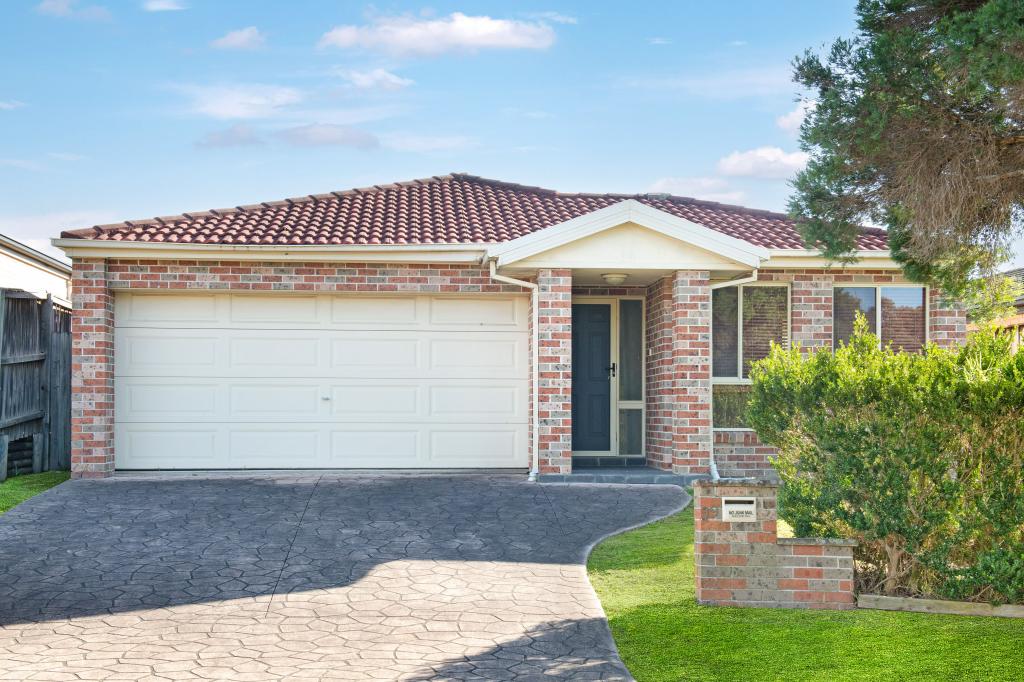 0
0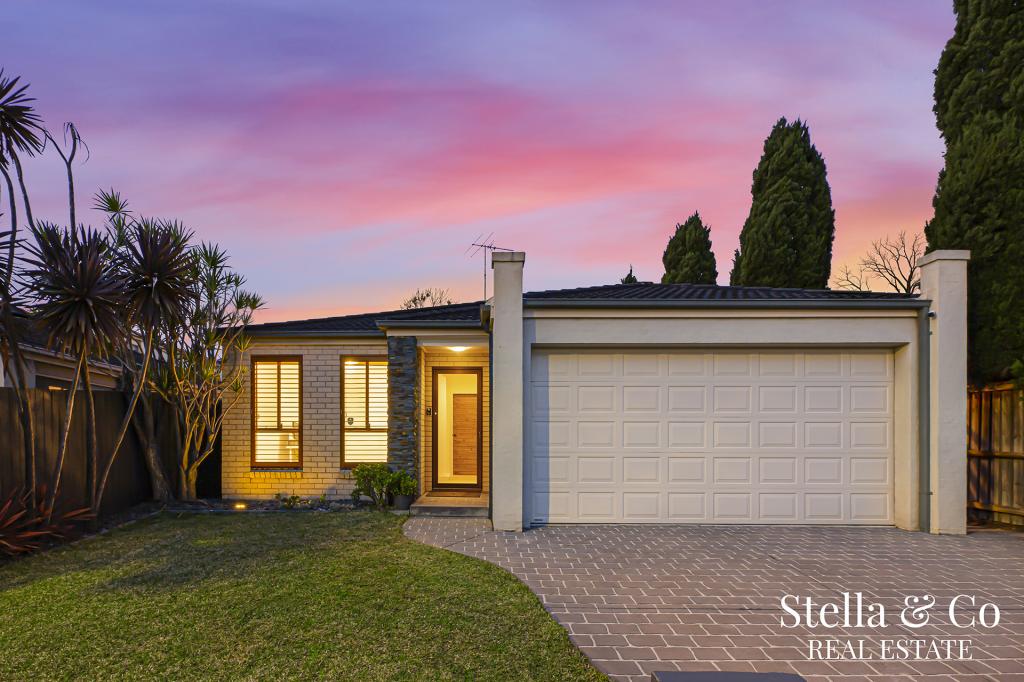 0
0Similar properties For Rent nearby
See more properties for rent nearby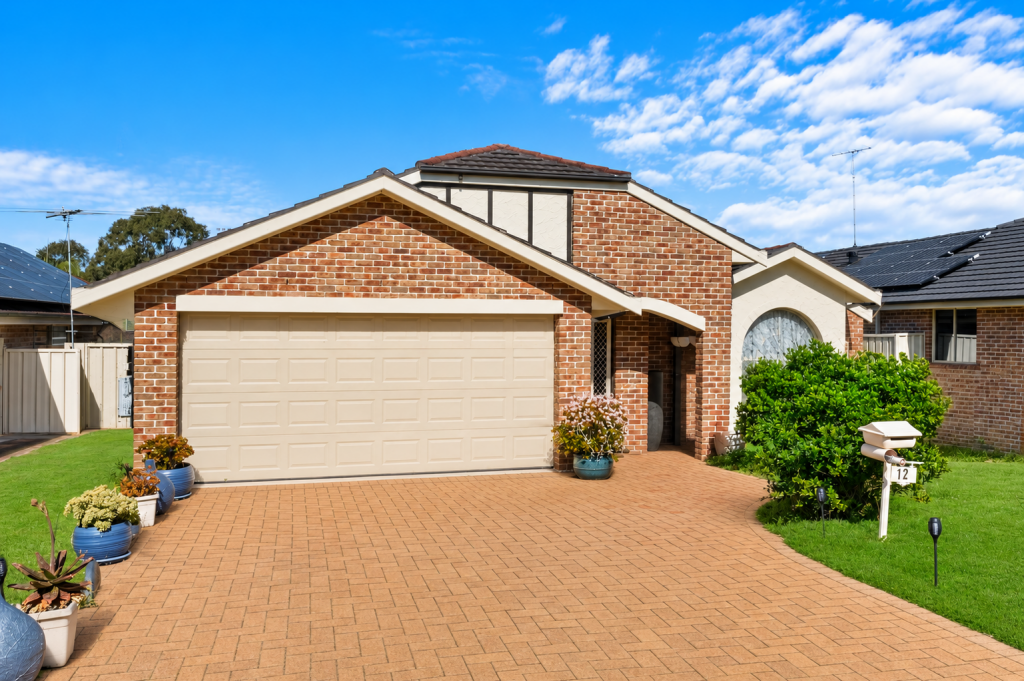 0
0
 0
0
 0
0
About Glenwood 2768
The size of Glenwood is approximately 4.9 square kilometres. There are 14 parks, covering nearly 11.0% of the total area. The population of Glenwood in 2016 was 16130 people. By 2021 the population was 15829 showing a population decline of 1.9% in the area during that time. The predominant age group in Glenwood is 40-49 years. Households in Glenwood are primarily couples with children and are likely to be repaying $3000 - $3999 per month on mortgage repayments. In general, people in Glenwood work in a professional occupation.In 2021, 78.60% of the homes in Glenwood were owner-occupied compared with 79.30% in 2016.
Glenwood has 4,815 properties. Over the last 5 years, Houses in Glenwood have seen a 24.78% increase in median value, while Units have seen a 44.00% increase. As at 31 July 2026:
- The median value for Houses in Glenwood is $1,665,346 while the median value for Units is $1,263,527.
- Houses have a median rent of $870 while Units have a median rent of $785.
Suburb Insights for Glenwood 2768
Market Insights
Glenwood Trends for Houses
N/A
N/A
View TrendN/A
N/A
Glenwood Trends for Units
N/A
N/A
View TrendN/A
N/A
Neighbourhood Insights
© Copyright 2026. RP Data Pty Ltd trading as Cotality (Cotality). All rights reserved. No reproduction, distribution, or transmission of the copyrighted materials is permitted. The information is deemed reliable but not guaranteed.
While Cotality uses commercially reasonable efforts to ensure the Cotality Data is current, Cotality does not warrant the accuracy, currency or completeness of the Cotality Data and to the full extent permitted by law excludes all loss or damage howsoever arising (including through negligence) in connection with the Cotality Data.
This product uses cookies and other similar technologies to improve and customise your browsing experience, to tailor content and adverts, and for analytics and metrics regarding visitor usage on this product and other media. We may share cookie and analytics information with third parties for the purposes of advertising. By continuing to use our website, you consent to cookies being used. View our Privacy Policy here.
X
