
11 Nymagee StreetGlenwood NSW 2768
Property Details for 11 Nymagee St, Glenwood
11 Nymagee St, Glenwood is a 3 bedroom, 2 bathroom House with 1 parking spaces and was built in 1998. The property has a land size of 360m2 and floor size of 138m2. While the property is not currently for sale or for rent, it was last sold in August 2024.
Last Listing description (June 2026)
The picture-perfect package, tucked neatly in arguably Glenwood's best kept precinct with unmatched connectability, local amenities and boasting a thorough refreshment inside and out. With all the modern features and inclusions delivering a seamless living experience, this home has been set to impress on all accounts. The young and thriving family finds its place here with a wondrous opportunity for vibrant everyday life to be nothing short of a breeze.
Renovated and updated with modernity and functionality in mind, this stunning, cozy single level residence has been meticulously maintained and awaits to be filled with family moments and memories surrounded by lush inclusions such as new LED downlights, floorboards and fresh paint throughout - a truly neat masterpiece. Delivering an interconnected experience with combined kitchen & living, with separate family room upon entry and backyard access via dining, wholesome holistic family life is now available. With chance for an outdoor deck (STCA) and a sprawling backyard ready for creation, this home is both booming with further potential additions whilst also standing as turn-key - Welcome to 11 Nymagee.
Features:
Three charming bedrooms across single level living with a range of similar features: floorboards, ducted AC, LED downlights and roller blinds; one with built-in wardrobe and master with walk-in wardrobe
Private master bedroom with chic sheer curtains across large window, walk-in wardrobe and sparkling ensuite boasting floor to ceiling marble-vein tiles, round frameless mirror, frameless shower screen, handheld head with built-in filter and 'DAELIM BATH' smart toilet + digital multi-function bidet
Modern main bathroom with same stylish renovations as ensuite with addition of freestanding bathtub and central positioning for all-bedroom convenience
Centrally positioned kitchen with marble-style benchtop & breakfast bar overhang, floorboards, double fridge space, soft-close cabinets and a 'BOSCH' catalog of new appliances including dishwasher, oven and modern cooktop, all skirted by tiled splashback and illuminated under LED downlights
Combined living and dining off kitchen, with sprawling floorboards, LED downlights and access to backyard via glass sliding door dressed in sheer curtains
Spacious front family room upon entry with same lighting, flooring and paint plus day/night zebra roller blinds for ambience and climate control with double cavity doors opening to living room
Sprawling backyard lawn space wrapping around the dwelling, with blank-canvas opportunity for potential deck area (STCA) and low maintenance landscaping
Single car garage with space for storage and internal access via front family room
Additional features: All new LED downlights, lifetime-warranty floorboards, painted inside and out, 3-year young kitchen and bathroom renovations, new roof restoration, 'DAIKIN' 2-zone ducted AC, solar system (11.4kW) + battery (30kW) fit for daily EV charging, 'SOLITY' electric doorlock
Perfect for new and flourishing families, or for the local downsizer seeking turn-key living within an unbeatable location, this is the one. Tucked away privately in a treelined avenue yet every amenity necessary sitting within a 1km distance - daily errands, fitness activities and school drop off has never been this easy. Only a 2-minute walk to Glenwood Village Shopping Centre with a host of grocery, cafe and dinner options, adjacent to the renowned Alwyn Lindfield Reserve boasting cricket nets, dog park, skatepark and walking tracks. In the catchment for Caddies Creek Public School only 450m walk, and Glenwood High School less than 1km away, with Honey Pots Early Learning Centre & Holy Cross Primary School nearby. With Bella Vista Metro Station & commuter carpark approx 7 minutes drive, connectability to the outreaches of Sydney is ever-present and boasts this locality as 'blue-ribbon' in many ways - contact Shiv Nair today on 0451 883 102 for further information.
Disclaimer: All information contained herewith, including but not limited to the general property description, images, floorplans, figures, price and address, has been provided to Hills Real Estate Sales Pty Ltd by third parties. We have obtained this information from sources that we believe to be reliable; however, we cannot guarantee the accuracy and or completeness of this information. The information contained herewith should not be relied upon as being true and correct. You should make independent inquiries and seek your own independent advice in respect of this property or any property on this website.
Property History for 11 Nymagee St, Glenwood, NSW 2768
- 13 May 2026Listed for Sale EXCLUSIVE OFF-MARKET OPPORTUNITY
- 30 Aug 2024Sold for $1,170,000
- 07 Aug 2024Listed for Sale Contact Agent

Recent sales nearby
See more recent sales nearby/assets/perm/n5plmcd4yyi63l673fsiymalui?signature=67e31e3cf34b7342f15beb274cf37f33335b2681a189dd92c2a3a54689b44d12) 0
0/assets/perm/vrmes7lxmyi63hznqfdxv7mspe?signature=a98ce70a312cf58c1bd3d7751f02da2eb15f5263754e24601a7da64e347c6a60) 0
0

/assets/perm/wbj2mk546yi6vlil56wrq4heju?signature=f834cffa1a77a856bed1bb7218da13cabdb7e58f6cc1f156e1fddd6434fd645b) 0
0Similar properties For Sale nearby
See more properties for sale nearby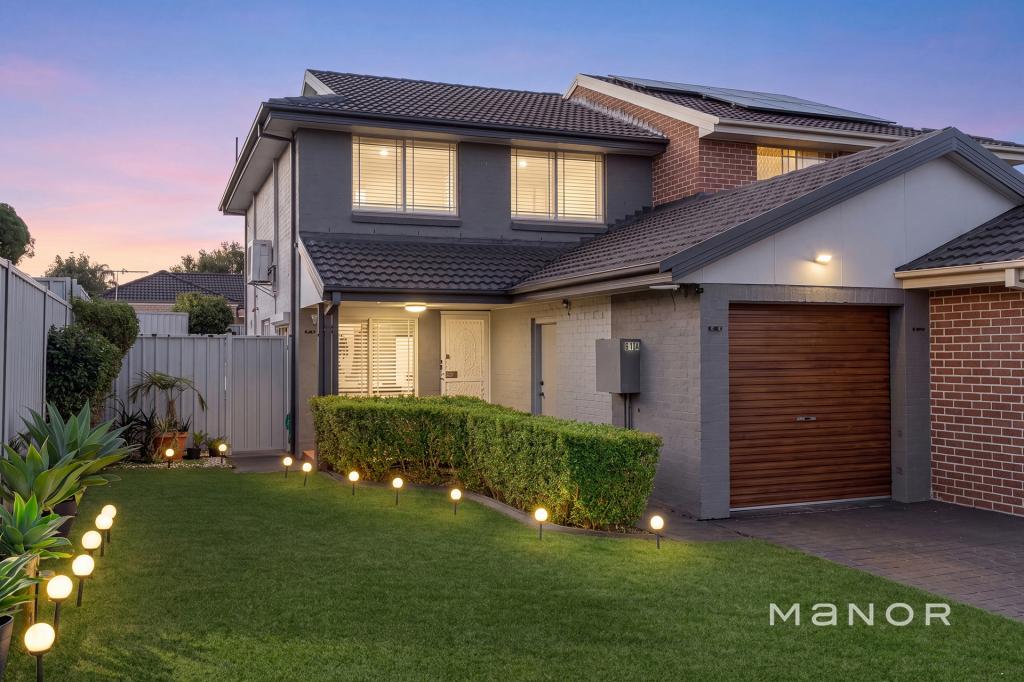 0
0

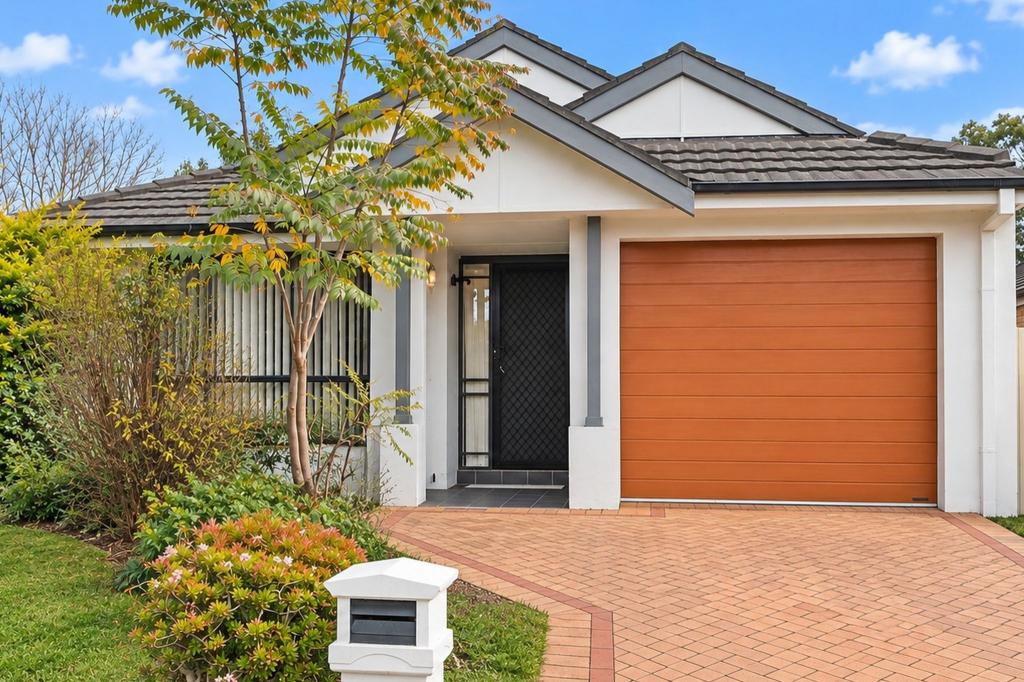 0
0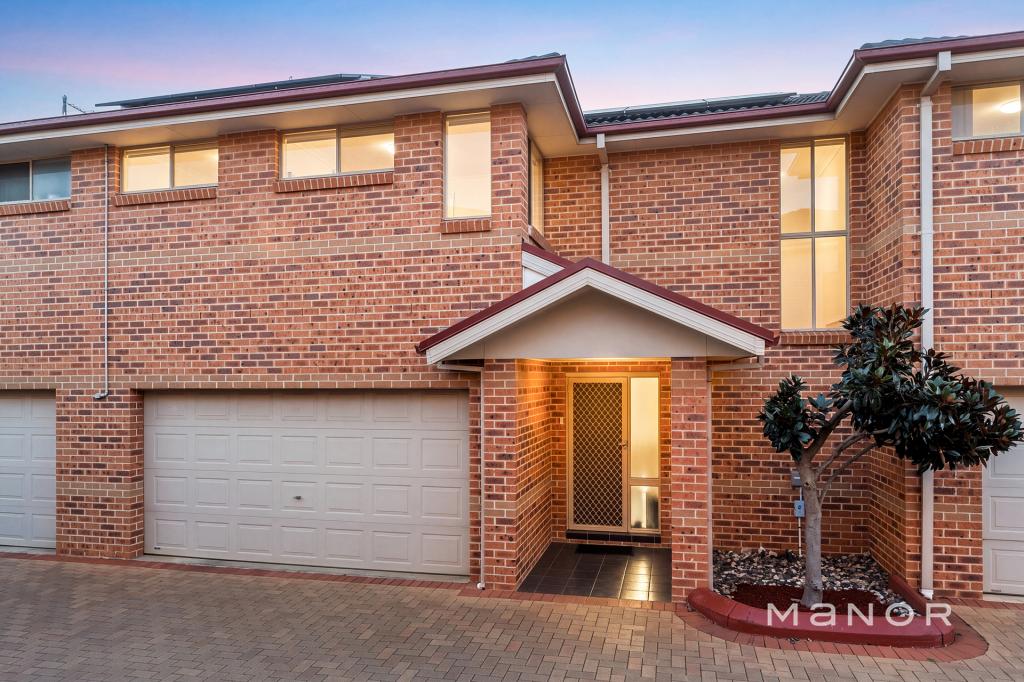 0
0Similar properties For Rent nearby
See more properties for rent nearby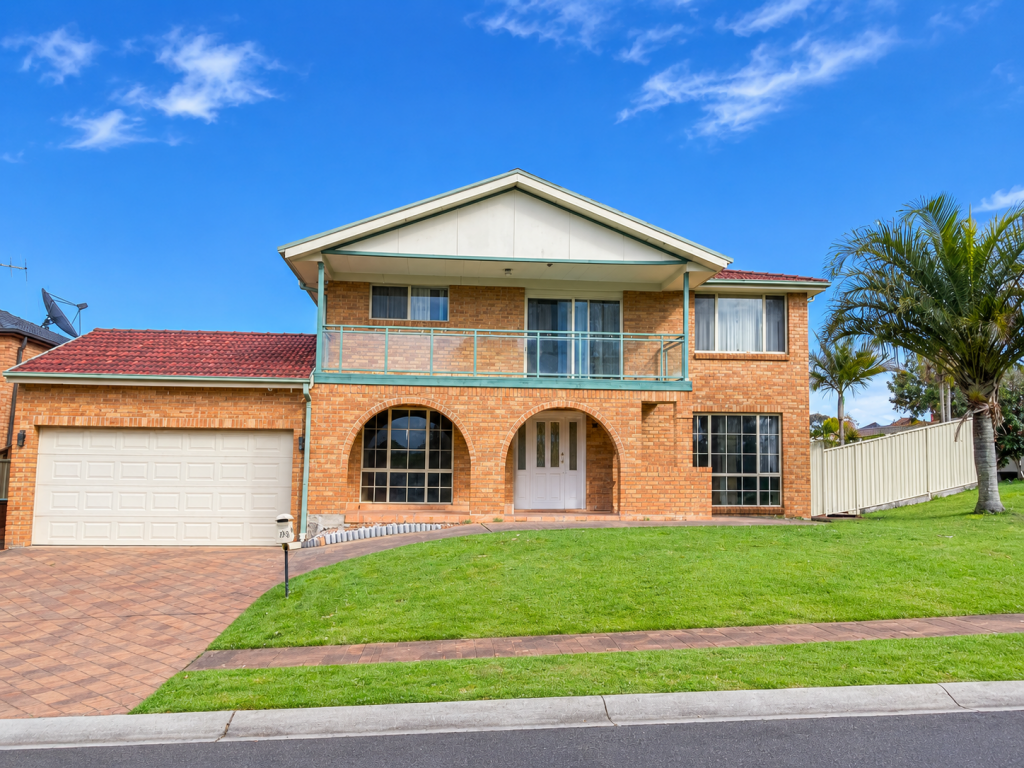 0
0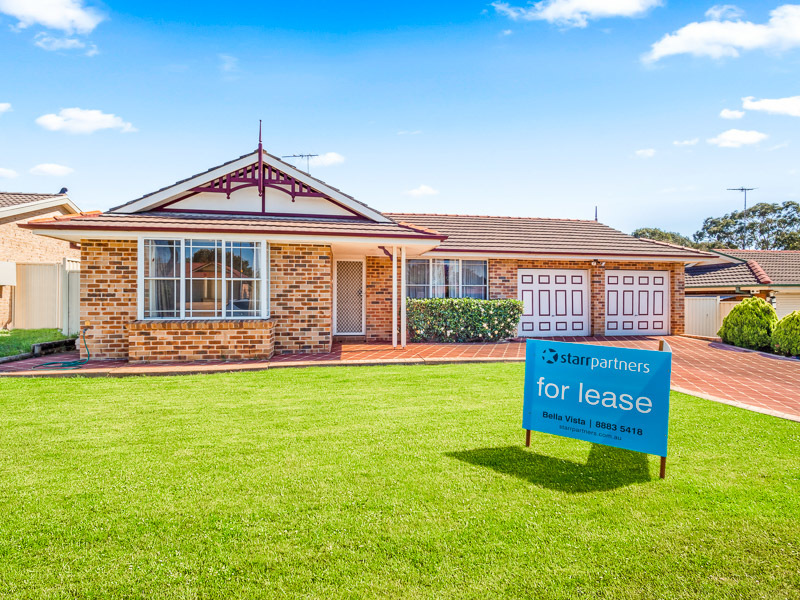 0
0
 0
0
About Glenwood 2768
The size of Glenwood is approximately 4.9 square kilometres. There are 14 parks, covering nearly 11.0% of the total area. The population of Glenwood in 2016 was 16130 people. By 2021 the population was 15829 showing a population decline of 1.9% in the area during that time. The predominant age group in Glenwood is 40-49 years. Households in Glenwood are primarily couples with children and are likely to be repaying $3000 - $3999 per month on mortgage repayments. In general, people in Glenwood work in a professional occupation.In 2021, 78.60% of the homes in Glenwood were owner-occupied compared with 79.30% in 2016.
Glenwood has 4,811 properties. Over the last 5 years, Houses in Glenwood have seen a 19.78% increase in median value, while Units have seen a 31.66% increase. As at 31 August 2026:
- The median value for Houses in Glenwood is $1,635,080 while the median value for Units is $1,258,711.
- Houses have a median rent of $870 while Units have a median rent of $785.
Suburb Insights for Glenwood 2768
Market Insights
Glenwood Trends for Houses
N/A
N/A
View TrendN/A
N/A
Glenwood Trends for Units
N/A
N/A
View TrendN/A
N/A
Neighbourhood Insights
© Copyright 2026. RP Data Pty Ltd trading as Cotality (Cotality). All rights reserved. No reproduction, distribution, or transmission of the copyrighted materials is permitted. The information is deemed reliable but not guaranteed.
While Cotality uses commercially reasonable efforts to ensure the Cotality Data is current, Cotality does not warrant the accuracy, currency or completeness of the Cotality Data and to the full extent permitted by law excludes all loss or damage howsoever arising (including through negligence) in connection with the Cotality Data.
This product uses cookies and other similar technologies to improve and customise your browsing experience, to tailor content and adverts, and for analytics and metrics regarding visitor usage on this product and other media. We may share cookie and analytics information with third parties for the purposes of advertising. By continuing to use our website, you consent to cookies being used. View our Privacy Policy here.
X
