
233 Sproules LaneGlenquarry NSW 2576
Property Details for 233 Sproules Lane, Glenquarry
233 Sproules Lane, Glenquarry is a 8 bedroom, 5 bathroom House with 4 parking spaces and was built in 2001. The property has a land size of 120000m2 and floor size of 357m2.This Property is currently listed for sale with Raine & Horne Southern Highlands
Last Listing description (July 2026)
Two Exceptional Residences 30 Acres Minutes to Bowral
Commanding a private position just minutes from Bowral's town centre, Mountain View stands as one of the Southern Highlands' most meticulously engineered & beautifully curated rural estates. With a perfect north-easterly aspect overlooking 30 rolling acres of pasture, this exceptional holding offers an unparalleled lifestyle with two premium residences, exceptional sustainability systems, extensive rural infrastructure & breathtaking views from every vantage point. The property has been transformed by its engineer owner into a future-proofed sanctuary designed for comfort, resilience & timeless elegance- a once-in-a-lifetime opportunity to secure a landmark Highlands estate.
THE BARN - Main Executive Residence - 2 Bed with 2 large sleep-out bedrooms and 3 Bathrooms with internal lift.
The kitchen is fitted with top-of-the-range appliances including a Swiss-made Zug induction cooktop with infinite positioning technology, a Wolf warming drawer that also functions as a slow-cooking oven, a Wolf dual convection & steaming oven & a large Wolf fan-forced convection oven and grill. Intelligent programmable lighting, extensive soundproofing, custom cabinetry & commercial-grade laundry appliances further elevate the standard of living. Every detail within The Barn reflects uncompromising quality & thoughtful design, resulting in an executive home that feels both impressive & effortlessly comfortable.
THE HOUSE - The Grand Original Residence
4 Bed 2 Study 2 Bath and sleep-out with its own bathroom and kitchenette.
The original homestead has been elegantly revitalised & offers generous family accommodation across five spacious bedrooms, including an impressive upstairs master suite complete with walk-through wardrobe, spa ensuite & elevated views over the estate. Sun-filled living spaces are enhanced by 10-foot ceilings across both levels, raked ceilings & charming dormer windows, while double-glazed windows, superior insulation & Karndean Woodplank flooring contribute to the home's remarkable comfort & energy performance.
The modern and stylish kitchen features a 900mm gas stove top, dishwasher & 2 large fan forced electric ovens and grills; one positioned within the separate walk in pantry. A cosy slow-combustion fireplace adds warmth & ambience to the second living room. The home also includes a large laundry with commercial appliances, two substantial three-phase air-conditioning units that operate seamlessly from the off-grid system & beautifully designed terraces on both the eastern & northern sides, each featuring a dedicated firepit for outdoor entertaining at any time of day.
OUTSIDE - Exceptional Rural Infrastructure & Landscaping
Beyond the residences, the estate showcases the precision & vision of its engineer owner & the renowned landscape architect Michael Bligh. Two expansive dams hold approximately 100 ml of water & can both be replenished via bore, supplying an automated irrigation system that services all lawns & gardens. A 120,000-litre underground water tank with advanced filtration further supports the property's water security. All-weather internal roads, a ring-main water supply & comprehensive off-grid technologies underpin a level of rural functionality that is genuinely state-of-the-art.
Equine & agricultural infrastructure is extensive, including a purpose-built dressage arena, exercise round, horse shelters, stables with tack room, veterinary area, office space, feed storage & galvanised steel pens with water supply. The land is equally suitable for horses or cattle, with new fencing, outstanding drainage & prime pastures. A trout-stocked dam offers a peaceful recreational feature, while multiple sheds- including a large workshop, mower & garden sheds & a secure plant & equipment building- ensure every practical need is catered for.
The property also includes a three-car lock-up garage with attached flat, as well as a separate studio with bathroom & office. A walk-in cellar, curated gardens, established & newly planted trees & sweeping rural vistas complete an extraordinary environment that is as beautiful as it is highly functional. Set down a private road in its own tranquil world, Mountain View lives up to its name in every direction.
A rare Southern Highlands offering, Mountain View represents the pinnacle of luxury rural living- a flawless blend of architectural beauty, advanced engineering, agricultural capability & breathtaking natural setting. Ideal for multi-generational living, equine pursuits, agricultural interests or a private countryside retreat, this estate is one of the Highlands' true signature properties.
To arrange your private inspection of this exceptional rural estate, please contact: Matthew Anstee 0400 555 088 Kristy Tuddenham 0448 555 054
Property History for 233 Sproules Lane, Glenquarry, NSW 2576
- 24 Jun 2026Listed for Sale Contact Agent
- 04 Dec 2025Listed for Sale Contact Agent
- 20 Aug 2021Listed for Sale Contact Agent

Recent sales nearby
See more recent sales nearby

/assets/perm/olw44g56oqi6nkx3cflirl264a?signature=2bf67b72eb9de0d3074b57d50d5c920b0f097f2cc69b8634745ed89434aaff51) 0
0/assets/perm/ce7xy4ybdai65did5v3zxsellm?signature=5002fc079228b18ae9f6a58b132b496b95c62f649a6553a295eb04f374b1e1c8) 0
0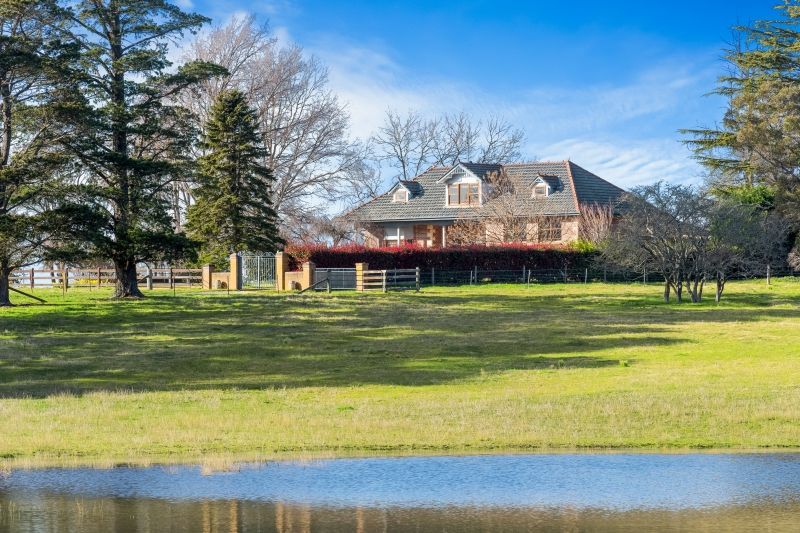 0
0About Glenquarry 2576
The size of Glenquarry is approximately 45.5 square kilometres. There are 2 parks within the area. The population of Glenquarry in 2016 was 222 people. By 2021 the population was 261 showing a population growth of 17.6% in the area during that time. The predominant age group in Glenquarry is 10-19 years. Households in Glenquarry are primarily couples with children and are likely to be repaying over $4000 per month on mortgage repayments. In general, people in Glenquarry work in a managers occupation.In 2021, 76.90% of the homes in Glenquarry were owner-occupied compared with 75.00% in 2016.
Glenquarry has 157 properties. Over the last 5 years, Houses in Glenquarry have seen a -17.82% decrease in median value. As at 31 July 2026:
- The median value for Houses in Glenquarry is $3,462,453 while the median value for Units is $3,134,633.
Suburb Insights for Glenquarry 2576
Market Insights
Glenquarry Trends for Houses
N/A
N/A
View TrendN/A
N/A
Glenquarry Trends for Units
N/A
N/A
View TrendN/A
N/A
Neighbourhood Insights
© Copyright 2026. RP Data Pty Ltd trading as Cotality (Cotality). All rights reserved. No reproduction, distribution, or transmission of the copyrighted materials is permitted. The information is deemed reliable but not guaranteed.
While Cotality uses commercially reasonable efforts to ensure the Cotality Data is current, Cotality does not warrant the accuracy, currency or completeness of the Cotality Data and to the full extent permitted by law excludes all loss or damage howsoever arising (including through negligence) in connection with the Cotality Data.
This product uses cookies and other similar technologies to improve and customise your browsing experience, to tailor content and adverts, and for analytics and metrics regarding visitor usage on this product and other media. We may share cookie and analytics information with third parties for the purposes of advertising. By continuing to use our website, you consent to cookies being used. View our Privacy Policy here.
X
