
114 Sproules LaneGlenquarry NSW 2576
Property Details for 114 Sproules Lane, Glenquarry
114 Sproules Lane, Glenquarry is a 3 bedroom, 1 bathroom House with 2 parking spaces. The property has a land size of 20000m2. While the property is not currently for sale or for rent, it was last sold in February 2026. There are other 3 bedroom House sold in Glenquarry in the last 12 months.
Last Listing description (December 2025)
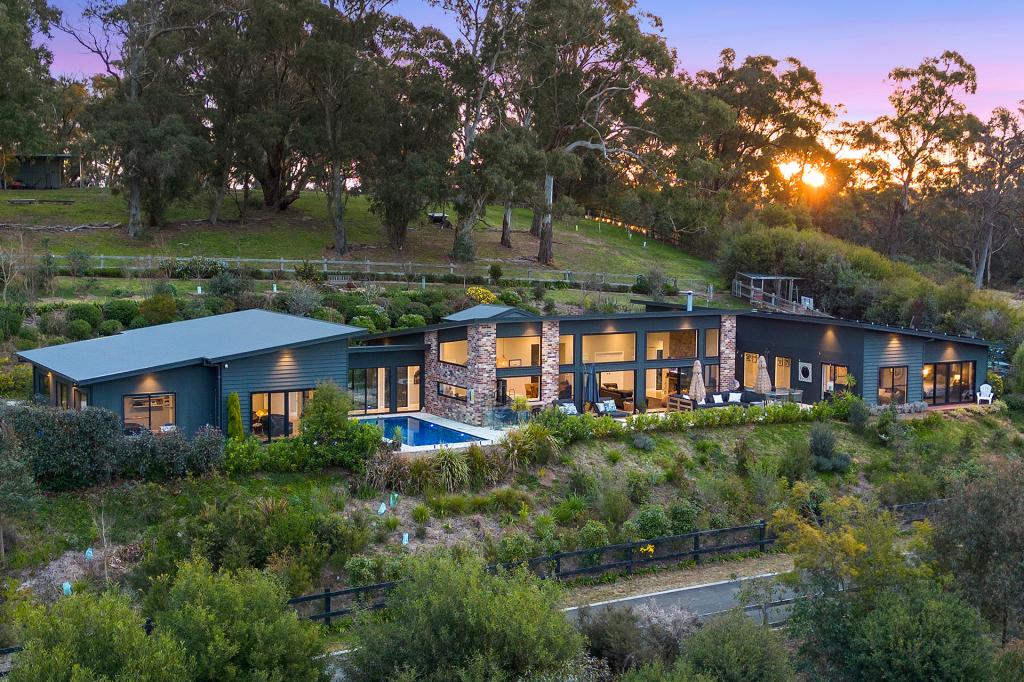
Located in desirable Sproules Lane, Glenquarry, is this rare jewel of the Southern Highlands where heritage charm and contemporary design are seamlessly entwined. The original circa 1900 cottage enhanced by a striking architectural pavilion style extension, offers four bedrooms, two bathrooms, multiple lounge retreats and a stunning design driven kitchen which is geared for family life and entertaining at the highest level. A double-sided Cheminees Philippe fireplace anchors the generous living spaces which connect to return verandahs via multiple French doors beckoning the wider landscape and views inside.
Recently completed, the secondary dwelling is a showcase of craftsmanship with marble benchtops, travertine and oak flooring, large exposed tallow wood beams and a marble-paved outdoor entertaining terrace, complemented by a slow combustion fireplace. The grounds, designed by renowned landscape architect Michael Bligh have been envisaged as an arboretum with more than 50 varieties of trees including oaks, elms, maples and fruit trees, all framed by a Zelcova-lined driveway. A basalt stone wall encircles the main house, complemented by a dramatic circular basalt fire pit, while a bore-fed dam with pontoon provides irrigation for the garden and a place to cool off in Summer. Sustainability is at the heart of the property with a 120,000-litre rainwater tank, extensive solar system of 82 panels and 18 lithium batteries, and a backup diesel generator. Full garden lighting and irrigation systems are controlled remotely via app, as are the back-to-base security cameras and robot mower programmed for the grounds. Lifestyle and leisure are celebrated with a Flare fire outdoor cooking fireplace from New Zealand in the undercover dining pavilion, a large games room with slow combustion fireplace, a practice basketball court and designated motorcycle garage. The enclosure encompassing chook house, vegetable garden and woodshed adds to the self-sufficient character of the estate, while undercover parking for six cars ensures practicality. Aberglen is more than a home-it is a sanctuary where heritage whispers through walls, modern design elevates daily living, and the landscape itself becomes part of the story.
Main house
- Reverse cycle ducted air conditioning throughout
- Underfloor electric heating in laundry/mudroom, bathrooms and powder room
- Media room has open fireplace and integrated family study area (built in joinery)
- Large laundry mudroom with generous storage and Miele appliances and underfloor heating. External access and doggy door into external enclosure
- Original Baltic pine flooring in the cottage pavilion
- French Oak flooring in the living pavilion and new wool carpet in bedrooms
- Double sided Cheminees Philippe fireplace rests on counter-levered concrete plinth in living pavilion
- Wrap around verandas with deep views and seating areas
- Double glazed double hung Rosewood windows and French doors
Secondary dwelling
- Secondary dwelling recently completed (2025) has full kitchen with marble bench tops and travertine and oak flooring, large exposed tallow wood beams and marble paved outdoor entertaining area
- Reverse cycle air conditioning throughout
- Slow combustion fireplace
- One generous bedroom plus loft/storage space
- Generous bathroom with underfloor heating
- Flare fire outdoor cooking fireplace from NZ in undercover outdoor dining area
General
- Michael Bligh designed grounds to create an arboretum with over 50 varieties of trees, including oaks, elms, maples, fruit trees and a Zelcova lined driveway
- Full garden lighting plan controlled remotely through an app from anywhere
- Full irrigation multi zone system also controlled remotely through an app
- 120,000 litre rainwater tank
- Basalt stone wall surrounding the main house and large circular basalt stone fire pit
- Bore fed dam plus pond house with large irrigation system connects the ring main water supply to various locations on the property, supplying 12 different watering zones - each zone can be directly controlled on site or remotely via the Hydrawise app
- Extensive solar system with 82 panels (31.15kWp), 18 lithium batteries (46.08kWh) and back up 25kph diesel generator.
- Back to base security system with remote monitoring of cameras
- Undercover parking for 6 cars as well as additional bike garage
- Enclosure encompassing chook house, vegetable garden and woodshed
- Games room including gym area, fireplace and billiard room
- Remote access front gate and intercom which can be opened with a buzzer or calling remotely via the phone from anywhere
- Fully fenced double sided chook run and house
- Raised cor-ten steel vegetable garden beds with irrigation
Disclaimer: the information provided is for general informational purposes only and is not intended as legal, financial, or real estate advice. While every effort is made to ensure the accuracy of the information, we make no guarantees regarding its completeness or accuracy. Prospective parties are encouraged to conduct their own independent investigations.
Property History for 114 Sproules Lane, Glenquarry, NSW 2576
- 17 Feb 2026Sold for $8,000,000
- 18 Dec 2025Listed for Sale For Sale - Contact Agent
- 18 Feb 2015Sold for $865,000

Recent sales nearby
See more recent sales nearby

 0
0About Glenquarry 2576
The size of Glenquarry is approximately 45.5 square kilometres. There are 2 parks within the area. The population of Glenquarry in 2016 was 222 people. By 2021 the population was 261 showing a population growth of 17.6% in the area during that time. The predominant age group in Glenquarry is 10-19 years. Households in Glenquarry are primarily couples with children and are likely to be repaying over $4000 per month on mortgage repayments. In general, people in Glenquarry work in a managers occupation.In 2021, 76.90% of the homes in Glenquarry were owner-occupied compared with 75.00% in 2016.
Glenquarry has 157 properties. Over the last 5 years, Houses in Glenquarry have seen a -18.58% decrease in median value. As at 31 August 2026:
- The median value for Houses in Glenquarry is $2,718,223 while the median value for Units is $3,134,633.
Suburb Insights for Glenquarry 2576
Market Insights
Glenquarry Trends for Houses
N/A
N/A
View TrendN/A
N/A
Glenquarry Trends for Units
N/A
N/A
View TrendN/A
N/A
Neighbourhood Insights
© Copyright 2026. RP Data Pty Ltd trading as Cotality (Cotality). All rights reserved. No reproduction, distribution, or transmission of the copyrighted materials is permitted. The information is deemed reliable but not guaranteed.
While Cotality uses commercially reasonable efforts to ensure the Cotality Data is current, Cotality does not warrant the accuracy, currency or completeness of the Cotality Data and to the full extent permitted by law excludes all loss or damage howsoever arising (including through negligence) in connection with the Cotality Data.
This product uses cookies and other similar technologies to improve and customise your browsing experience, to tailor content and adverts, and for analytics and metrics regarding visitor usage on this product and other media. We may share cookie and analytics information with third parties for the purposes of advertising. By continuing to use our website, you consent to cookies being used. View our Privacy Policy here.
X
