
94 Darug AvenueGlenmore Park NSW 2745
Property Details for 94 Darug Ave, Glenmore Park
94 Darug Ave, Glenmore Park is a 4 bedroom, 2 bathroom House with 2 parking spaces and was built in 2021. The property has a land size of 503m2 and floor size of 296m2. While the property is not currently for sale or for rent, it was last sold in March 2024.
Last Listing description (May 2026)
Welcome to Your Dream Home!
Indulge in the epitome of sophistication and warmth with this exquisite Hampton-style home. the house is a custom build from better build homes & from its classic exterior to meticulously crafted interiors, every detail is designed to leave a lasting impression.
Step into a world where elegance meets comfort, nestled in a serene neighborhood, this captivating residence boasts timeless charm and modern amenities. It's not just a house; it's a statement of exceptional space and style, offering a premium living experience for those who value design excellence and lifestyle perfection.
Featuring:
Four over sized bedrooms all with walk through robes
Oversized master bedroom with a walk-through robe, stunning ensuite, and private balcony with splendid views
Stunning shaker kitchen with custom cabinetry, a butlers kitchen, 40mm Caesarstone benchtops & Victorian style vintage black Smeg appliances
High ceilings with ceiling fans throughout
Spacious open-plan lounge and dining area
Custom fitted office down stairs with vj panelling and shaker style cabinetry
Playroom/cinema room
Ducted air conditioning with esp
Engineered timber flooring down stairs
Gas fire place with stunning stone cladding
Security alarm, cameras, and video intercom
Solid walnut timber staircase with custom mouldings
Study room upstairs
Stylish bathroom with bath
Downlights throughout
Gas outlets for heaters both upstairs and downstairs
Undercover alfresco area with stunning views
Custom built outdoor kitchen with white concrete bench top
BBQ and fire pit area
New salt water heated pool in ground pool with self water topper and 25 years warranty
6 kW solar system
Double automatic garage
House is still under new home owners warranty with a reputable builder
Location Highlights:
Bus stop 400 meters away
Mulgoa Rise Fields 600 meters away
Nangamay Primary School just 650 meters away
Brand new Glenmore Village only 1.0 km from your doorstep
Fernhill and Glenmore Park High School situated 1.7 km and 2.8 km away respectively
Seize the opportunity to make this immaculate family haven yours today. Contact Omid on Ph 0449 677 882 to schedule your exclusive private inspection.
Disclaimer: This advertisement serves as a guide only. While the information has been sourced from reliable channels, it cannot be guaranteed. Prospective buyers are advised to conduct their own inquiries and review the Contract of Sale.
Property History for 94 Darug Ave, Glenmore Park, NSW 2745
- 08 Apr 2024Listed for Sale Sold Before Hitting The Market By Omid Jolan!
- 18 Mar 2024Sold for $2,000,000
- 26 Aug 2020Listed for Sale Sold

Recent sales nearby
See more recent sales nearby/assets/perm/xrukubf6nqi6ndvgleelwbc5a4?signature=a259a98f100aa899da819f6aed7ec3eed3137e0c37da4dfd53d056707ba2f180) 0
0

/assets/perm/5yli5bf5cqi6ngsqn47dhtqzki?signature=17b09ba2adcfb64dfaa398e0ecea0635c6a9822a219620b89d1f69da81c6480e) 0
0/assets/perm/mesc2dxijei6zecuxf3vxjm2be?signature=eeb4ac2acdc3248cd5c7ca73e07f94a7f0d9080dca5a5bb5ef7f8338fd6bd569) 0
0Similar properties For Sale nearby
See more properties for sale nearby
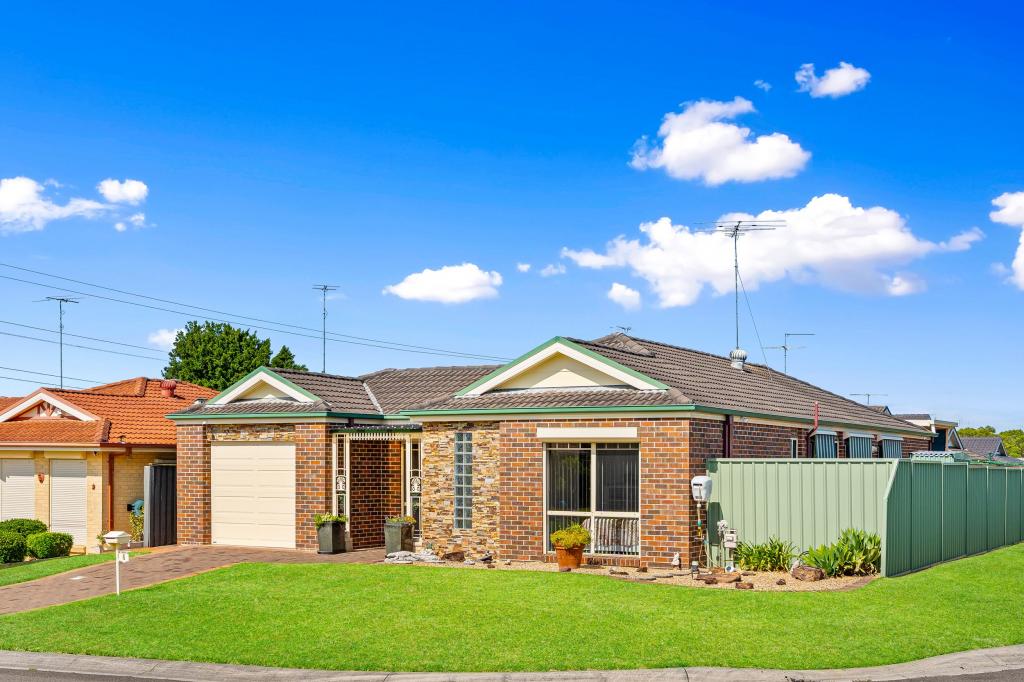 0
0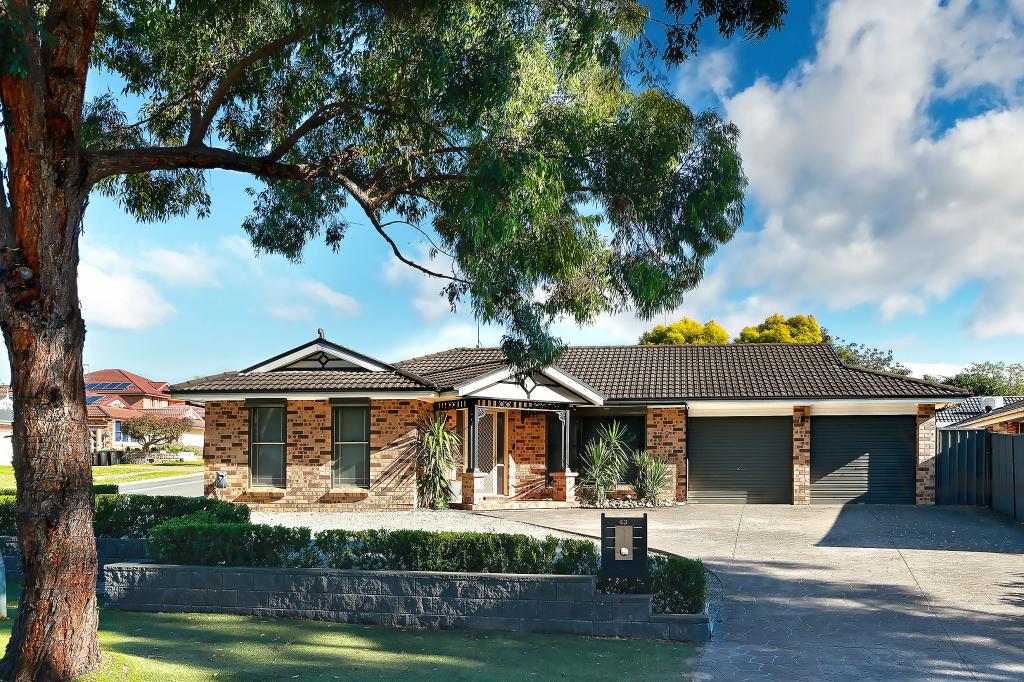 0
0
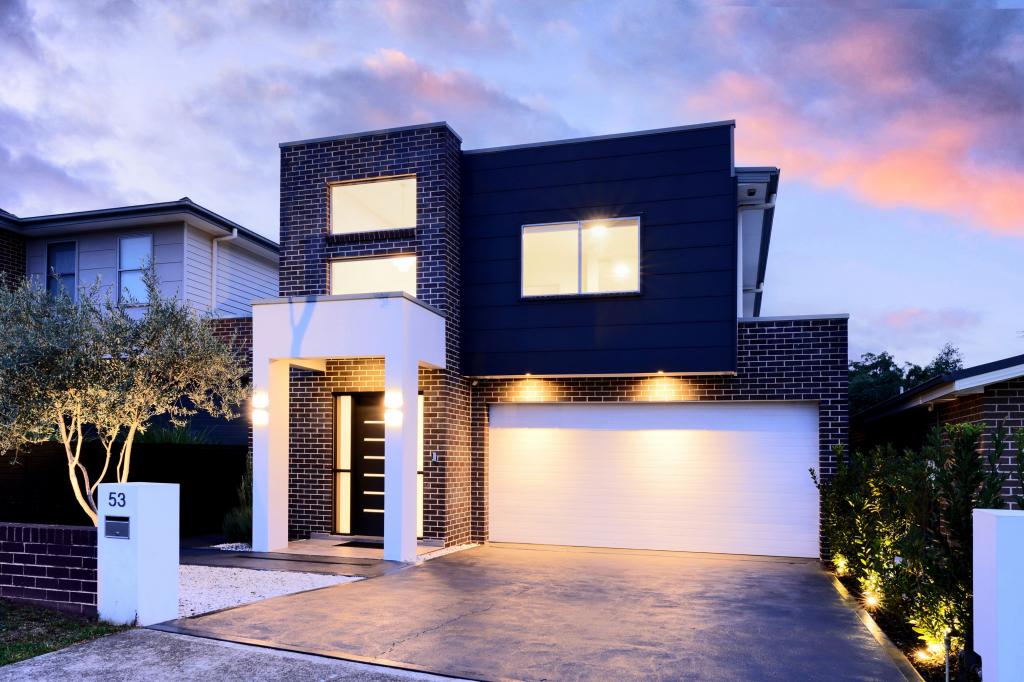 0
0Similar properties For Rent nearby
See more properties for rent nearby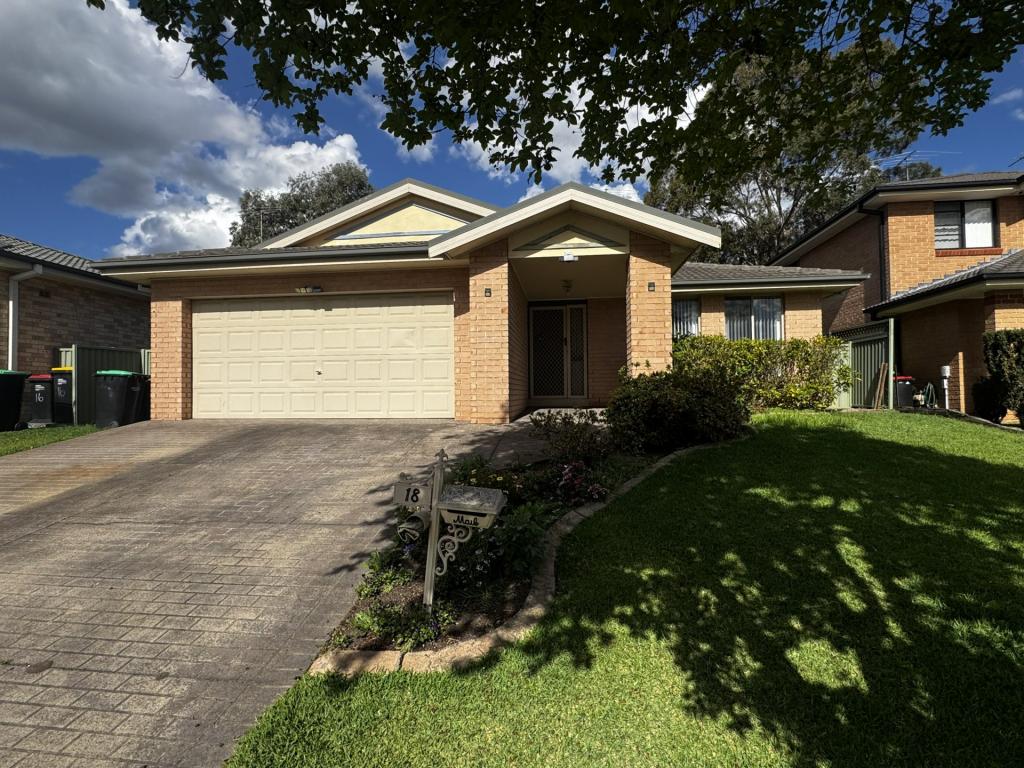 0
0
 0
0

 0
0About Glenmore Park 2745
The size of Glenmore Park is approximately 9.7 square kilometres. There are 26 parks, covering nearly 24.6% of the total area. The population of Glenmore Park in 2016 was 23004 people. By 2021 the population was 25021 showing a population growth of 8.8% in the area during that time. The predominant age group in Glenmore Park is 10-19 years. Households in Glenmore Park are primarily couples with children and are likely to be repaying $1800 - $2399 per month on mortgage repayments. In general, people in Glenmore Park work in a professional occupation.In 2021, 76.20% of the homes in Glenmore Park were owner-occupied compared with 76.00% in 2016.
Glenmore Park has 9,230 properties. Over the last 5 years, Houses in Glenmore Park have seen a 28.33% increase in median value, while Units have seen a 35.69% increase. As at 30 September 2026:
- The median value for Houses in Glenmore Park is $1,238,830 while the median value for Units is $886,850.
- Houses have a median rent of $790 while Units have a median rent of $600.
Suburb Insights for Glenmore Park 2745
Market Insights
Glenmore Park Trends for Houses
N/A
N/A
View TrendN/A
N/A
Glenmore Park Trends for Units
N/A
N/A
View TrendN/A
N/A
Neighbourhood Insights
© Copyright 2026. RP Data Pty Ltd trading as Cotality (Cotality). All rights reserved. No reproduction, distribution, or transmission of the copyrighted materials is permitted. The information is deemed reliable but not guaranteed.
While Cotality uses commercially reasonable efforts to ensure the Cotality Data is current, Cotality does not warrant the accuracy, currency or completeness of the Cotality Data and to the full extent permitted by law excludes all loss or damage howsoever arising (including through negligence) in connection with the Cotality Data.
This product uses cookies and other similar technologies to improve and customise your browsing experience, to tailor content and adverts, and for analytics and metrics regarding visitor usage on this product and other media. We may share cookie and analytics information with third parties for the purposes of advertising. By continuing to use our website, you consent to cookies being used. View our Privacy Policy here.
X
