
8 Briarwood AvenueGlenmore Park NSW 2745
Property Details for 8 Briarwood Ave, Glenmore Park
8 Briarwood Ave, Glenmore Park is a 4 bedroom, 2 bathroom House with 2 parking spaces and was built in 2001. The property has a land size of 630m2 and floor size of 280m2. While the property is not currently for sale or for rent, it was last sold in November 2024.
Last Listing description (November 2025)
Thank you for your interest in 8 Briarwood Avenue, Glenmore Park presented by Eoin Klaassen, Aaron Pendleton & Ray White Nepean Group.
Size and sophistication are the pillars of an incredible family home, along with the quality of construction, condition of the property and a great local proximity; here, you have that and more. A functional space for everyday living, working from home and all-year-round entertaining will put this one on the top of your shopping list. So, if you're looking to upsize and love what this area has to offer, this is the home for you.
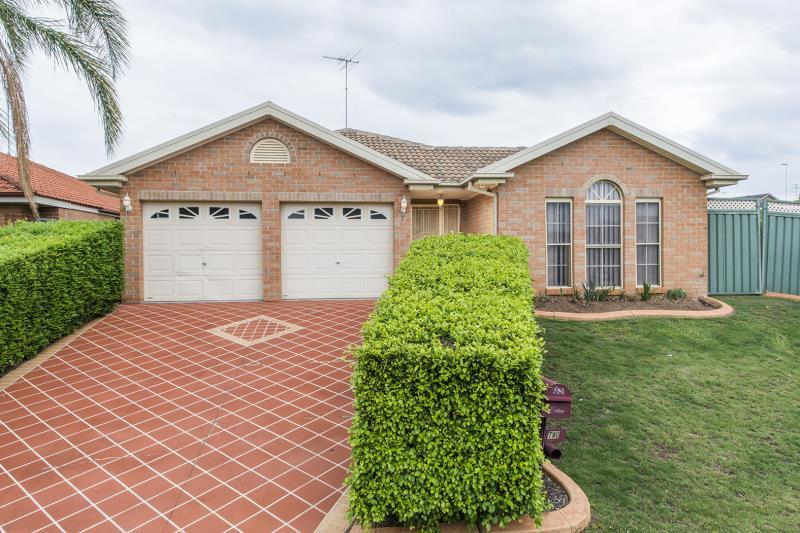
A beautiful brick faade with the classic silhouette, a large double door garage on one side and 3 windows spanning across the other side + 2 gables bringing character and curb appeal. Situated towards the Eastern end of Glenmore Park, nestled amongst other quality homes the lucky buyers will enjoy easy access out of the suburb to the golf course and motorways, with equal ease into the Glenmore Park shopping and active areas.
A standout feature of this residence is the abundance of living space, with 6 separate areas indoors + a study and a huge outdoor entertaining space to be enjoyed year-round. A description of the home is as follows:
- 4 sizable bedrooms up stairs with built ins to 3 and a walk in + ensuite in the master
- Additional study area on the entry level
- Fully renovated kitchen with shaker style cupboards/draws, dishwasher and heaps of storage space
- Open plan area off the kitchen keeping you connected to all entertaining area from that central location
- Large front lounge room which is flooded with afternoon sun
- L shaped dining space connecting the lounge to the kitchen
- Family room and casual dining area off the kitchen
- Huge rumpus room downstairs which is sure to be used most frequently, where you will spend the bulk of your quality time
- Additional living upstairs with heaps of storage, used as a living area or could be closed in if you need another bedroom
- 2 bathrooms, the main has a bathtub and separate toilet, ensuite and 3rd toilet in downstairs powder room
- Double garage with tall clearance and internal access
- Internal laundry with an external door to the rear
- Awesome outdoor space, a grassed yard with garden shed and a massive alfresco area with a spa
Some of the details also include: A beautiful void entry which feels welcoming and supplies plenty of natural light to the home, a wood burning fireplace, ducted air conditioning, updated hybrid flooring downstairs, new carpet, downlights, ceiling fans
This home surely ticks all the boxes for a family and is sure to sell fast.
To ensure you don't miss out on this opportunity - contact Eoin Klaassen for further information | 0481 069 009
Property History for 8 Briarwood Ave, Glenmore Park, NSW 2745
- 11 Nov 2024Sold for $1,425,000
- 30 Aug 2024Listed for Sale $1,400,000 - $1,450,000
- 22 Jan 2018Sold for $925,000

Recent sales nearby
See more recent sales nearby/assets/perm/rs7un4cj7yi63iodl7ul7futw4?signature=72b11838e612f5b7a3bc2552c8c1766f3501ed7c412a351fbb5d8d36ab4e00ab) 0
0

/assets/perm/d27fkwn6fmi6npibbmq5gkccnu?signature=34e68afa69063678a286f269774929d7191cf97bc9424c76b4c0861299e83874) 0
0
/assets/perm/ccyppvadvui6vbkx77igdpinjq?signature=5232a093287d6f954809a4260deed8208cb2753e924f3584ec0cabc2c552765e) 0
0Similar properties For Sale nearby
See more properties for sale nearby
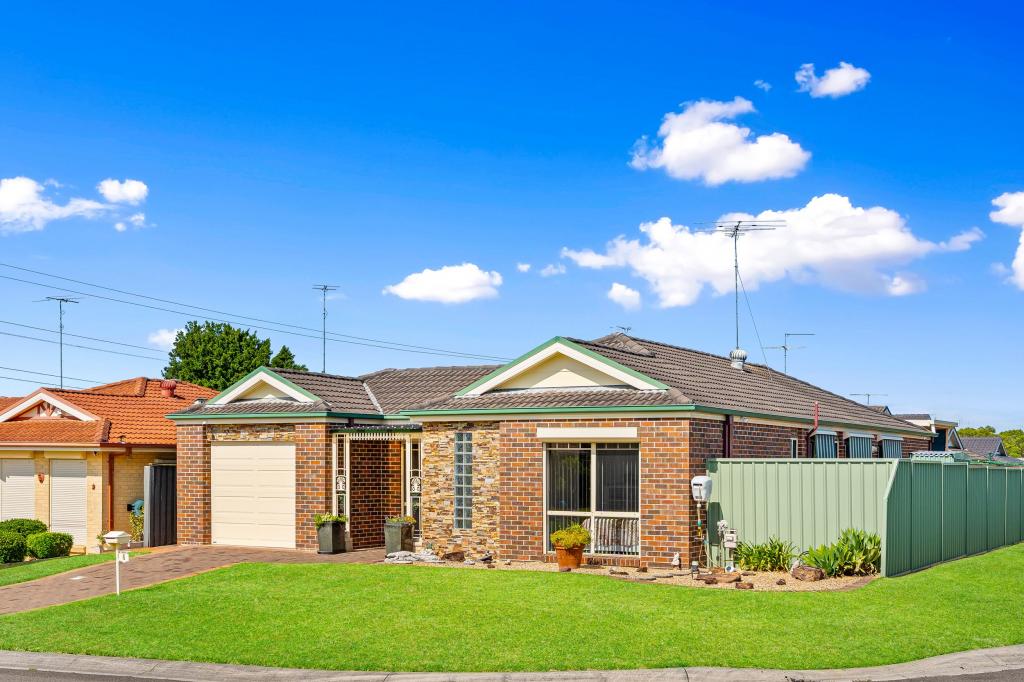 0
0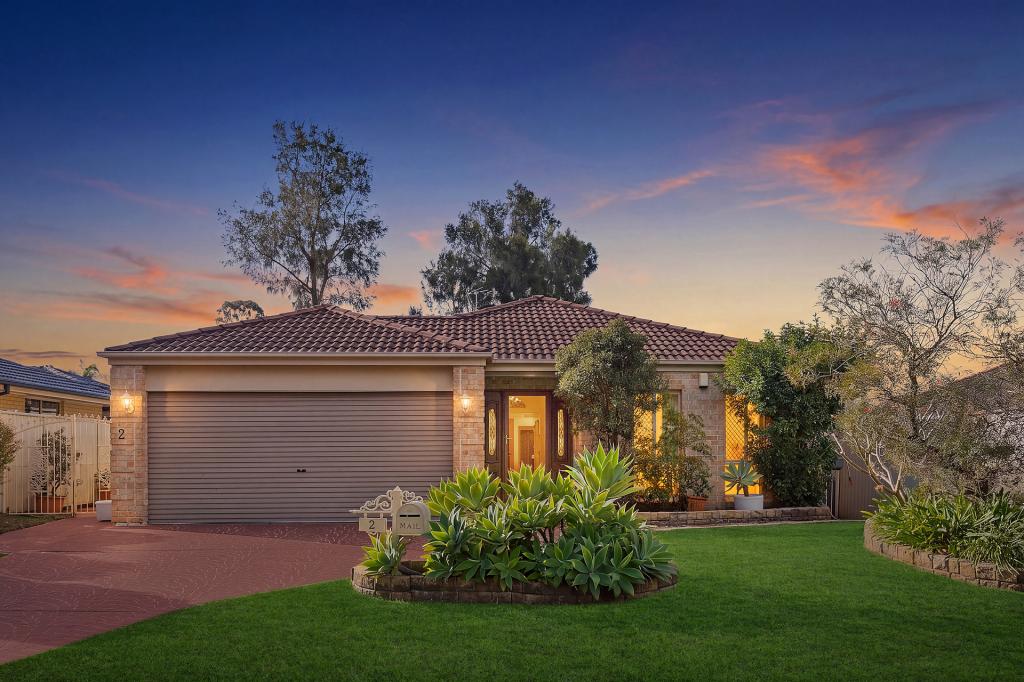 0
0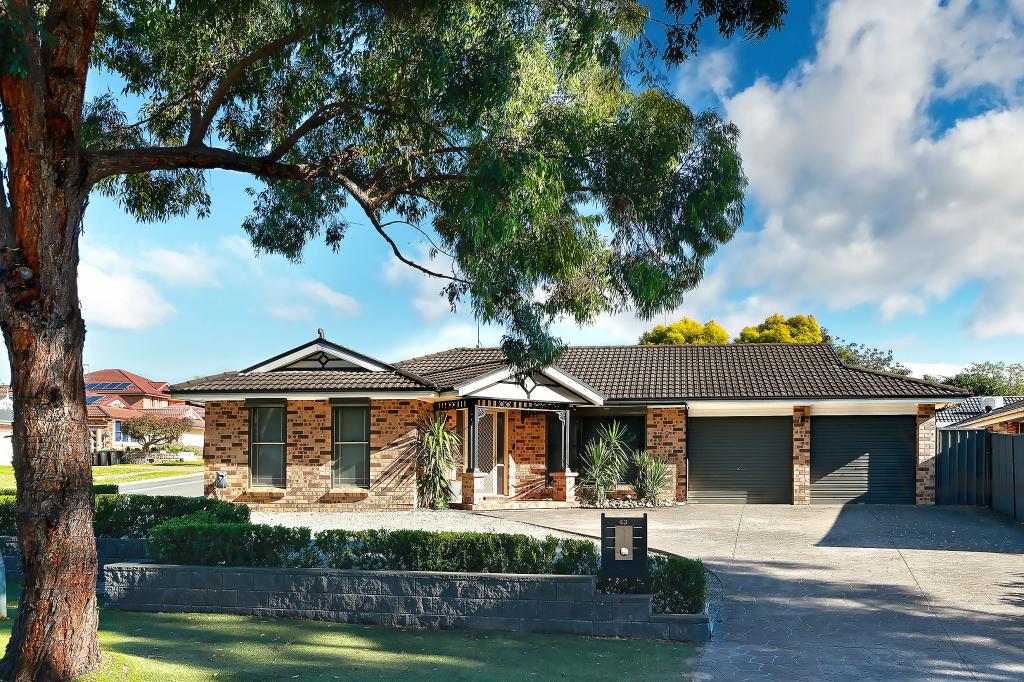 0
0
Similar properties For Rent nearby
See more properties for rent nearby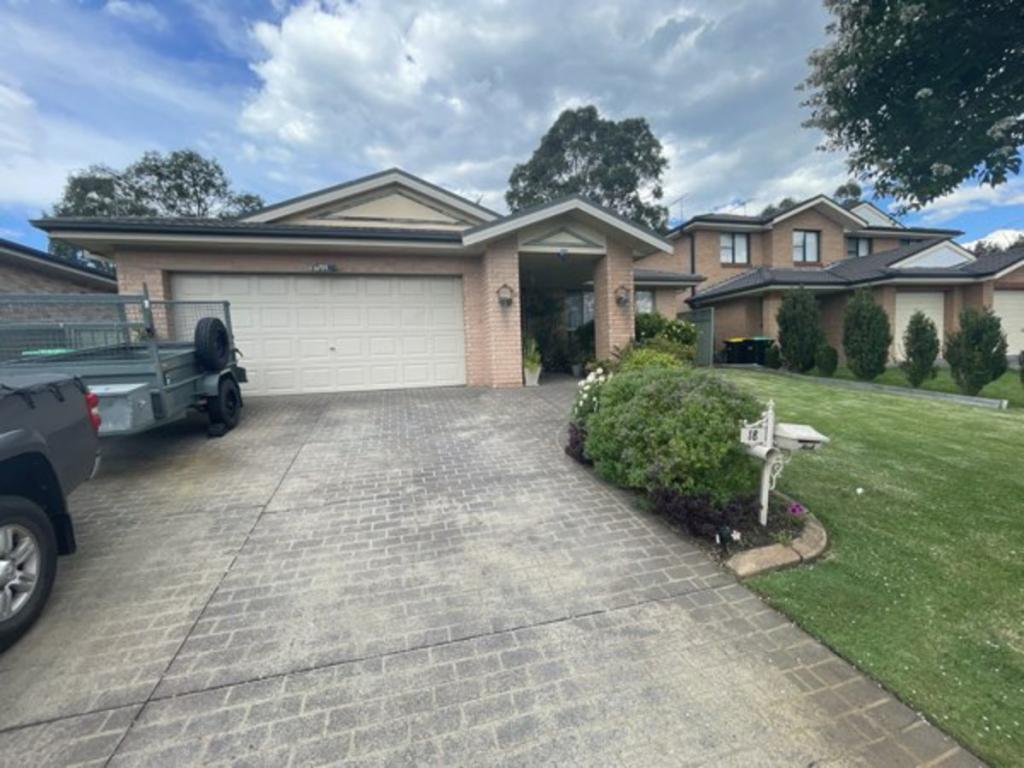 0
0
 0
0
 0
0About Glenmore Park 2745
The size of Glenmore Park is approximately 9.7 square kilometres. There are 26 parks, covering nearly 24.6% of the total area. The population of Glenmore Park in 2016 was 23004 people. By 2021 the population was 25021 showing a population growth of 8.8% in the area during that time. The predominant age group in Glenmore Park is 10-19 years. Households in Glenmore Park are primarily couples with children and are likely to be repaying $1800 - $2399 per month on mortgage repayments. In general, people in Glenmore Park work in a professional occupation.In 2021, 76.20% of the homes in Glenmore Park were owner-occupied compared with 76.00% in 2016.
Glenmore Park has 9,228 properties. Over the last 5 years, Houses in Glenmore Park have seen a 31.99% increase in median value, while Units have seen a 40.90% increase. As at 31 August 2026:
- The median value for Houses in Glenmore Park is $1,264,327 while the median value for Units is $902,430.
- Houses have a median rent of $790 while Units have a median rent of $595.
Suburb Insights for Glenmore Park 2745
Market Insights
Glenmore Park Trends for Houses
N/A
N/A
View TrendN/A
N/A
Glenmore Park Trends for Units
N/A
N/A
View TrendN/A
N/A
Neighbourhood Insights
© Copyright 2026. RP Data Pty Ltd trading as Cotality (Cotality). All rights reserved. No reproduction, distribution, or transmission of the copyrighted materials is permitted. The information is deemed reliable but not guaranteed.
While Cotality uses commercially reasonable efforts to ensure the Cotality Data is current, Cotality does not warrant the accuracy, currency or completeness of the Cotality Data and to the full extent permitted by law excludes all loss or damage howsoever arising (including through negligence) in connection with the Cotality Data.
This product uses cookies and other similar technologies to improve and customise your browsing experience, to tailor content and adverts, and for analytics and metrics regarding visitor usage on this product and other media. We may share cookie and analytics information with third parties for the purposes of advertising. By continuing to use our website, you consent to cookies being used. View our Privacy Policy here.
X
