
6 Highdale TerraceGlenmore Park NSW 2745
Property Details for 6 Highdale Tce, Glenmore Park

6 Highdale Tce, Glenmore Park is a 4 bedroom, 2 bathroom House with 2 parking spaces and was built in 2015. The property has a land size of 353m2 and floor size of 206m2. While the property is not currently for sale or for rent, it was last sold in January 2015.
Last Listing description (January 2015)
Located in the master planned estate of Mulgoa Rise with family friendly neighbourhood, beautiful sports fields, cycle & walking tracks and great landscape is this brand new four bedroom home. Featuring a very flexible layout and quality finishes throughout with ensuite and walk in robe to the main, built ins to all bedrooms, theatre room, computer nook, designer kitchen with stainless steel 900mm appliances, security alarm & air conditioning. You will enjoy the spacious living area which opens out onto the alfresco ideal for entertaining. The double garage with internal access and a front porch is further complemented with fully rendered outside & colourbond roofing. This could also a be great opportunity for any astute investor or first home buyers eligible to claim first home buyer's grant and stamp duty benefits. So be quick to book an inspection time!
* High quality kitchen & bathrooms
* Double garage with remote & internal access
* Four bedrooms with ensuite & walk-in to main
Disclaimer: We have been furnished with the above information, however, Property Central gives no guarantees or undertakings concerning the accuracy, completeness or up-to-date nature of the information provided. All interested parties are responsible for their own independent enquiries in order to determine whether or not this information is in fact accurate.
Property History for 6 Highdale Tce, Glenmore Park, NSW 2745
- 10 Jan 2015Sold for $657,000
- 24 Nov 2014Listed for Sale $619,000 - $649,000
- 17 Mar 2014Sold for $286,000

Recent sales nearby
See more recent sales nearby/assets/perm/vlt7fje62ii6xajm4ugxvwkhh4?signature=77d1d776e4e61efd37063774644ce68ec053672b3450e986b8a4eddb3aa63a46) 0
0

/assets/perm/rr5ov5f454i6nogzp4vxhoc67e?signature=9d2a9ce7ce69c1ee16ab091b8879b7b3852364b28d50552db818cde527f68200) 0
0
/assets/perm/457ukx56ryi6nm7wjg52m2zx6e?signature=c12bb1e2b4f244a0f602e6d8e34c49759549ed3bd267d48a84d3299b24322dee) 0
0
Similar properties For Sale nearby
See more properties for sale nearby
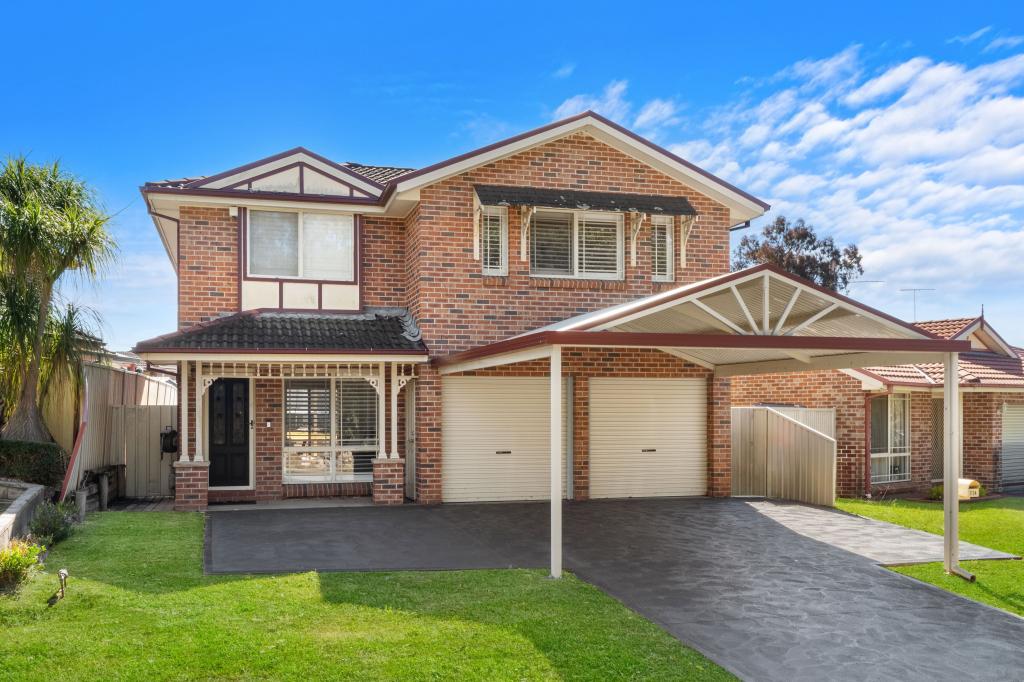 0
0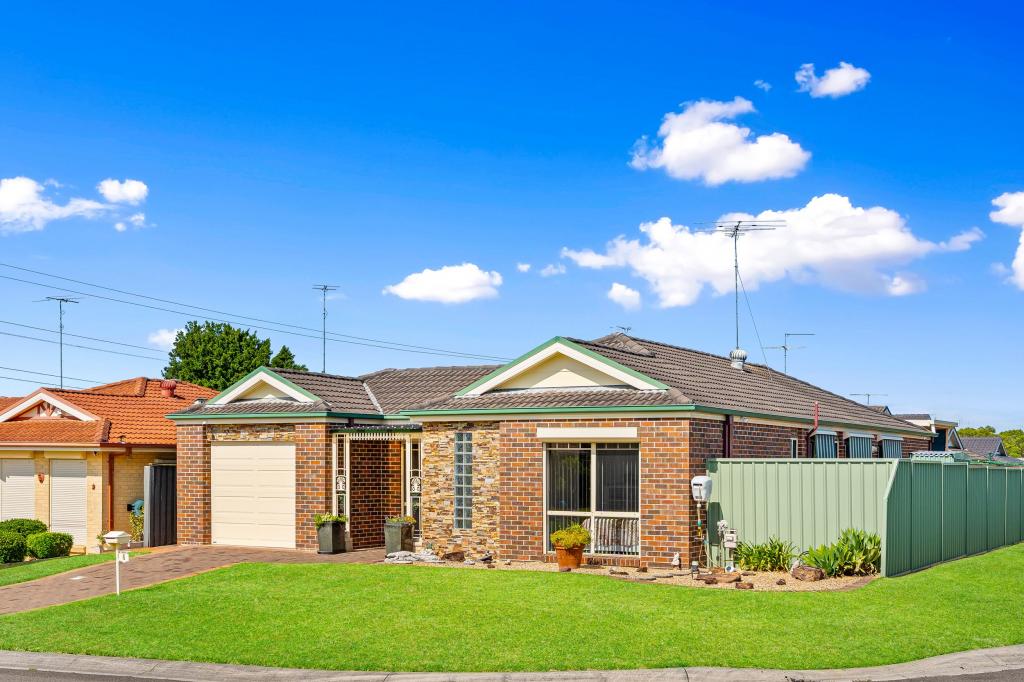 0
0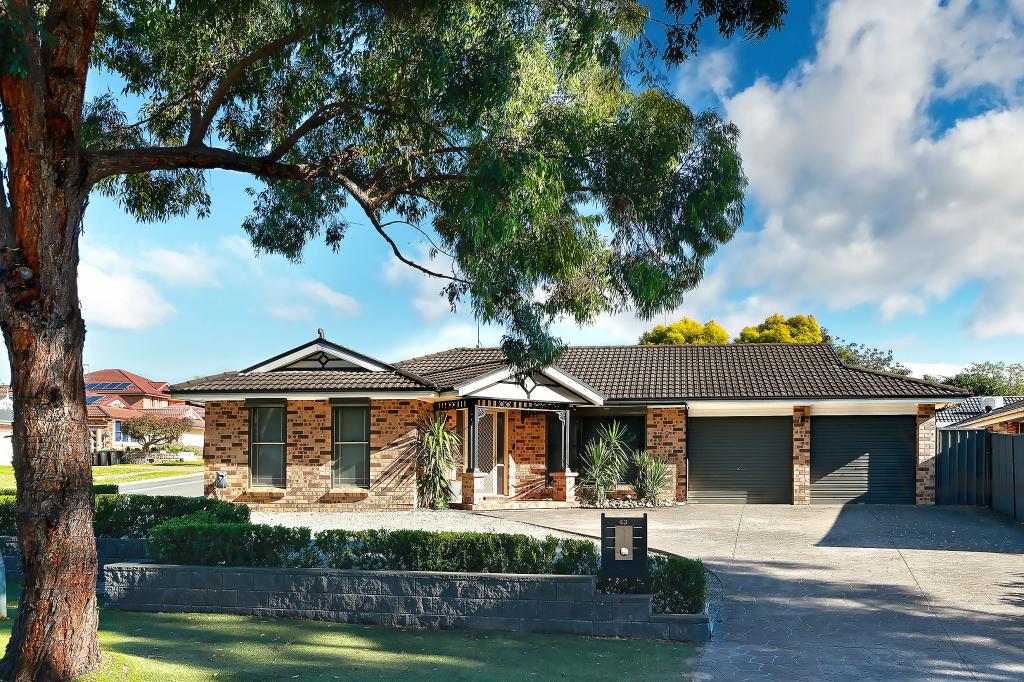 0
0
Similar properties For Rent nearby
See more properties for rent nearby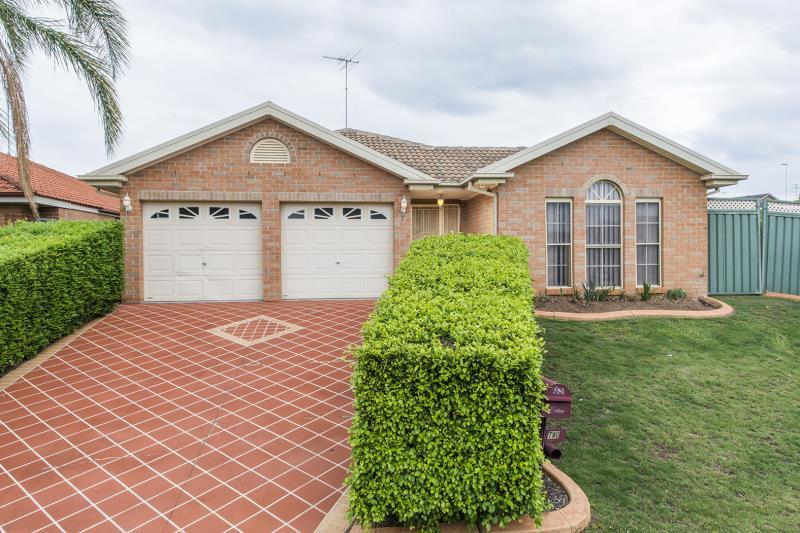 0
0

 0
0
 0
0About Glenmore Park 2745
The size of Glenmore Park is approximately 9.7 square kilometres. There are 26 parks, covering nearly 24.6% of the total area. The population of Glenmore Park in 2016 was 23004 people. By 2021 the population was 25021 showing a population growth of 8.8% in the area during that time. The predominant age group in Glenmore Park is 10-19 years. Households in Glenmore Park are primarily couples with children and are likely to be repaying $1800 - $2399 per month on mortgage repayments. In general, people in Glenmore Park work in a professional occupation.In 2021, 76.20% of the homes in Glenmore Park were owner-occupied compared with 76.00% in 2016.
Glenmore Park has 9,234 properties. Over the last 5 years, Houses in Glenmore Park have seen a 35.73% increase in median value, while Units have seen a 44.65% increase. As at 31 July 2026:
- The median value for Houses in Glenmore Park is $1,285,074 while the median value for Units is $923,107.
- Houses have a median rent of $790 while Units have a median rent of $600.
Suburb Insights for Glenmore Park 2745
Market Insights
Glenmore Park Trends for Houses
N/A
N/A
View TrendN/A
N/A
Glenmore Park Trends for Units
N/A
N/A
View TrendN/A
N/A
Neighbourhood Insights
© Copyright 2026. RP Data Pty Ltd trading as Cotality (Cotality). All rights reserved. No reproduction, distribution, or transmission of the copyrighted materials is permitted. The information is deemed reliable but not guaranteed.
While Cotality uses commercially reasonable efforts to ensure the Cotality Data is current, Cotality does not warrant the accuracy, currency or completeness of the Cotality Data and to the full extent permitted by law excludes all loss or damage howsoever arising (including through negligence) in connection with the Cotality Data.
This product uses cookies and other similar technologies to improve and customise your browsing experience, to tailor content and adverts, and for analytics and metrics regarding visitor usage on this product and other media. We may share cookie and analytics information with third parties for the purposes of advertising. By continuing to use our website, you consent to cookies being used. View our Privacy Policy here.
X
