
6 Harrower PlaceGlenmore Park NSW 2745



Property Details for 6 Harrower Pl, Glenmore Park
6 Harrower Pl, Glenmore Park is a 4 bedroom, 2 bathroom House with 3 parking spaces. The property has a land size of 789m2. While the property is not currently for sale or for rent, it was last sold in April 2026. There are other 4 bedroom House sold in Glenmore Park in the last 12 months.
Last Listing description (April 2026)
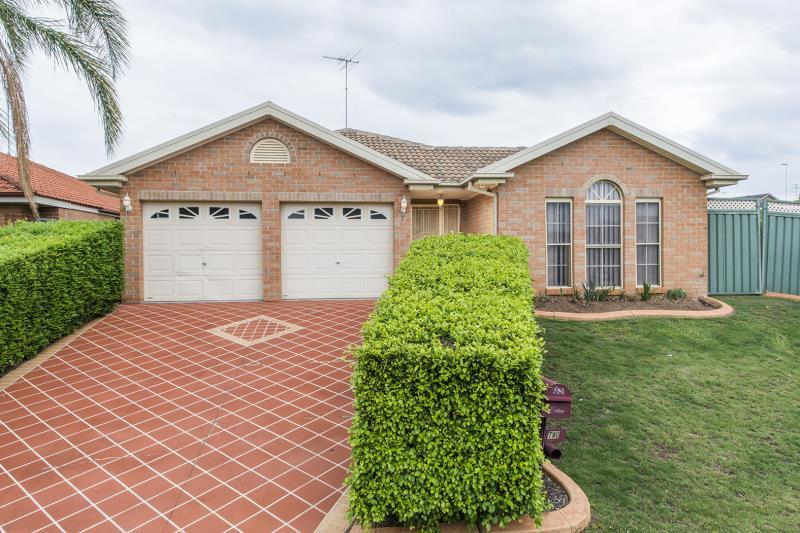
Welcome to 6 Harrower Place, Glenmore Park, a meticulously maintained residence where space, style, and superior functionality meet. This home is designed for those who refuse to compromise on quality. From the manicured gardens to the expansive, light filled interiors, every inch of this property has been crafted for comfort and effortless entertaining. Nestled in a quiet, family friendly pocket, this home offers an incredible lifestyle from the moment you arrive.
Step inside and experience a floor plan that flows seamlessly between formal and casual zones, featuring a formal dining area, a spacious family room, and a dedicated rumpus room perfect for the kids. The social heart of the home is highlighted by a stunning entertaining bar and a cosy gas log fire, while the audio visual experience is already set up with built in speakers and a TV that stays with the home. The gourmet kitchen is a chef's delight with sleek finishes and the added bonus of the fridge being included in the sale. Throughout the home, you will find durable tiling underfoot and elegant plantation shutters that add a touch of sophistication to every room.
The accommodation is equally impressive, headlined by a master suite featuring a generous walk in robe and private ensuite. The additional bedrooms are bright and spacious, including a unique back bedroom with a closable skylight for total light control. The main bathroom serves as a contemporary masterpiece, boasting a deep freestanding tub that offers the ultimate spot to unwind. Practicality is woven into the design with 4 zone ducted air conditioning, a ducted vacuum system, and an internal laundry to make daily chores a breeze.
Moving outdoors, the property transforms into an entertainer's paradise with a large undercover entertainment area overlooking the lush, level lawn. Tradespeople and hobbyists will appreciate the workshop and shed, while the massive 10,000L water tank and solar power system ensure excellent efficiency. Security is paramount, with an 8 camera system already installed for peace of mind. Parking is never an issue thanks to the automatic double garage and an additional single carport with high ceilings, perfectly suited for caravans, boats, or taller vehicles.
Location is the final piece of the puzzle, putting you at the centre of everything Glenmore Park has to offer. You are just minutes from Glenmore Park Public School, Surveyors Creek Public School, and the local sport fields. Commuters will enjoy rapid access to the M4 Motorway entry, while the proximity to Nepean Hospital adds a layer of convenience for healthcare professionals and families alike. Don't miss your chance to secure this feature packed family home.
Contact Jasmyn Calgaro or Christopher Chum at Ray White Nepean Group today to arrange your inspection.
Property History for 6 Harrower Pl, Glenmore Park, NSW 2745
- 07 Apr 2026Sold for $1,575,000
- 25 Mar 2026Listed for Sale $1,700,000 - $1,800,000
- 26 Apr 1994Sold for $96,000

Recent sales nearby
See more recent sales nearby/assets/perm/rs7un4cj7yi63iodl7ul7futw4?signature=72b11838e612f5b7a3bc2552c8c1766f3501ed7c412a351fbb5d8d36ab4e00ab) 0
0/assets/perm/d27fkwn6fmi6npibbmq5gkccnu?signature=34e68afa69063678a286f269774929d7191cf97bc9424c76b4c0861299e83874) 0
0
/assets/perm/ccyppvadvui6vbkx77igdpinjq?signature=5232a093287d6f954809a4260deed8208cb2753e924f3584ec0cabc2c552765e) 0
0Similar properties For Sale nearby
See more properties for sale nearby
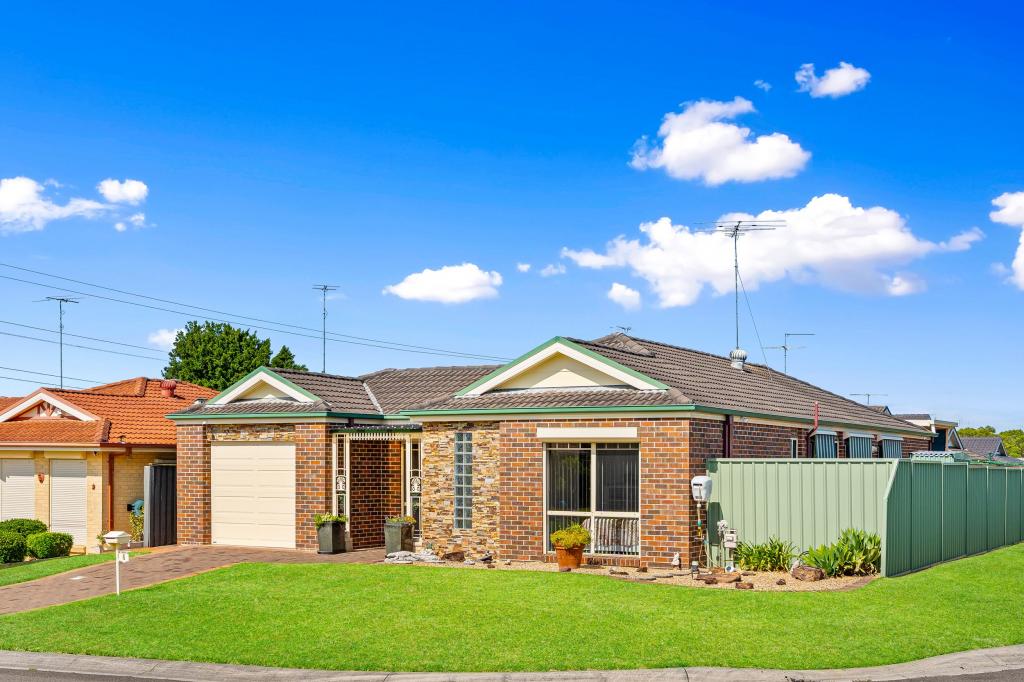 0
0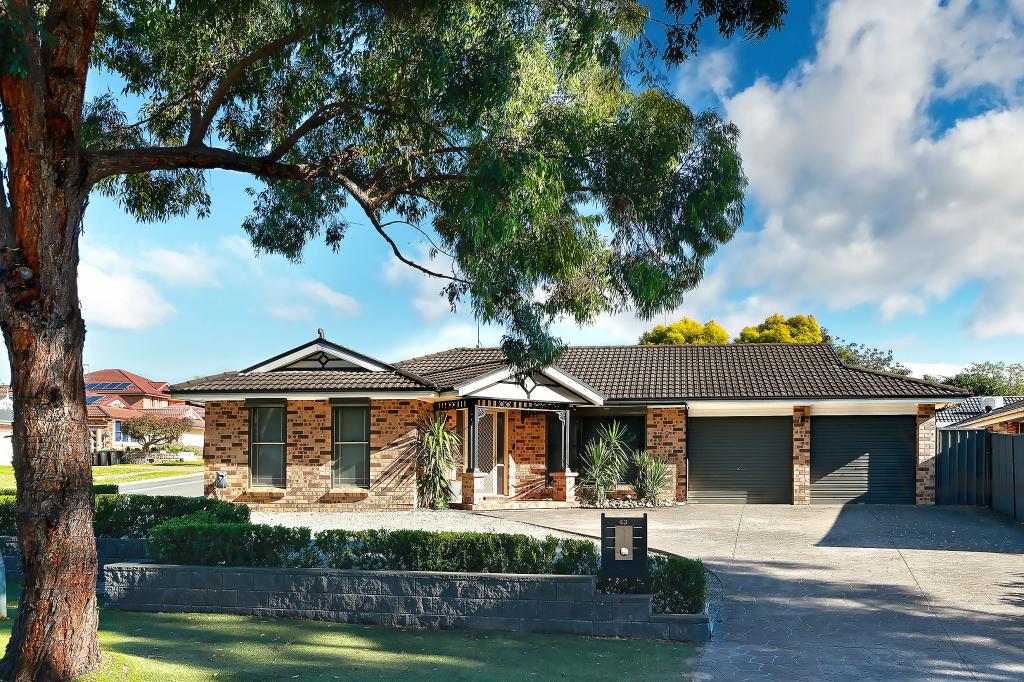 0
0
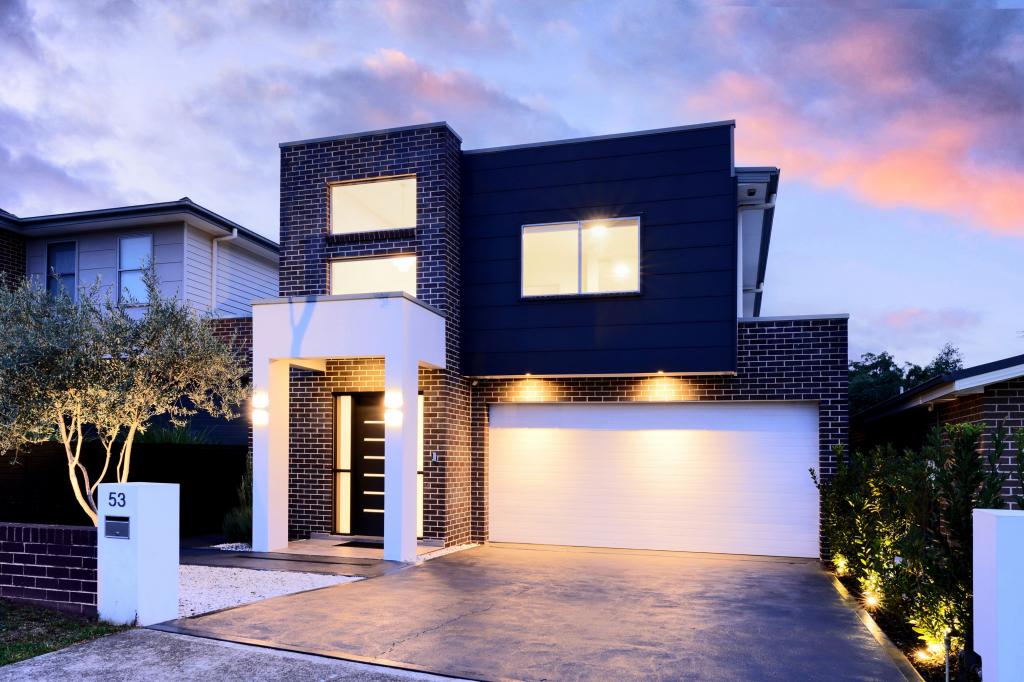 0
0Similar properties For Rent nearby
See more properties for rent nearby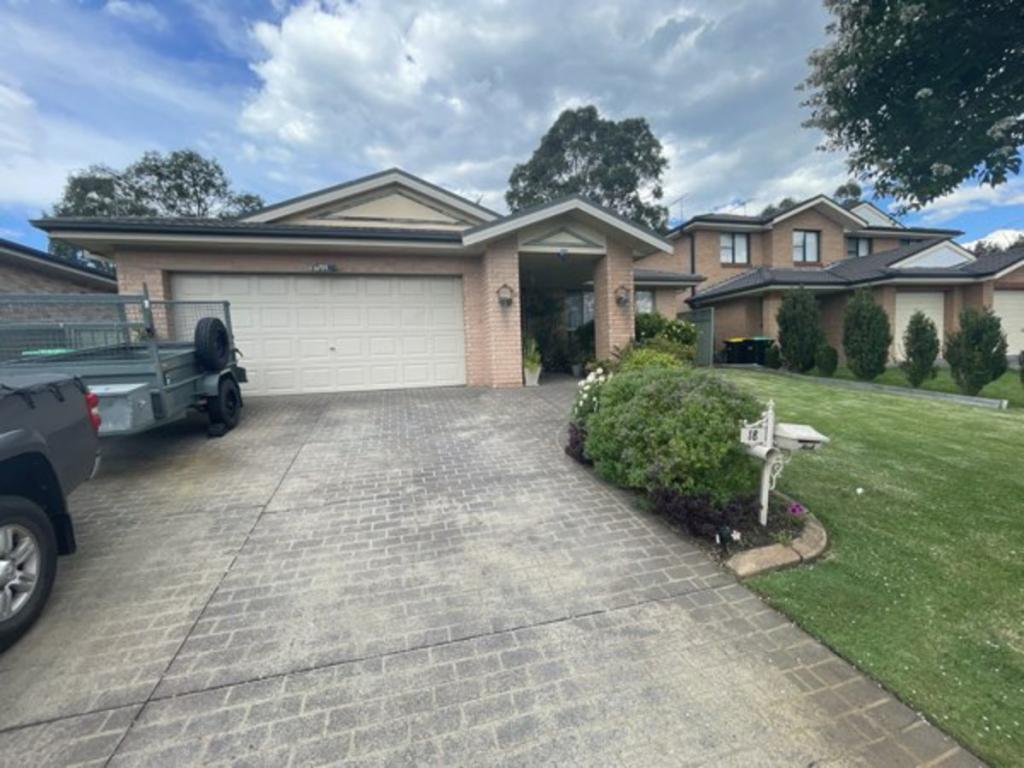 0
0
 0
0
 0
0
About Glenmore Park 2745
The size of Glenmore Park is approximately 9.7 square kilometres. There are 26 parks, covering nearly 24.6% of the total area. The population of Glenmore Park in 2016 was 23004 people. By 2021 the population was 25021 showing a population growth of 8.8% in the area during that time. The predominant age group in Glenmore Park is 10-19 years. Households in Glenmore Park are primarily couples with children and are likely to be repaying $1800 - $2399 per month on mortgage repayments. In general, people in Glenmore Park work in a professional occupation.In 2021, 76.20% of the homes in Glenmore Park were owner-occupied compared with 76.00% in 2016.
Glenmore Park has 9,232 properties. Over the last 5 years, Houses in Glenmore Park have seen a 31.99% increase in median value, while Units have seen a 40.90% increase. As at 31 August 2026:
- The median value for Houses in Glenmore Park is $1,264,327 while the median value for Units is $902,430.
- Houses have a median rent of $790 while Units have a median rent of $595.
Suburb Insights for Glenmore Park 2745
Market Insights
Glenmore Park Trends for Houses
N/A
N/A
View TrendN/A
N/A
Glenmore Park Trends for Units
N/A
N/A
View TrendN/A
N/A
Neighbourhood Insights
© Copyright 2026. RP Data Pty Ltd trading as Cotality (Cotality). All rights reserved. No reproduction, distribution, or transmission of the copyrighted materials is permitted. The information is deemed reliable but not guaranteed.
While Cotality uses commercially reasonable efforts to ensure the Cotality Data is current, Cotality does not warrant the accuracy, currency or completeness of the Cotality Data and to the full extent permitted by law excludes all loss or damage howsoever arising (including through negligence) in connection with the Cotality Data.
This product uses cookies and other similar technologies to improve and customise your browsing experience, to tailor content and adverts, and for analytics and metrics regarding visitor usage on this product and other media. We may share cookie and analytics information with third parties for the purposes of advertising. By continuing to use our website, you consent to cookies being used. View our Privacy Policy here.
X
